
228 74th Street, South Haven, MI 49090
Local realty services provided by:ERA Reardon Realty
228 74th Street,South Haven, MI 49090
$3,700,000
- 4 Beds
- 5 Baths
- - sq. ft.
- Single family
- Sold
Listed by: chad van horn, megan mallory
Office: beacon sotheby's international realty
MLS#:26032467
Source:MI_MICHRIC
Sorry, we are unable to map this address
Price summary
- Price:$3,700,000
About this home
Hidden beyond a gated entrance and nestled into one of West Michigan's most coveted stretches of shoreline, this unrivaled enclave was brought to life by the renowned O'Connor Brehm Design-Build as an enduring expression of classic American coastal architecture. Defined by its elegant gambrel roofline and cedar shake exterior, every proportion feels purposeful, and every room is oriented toward the beauty of Lake Michigan.
Beyond the architecture lies the property's greatest luxury. A private beach tram carries you from the bluff to a broad stretch of pristine sugar sand shoreline where the pace of life shifts. Shoes are forgotten. The sound of the waves replaces the noise of everyday life. Another spectacular sunset becomes the evening's only agenda. Beach chairs, coolers, and forgotten essentials travel effortlessly by carriage, leaving nothing to interrupt another perfect afternoon by the water.
Just moments from the celebrated harbor, acclaimed restaurants, boutique shopping, galleries, and waterfront charm of South Haven, the estate offers an extraordinary balance of privacy and connection. Yet it is the quiet return home that defines life here.
Interiors unfold with a rhythm that feels both polished and relaxed. The chef's kitchen becomes the heart of the home, appointed with Viking, Thermador, and Sub-Zero appliances, an oversized eat-in island. Afternoons drift leisurely to the back porch as lunch sizzles at the Viking grilling station and lake breezes move through Phantom screens. Here, entertaining becomes a way of life, where conversation outlasts dinner and every gathering seems reluctant to come to an end.
Behind the scenes, thoughtful design extends far beyond the finishes. A private elevator connects every level, radiant in-floor heat extends throughout the residence, and every detail reflects a thoughtful commitment to comfort, longevity, and effortless living.
The primary suite offers a peaceful retreat at day's end, complete with a sitting room, a spacious walk-in closet, dual vanities, a soaking tub, and an expansive tile shower. Additional guest bedrooms — including a charming bunk room — invite company to stay just a little longer.
Crafted for every season, the lower level offers a destination all its own. It's where rainy afternoons become movie marathons, Sundays revolve around the biggest game of the season, and evenings are measured not by the hour, but by one last card game. Beyond, substantial unfinished square footage with an egress window offers exceptional flexibility for additional guest accommodations, a fitness studio, golf simulator, wine cellar, or whatever the years ahead may inspire.
This extraordinary waterfront estate begins with 100 feet of private frontage and presents an opportunity seldom found along the lakeshore today. Also available is the adjoining 2.71-acre parcel with an additional 200 feet of private shoreline, creating the potential for 300 total feet of Lake Michigan frontage and over four acres of land. Whether preserved as an extraordinary measure of privacy, transformed into guest quarters, a pool and pool house, or expansive lawns where generations gather for summer celebrations and evenings beneath the stars, it is an opportunity to create a waterfront compound of lasting significance. The combined offering is available for $5,965,000.
Distinguished by its architectural pedigree, uncompromising craftsmanship, and an irreplaceable stretch of Lake Michigan shoreline, this is a property that transcends the ordinary measure of luxury. It is a place of enduring significance—one that will be cherished today, admired tomorrow, and entrusted to generations yet to come....
Contact an agent
Home facts
- Year built:2012
- Listing ID #:26032467
- Added:70 day(s) ago
- Updated:September 06, 2026 at 07:07 AM
Rooms and interior
- Bedrooms:4
- Total bathrooms:5
- Full bathrooms:3
- Half bathrooms:2
- Rooms Total:21
- Kitchen Description:Dishwasher, Microwave, Refrigerator
- Basement:Yes
Heating and cooling
- Heating:Forced Air, Radiant
- Central air:Yes
Structure and exterior
- Year built:2012
- Construction Materials:Wood Siding
Utilities
- Water:Public
Finances and disclosures
- Price:$3,700,000
Parking
- Garage:Yes
- Garage spaces:3
New listings near 228 74th Street
- New
 $1,999,000Active3 beds 4 baths2,305 sq. ft.
215 North Shore Drive #1, SouthHaven, MI 49090
MLS# 20261070055Listed by: LUXURY REALTY
- New
 $2,100,000Active5 beds 5 baths4,681 sq. ft.
1223-1225 Ash Drive, South Haven, MI 49090
MLS# 26047293Listed by: COLDWELL BANKER WOODLAND SCHMIDT - New
 $824,900Active3 beds 3 baths2,575 sq. ft.
556 N Shore Drive Unit: 14, SouthHaven, MI 49090
MLS# 69026047213Listed by: @PROPERTIES CHRISTIE'S INTERNATIONAL R.E. - New
 $449,900Active1 beds 1 baths622 sq. ft.
225 N Shore Drive Unit: 004, SouthHaven, MI 49090
MLS# 66026047156Listed by: EVENBOER WALTON, REALTORS - New
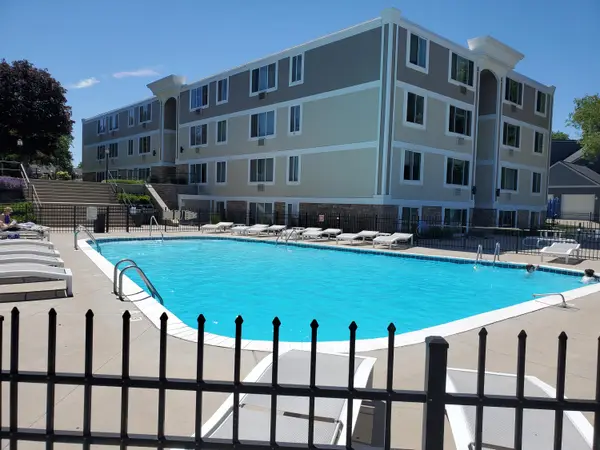 $310,000Active-- beds 1 baths376 sq. ft.
225 N Shore Drive Unit: 006, SouthHaven, MI 49090
MLS# 66026047159Listed by: EVENBOER WALTON, REALTORS - New
 $399,900Active4 beds 3 baths1,223 sq. ft.
257 63rd Street, South Haven, MI 49090
MLS# 26047132Listed by: COLDWELL BANKER WOODLAND SCHMIDT - New
 $200,000Active0.64 Acres
14672 Crest View Court, South Haven, MI 49090
MLS# 26047087Listed by: COTTAGE HOME REALTY - Open Sun, 11am to 12:30pmNew
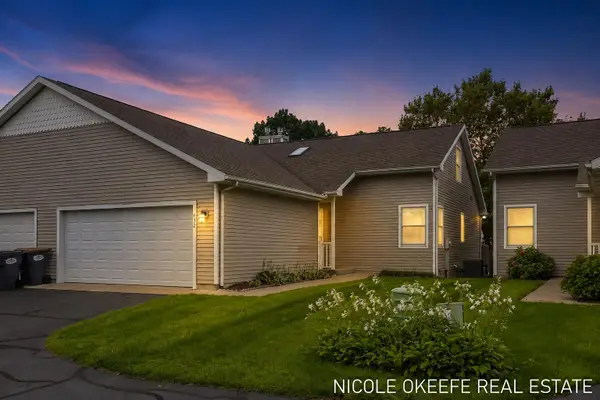 $624,900Active3 beds 2 baths1,412 sq. ft.
432 River Island Drive, SouthHaven, MI 49090
MLS# 65026046931Listed by: CITY2SHORE GATEWAY GROUP OF BYRON CENTER - New
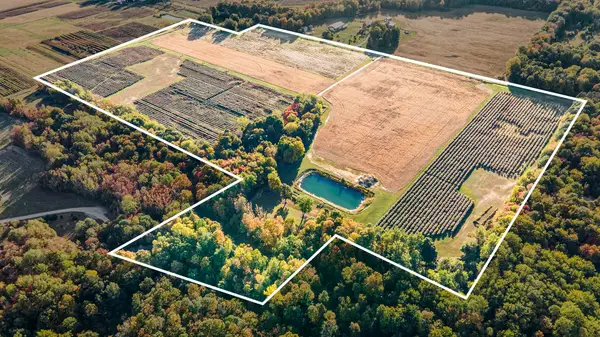 $700,000Active70.6 Acres
17555 67th Street, South Haven, MI 49090
MLS# 26046856Listed by: COLDWELL BANKER ANCHOR R.E. - New
 $260,000Active2 beds 1 baths1,230 sq. ft.
73271 County Road 380, South Haven, MI 49090
MLS# 26046837Listed by: COLDWELL BANKER ANCHOR R.E.


Protect your home and budget from life's surprises with an Assurant Home Warranty, backed by a partner that supports you through every step of homeownership. Explore Plans.
© 2023 - 2026 ERA Franchise Systems LLC. All rights reserved. ERA Franchise Systems LLC fully supports the principles of the Fair Housing Act and the Equal Opportunity Act. ERA, ERA Real Estate powered, and their respective logos are registered service marks of ERA Franchise Systems LLC. Each office is independently owned and operated.