
448 Baseline Road, South Haven, MI 49090
Local realty services provided by:ERA Prime Real Estate Group
448 Baseline Road,Southhaven, MI 49090
$649,900
- 4 Beds
- 3 Baths
- 2,425 sq. ft.
- Single family
- Pending
Listed by: loren romain
Office: immersive homes real estate
MLS#:65025052050
Source:MI_REALCOMP
Price summary
- Price:$649,900
- Price per sq. ft.:$268
About this home
This thoughtfully designed ranch-style home offers 2,340 sq ft of living space with 3 bedrooms, 2 bathrooms, a partially finished basement, an outdoor deck, and an attached two-car garage. Located a short walk from South Haven schools, the scenic shores of Lake Michigan, and downtown's charming restaurants and shops, it blends cozy charm with elevated lakeside living. The open-concept kitchen features quartz countertops, all-white cabinetry, a sage green island, and a full Forno appliance suite in sleek stainless steel--perfectly balancing style and performance. The master suite is a tranquil retreat, comfortably accommodating a king-sized bed between large windows for abundant natural light. It includes a generous walk-in closet and a luxury ensuite bathroom with double vanity, quartz counters, and a walk-in shower. For more information or to explore our technology-driven solutions, visit Immersive Homes' Design Center in Douglas, MI. About Immersive Homes: We are a technology-basedhome builder specializing in system-built homes, pre-visualization, modification, and land planning. Renderings are for illustrative purposes only; optional features, finishes, and design elements may vary....
Contact an agent
Home facts
- Year built:2025
- Listing ID #:65025052050
- Added:397 day(s) ago
- Updated:August 16, 2026 at 08:50 AM
Rooms and interior
- Bedrooms:4
- Total bathrooms:3
- Full bathrooms:3
- Rooms Total:9
- Flooring:Carpet, Vinyl
- Basement Description:Full, Partially Finished
- Living area:2,425 sq. ft.
Heating and cooling
- Cooling:Central Air
- Heating:Forced Air, Natural Gas
Structure and exterior
- Roof:Asphalt, Shingle
- Year built:2025
- Building area:2,425 sq. ft.
- Lot area:0.93 Acres
- Architectural Style:Ranch
- Construction Materials:Vinyl Siding
- Foundation Description:Basement
Utilities
- Water:Public
- Sewer:Public Sewer
Finances and disclosures
- Price:$649,900
- Price per sq. ft.:$268
- Tax amount:$3,467
Features and amenities
- Appliances:Dishwasher, Disposal, Range, Refrigerator
- Laundry features:Gas Dryer Hookup, Laundry Room, Main Level
Parking
- Parking description:Attached, Garage Door Opener, Garage Faces Front
- Garage spaces:2

New listings near 448 Baseline Road
- New
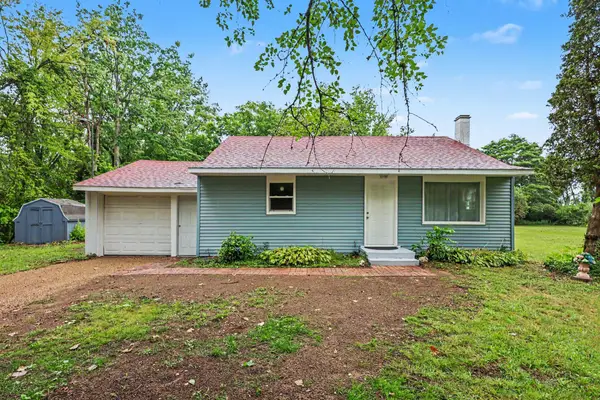 $239,000Active2 beds 1 baths950 sq. ft.
8630 M-140, South Haven, MI 49090
MLS# 26043032Listed by: EXP REALTY LLC - New
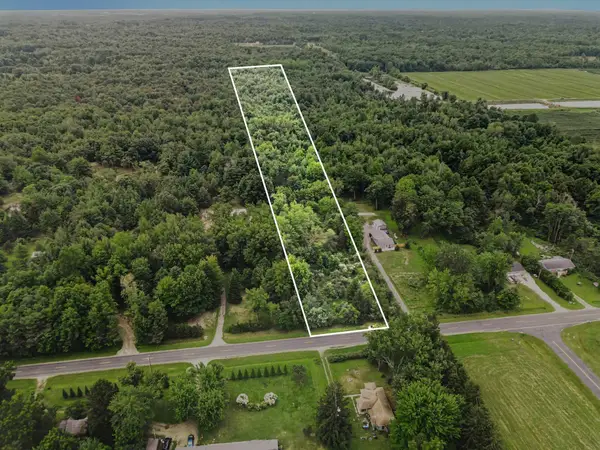 $99,900Active4 Acres
72779 County Road 380, South Haven, MI 49090
MLS# 26042763Listed by: CENTURY 21 AFFILIATED - New
 $425,000Active3 beds 2 baths1,280 sq. ft.
506 Fruit Street, SouthHaven, MI 49090
MLS# 69026042637Listed by: JAQUA REALTORS - New
 $84,900Active0.29 Acres
VL Miami Avenue Avenue, South Haven, MI 49090
MLS# 26042595Listed by: RE/MAX BY THE LAKE - New
 $199,900Active2.5 Acres
Lot 1 Christopher Lane, South Haven, MI 49090
MLS# 26042379Listed by: PURE LIVING MICHIGAN - New
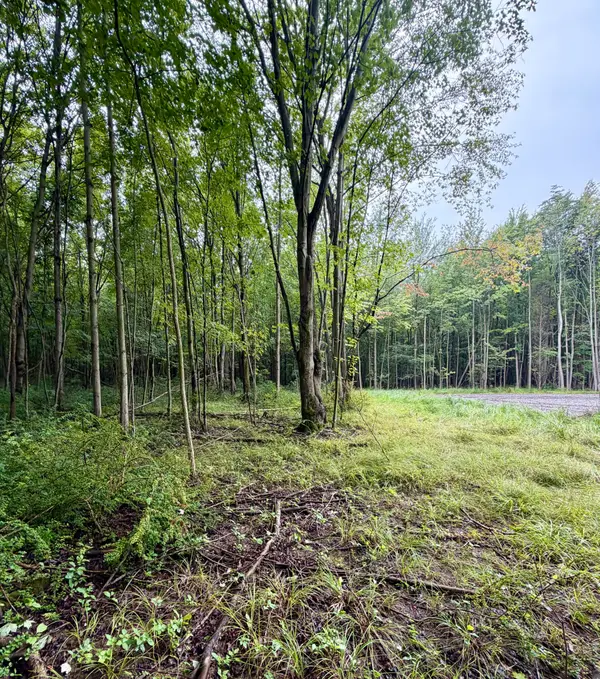 $285,000Active8.8 Acres
Lot 6 Christopher Lane, South Haven, MI 49090
MLS# 26042272Listed by: PURE LIVING MICHIGAN - New
 $929,000Active3 beds 3 baths2,131 sq. ft.
3 N Bailey Avenue Unit: 2, SouthHaven, MI 49090
MLS# 69026041674Listed by: JAQUA REALTORS - New
 $335,000Active3 beds 2 baths1,250 sq. ft.
533 Humphrey Street, South Haven, MI 49090
MLS# 26041254Listed by: CENTURY 21 AFFILIATED 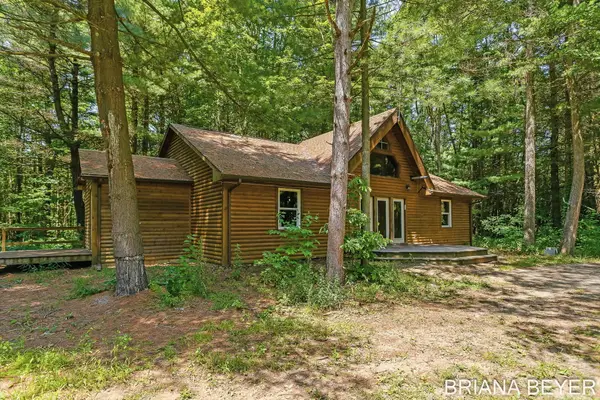 $335,000Pending3 beds 2 baths1,544 sq. ft.
6558 102nd Avenue, South Haven, MI 49090
MLS# 26041052Listed by: FIVE STAR REAL ESTATE-HOLLAND- New
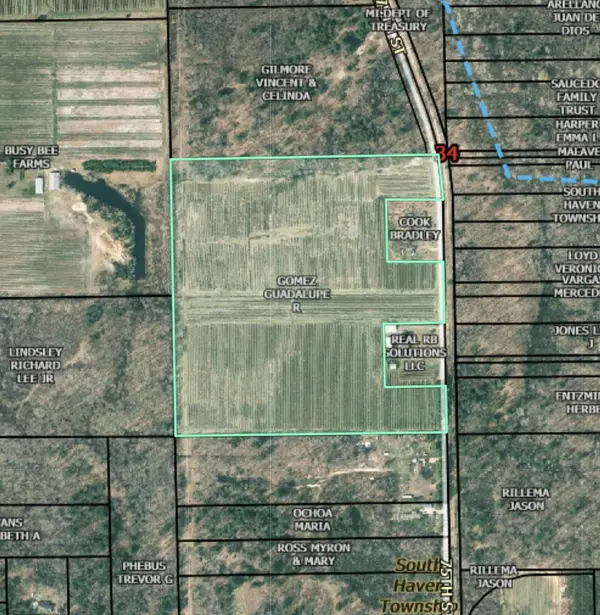 $419,900Active35.2 Acres
75th Street, South Haven, MI 49090
MLS# 26040638Listed by: COLDWELL BANKER WOODLAND SCHMIDT


Protect your home and budget from life's surprises with an Assurant Home Warranty, backed by a partner that supports you through every step of homeownership. Explore Plans.
© 2023 - 2026 ERA Franchise Systems LLC. All rights reserved. ERA Franchise Systems LLC fully supports the principles of the Fair Housing Act and the Equal Opportunity Act. ERA, ERA Real Estate powered, and their respective logos are registered service marks of ERA Franchise Systems LLC. Each office is independently owned and operated.