
500 Erie Street Unit: 204, South Haven, MI 49090
Local realty services provided by:ERA Prime Real Estate Group
500 Erie Street Unit: 204,Southhaven, MI 49090
$269,900
- 1 Beds
- 1 Baths
- 310 sq. ft.
- Single family
- Active
Listed by: mark a young
Office: jaqua realtors
MLS#:69026013708
Source:MI_REALCOMP
Price summary
- Price:$269,900
- Price per sq. ft.:$870.65
- Monthly HOA dues:$259
About this home
Central Lofts#204 can be rented, no permits required, for periods of a minimum of 28 days or more (monthly/seasonal/yearly). MOTIVATED SELLER, considering all offers, and will personally review each one! This Central Lofts condo unit is located in the South Haven Central High School that was originally built in 1913. Much of the original charm from the high school has been maintained, creating a truly unique space. This beautiful condo with original brick and a lofted bedroom is the perfect retreat, repainted and new carpet installed (removable carpet squares for easy cleaning)! Although this unit is the smallest in Central Lofts, it rarely comes available for sale. Small translates into the smallest condo association fee (includes internet service) and the smallest electric utility bill; but lives large with full access to two theatre rooms, pool, hot tub, fitness center, grilling patio deck, fire-pit deck, free parking, and the expansive park-like grounds.Central Lofts is also one of the few pet friendly condos in South Haven and the only condo with an indoor pool and hot tub. This unit also has its own private washer and dryer room along with its own dedicated lockable storage space for bikes, beach gear, kayaks etc. Central Lofts as the name implies is in the perfect location, centrally located: two blocks to downtown, less than 10-minutes to walk to South Beach, the iconic Lighthouse pier, marinas, and the Kids Corner Park. Whether you're a boater looking for a place to unwind, hosting overflow guests, looking to generate income through monthly/seasonal/yearly rentals, or searching for an affordable Lake Michigan escape, this is a fantastic opportunity! Sold turnkey....
Contact an agent
Home facts
- Year built:1913
- Listing ID #:69026013708
- Added:136 day(s) ago
- Updated:August 21, 2026 at 09:59 AM
Rooms and interior
- Bedrooms:1
- Total bathrooms:1
- Full bathrooms:1
- Rooms Total:3
- Flooring:Carpet
- Living area:310 sq. ft.
Heating and cooling
- Cooling:Ceiling Fans, Central Air
- Heating:Electric, Forced Air
Structure and exterior
- Year built:1913
- Building area:310 sq. ft.
- Construction Materials:Brick
- Foundation Description:Slab
Utilities
- Water:Public
- Sewer:Public Sewer
Finances and disclosures
- Price:$269,900
- Price per sq. ft.:$870.65
- Tax amount:$5,601
Features and amenities
- Appliances:Cooktop, Dryer, Microwave, Washer
- Laundry features:Laundry Closet
- Amenities:Window Treatments
- Pool features:Indoor
Parking
- Parking description:Asphalt

New listings near 500 Erie Street Unit: 204
- New
 $1,600,000Active6 beds 4 baths3,464 sq. ft.
77 Park Avenue, SouthHaven, MI 49090
MLS# 69026044061Listed by: JAQUA REALTORS - New
 $25,000Active0.01 Acres
40 N Bailey Avenue #5, South Haven, MI 49090
MLS# 26044135Listed by: GREENRIDGE REALTY SOUTH HAVEN - New
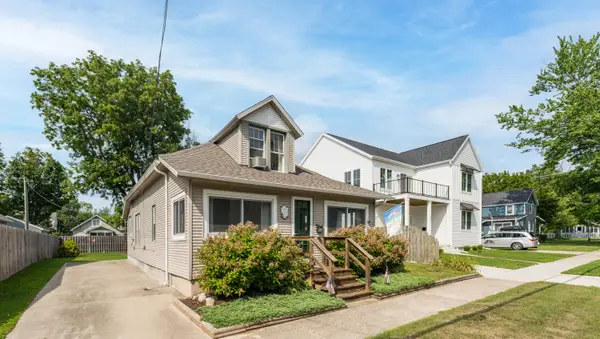 $425,000Active3 beds 1 baths1,194 sq. ft.
113 South Haven Street, SouthHaven, MI 49090
MLS# 69026043775Listed by: JAQUA REALTORS - New
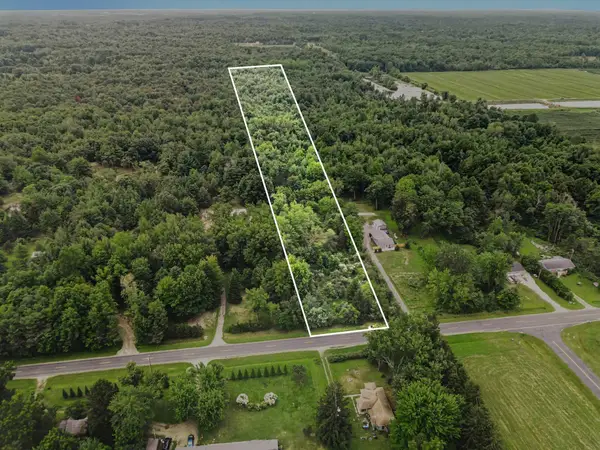 $99,900Active4 Acres
72779 County Road 380, South Haven, MI 49090
MLS# 26042763Listed by: CENTURY 21 AFFILIATED - New
 $425,000Active3 beds 2 baths1,280 sq. ft.
506 Fruit Street, SouthHaven, MI 49090
MLS# 69026042637Listed by: JAQUA REALTORS - New
 $84,900Active0.29 Acres
VL Miami Avenue Avenue, South Haven, MI 49090
MLS# 26042595Listed by: RE/MAX BY THE LAKE - New
 $199,900Active2.5 Acres
Lot 1 Christopher Lane, South Haven, MI 49090
MLS# 26042379Listed by: PURE LIVING MICHIGAN - New
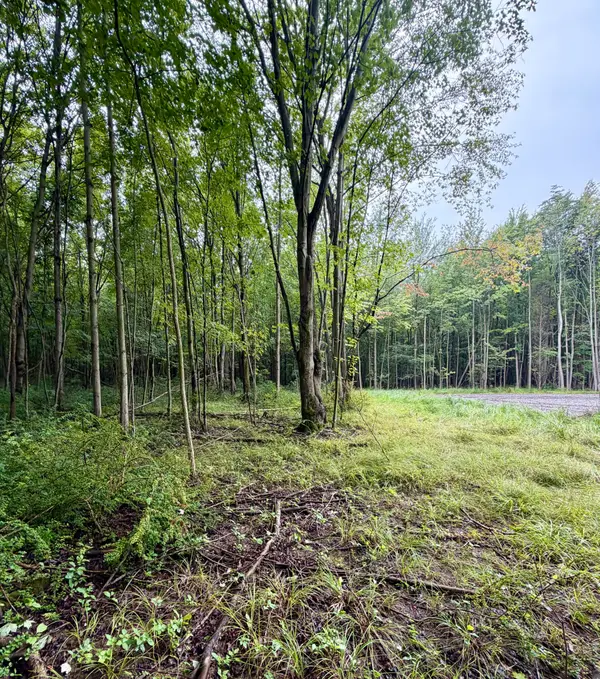 $285,000Active8.8 Acres
Lot 6 Christopher Lane, South Haven, MI 49090
MLS# 26042272Listed by: PURE LIVING MICHIGAN - New
 $929,000Active3 beds 3 baths2,131 sq. ft.
3 N Bailey Avenue Unit: 2, SouthHaven, MI 49090
MLS# 69026041674Listed by: JAQUA REALTORS  $335,000Active3 beds 2 baths1,250 sq. ft.
533 Humphrey Street, South Haven, MI 49090
MLS# 26041254Listed by: CENTURY 21 AFFILIATED


Protect your home and budget from life's surprises with an Assurant Home Warranty, backed by a partner that supports you through every step of homeownership. Explore Plans.
© 2023 - 2026 ERA Franchise Systems LLC. All rights reserved. ERA Franchise Systems LLC fully supports the principles of the Fair Housing Act and the Equal Opportunity Act. ERA, ERA Real Estate powered, and their respective logos are registered service marks of ERA Franchise Systems LLC. Each office is independently owned and operated.