
507 Lena Drive, South Haven, MI 49090
Local realty services provided by:ERA Prime Real Estate Group
507 Lena Drive,Southhaven, MI 49090
- 3 Beds
- 3 Baths
- - sq. ft.
- Single family
- Sold
Listed by: courtney arkins
Office: greenridge realty south haven
MLS#:69026038576
Source:MI_REALCOMP
Sorry, we are unable to map this address
Price summary
- Price:
- Monthly HOA dues:$41.67
About this home
Beautiful and and spacious 3 bedroom 2.5 bath home in desirable Northside Estates on South Haven's north side. Just a few blocks to Lake Michigan, this home sits on a very large, mature lot in a private cul-de-sac. The kitchen features a center island and informal eating area. Living room offers lots of natural light and a fireplace. 3 bedrooms are upstairs with a large primary bedroom that includes a walk in shower, whirlpool, walk in closet and special hidden den, office, or gym through the master closet. 2 car attached garage plus shed. Very quiet setting; close to marinas, beach and all that South Haven has to offer! Association does not allow short term rentals.
Contact an agent
Home facts
- Year built:1992
- Listing ID #:69026038576
- Added:47 day(s) ago
- Updated:September 12, 2026 at 07:00 AM
Rooms and interior
- Bedrooms:3
- Total bathrooms:3
- Full bathrooms:2
- Half bathrooms:1
- Rooms Total:8
- Flooring:Ceramic Tile, Laminate, Wood
- Bathrooms Description:Jetted Tub
- Kitchen Description:Pantry
- Basement Description:Full
Heating and cooling
- Cooling:Ceiling Fans, Central Air
- Heating:Forced Air, Natural Gas
Structure and exterior
- Roof:Composition
- Year built:1992
- Lot Features:Sprinklers
- Architectural Style:Traditional
- Construction Materials:Wood Siding
- Exterior Features:Deck, Playground, Porch
- Foundation Description:Basement
Utilities
- Water:Public
- Sewer:Public Sewer, Storm Drain
Finances and disclosures
- Price:
- Tax amount:$13,446
Features and amenities
- Appliances:Cooktop, Dishwasher, Disposal, Dryer, Freezer, Microwave, Range, Refrigerator, Washer, Water Softener Owned
- Laundry features:Main Level
- Amenities:Pantry, Window Treatments
Parking
- Parking description:Attached, Concrete, Garage Door Opener
- Garage spaces:2

New listings near 507 Lena Drive
- New
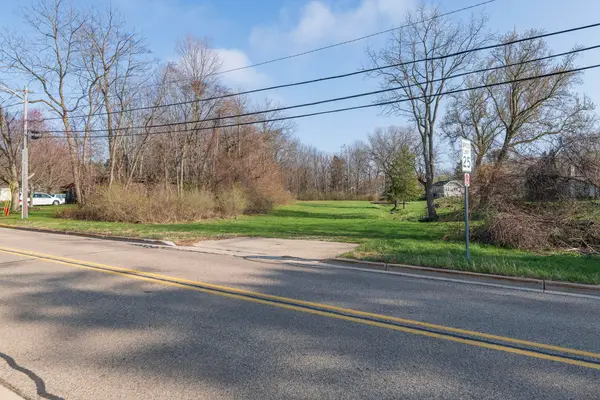 $60,000Active0.78 Acres
0 South Haven Place, South Haven, MI 49090
MLS# 26048578Listed by: BELLABAY REALTY, LLC - New
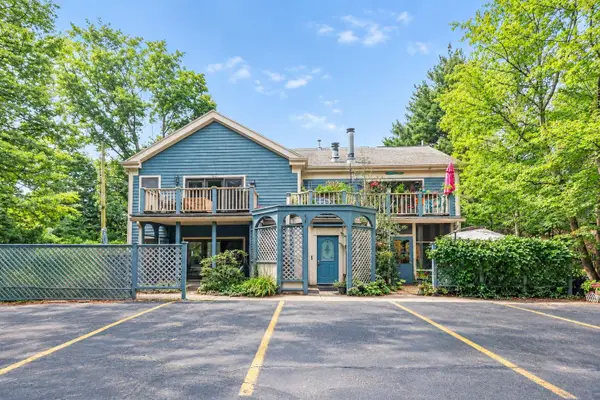 $449,900Active2 beds 2 baths1,100 sq. ft.
800 North Shore Drive #2, South Haven, MI 49090
MLS# 26048475Listed by: JAQUA REALTORS - New
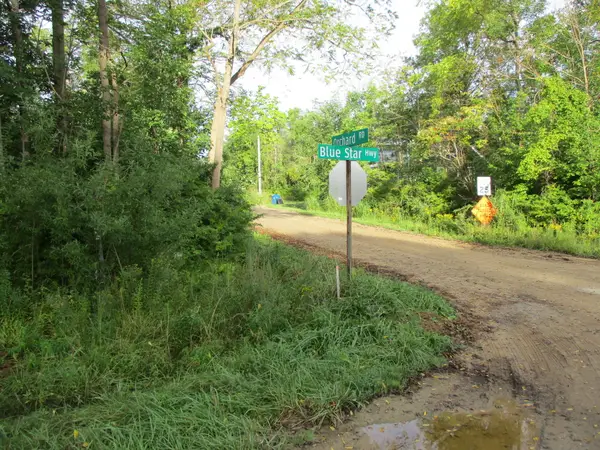 $129,900Active0.23 Acres
Orchard Road, South Haven, MI 49090
MLS# 26048179Listed by: COLDWELL BANKER WOODLAND SCHMIDT - New
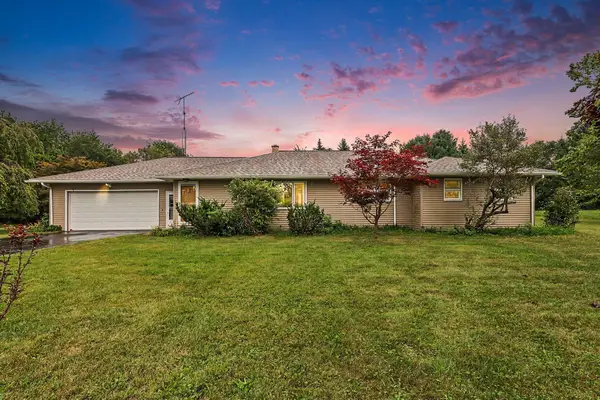 $375,000Active3 beds 2 baths1,846 sq. ft.
02891 71 1/2 Street, South Haven, MI 49090
MLS# 26048059Listed by: CENTURY 21 AFFILIATED - New
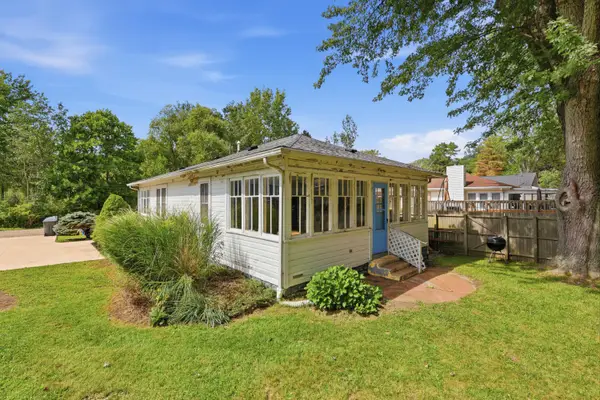 $365,000Active3 beds 2 baths1,008 sq. ft.
83 Pershing Avenue, South Haven, MI 49090
MLS# 26047924Listed by: RE/MAX LAKESHORE - New
 $1,999,000Active3 beds 4 baths2,305 sq. ft.
215 North Shore Drive #1, SouthHaven, MI 49090
MLS# 20261070055Listed by: LUXURY REALTY - New
 $2,100,000Active5 beds 5 baths4,681 sq. ft.
1223-1225 Ash Drive, South Haven, MI 49090
MLS# 26047293Listed by: COLDWELL BANKER WOODLAND SCHMIDT - New
 $824,900Active3 beds 3 baths2,575 sq. ft.
556 N Shore Drive #14, South Haven, MI 49090
MLS# 26047213Listed by: @PROPERTIES CHRISTIE'S INTERNATIONAL R.E. - New
 $399,900Active5 beds 2 baths1,960 sq. ft.
20601 M 140 Highway, South Haven, MI 49090
MLS# 26047192Listed by: MICHIGAN LIFESTYLE PROPERTIES - New
 $449,900Active1 beds 1 baths622 sq. ft.
225 N Shore Drive #004, South Haven, MI 49090
MLS# 26047156Listed by: EVENBOER WALTON, REALTORS


Protect your home and budget from life's surprises with an Assurant Home Warranty, backed by a partner that supports you through every step of homeownership. Explore Plans.
© 2023 - 2026 ERA Franchise Systems LLC. All rights reserved. ERA Franchise Systems LLC fully supports the principles of the Fair Housing Act and the Equal Opportunity Act. ERA, ERA Real Estate powered, and their respective logos are registered service marks of ERA Franchise Systems LLC. Each office is independently owned and operated.