
516 Williams Street Unit: #5, South Haven, MI 49090
Local realty services provided by:ERA Prime Real Estate Group
516 Williams Street Unit: #5,Southhaven, MI 49090
$475,000
- 2 Beds
- 2 Baths
- 1,016 sq. ft.
- Single family
- Pending
Listed by: david followell, amy followell
Office: whitmore realty group, llc.
MLS#:66026021504
Source:MI_REALCOMP
Price summary
- Price:$475,000
- Price per sq. ft.:$467.52
- Monthly HOA dues:$332
About this home
Own your own retreat right in the heart of South Haven. Park in the heated garage & walk to shops, restaurants, bars & beaches! Enjoy direct access to the building's private gated pool, as well as your own private grill & patio area right outside the living room. Lovely courtyard right outside your front door w/ public Wi-Fi. Take a deep breathe & relax as you enter the condo w/ it's casual, beachy lake vibe. Sold fully furnished including dishes, cookware, linens, TVs, furniture, & decor. Convenient open concept living areas w/ lots of natural light. Primary bedroom has a king bed, custom closet, & private ensuite. Secondary bedroom has queen size bunkbeds. This 2 bed/2 bath condo comfortably sleeps six people. It is currently approved as a short-term rental with the city of South Haven. As an owner you also get a free parking pass for all of the beaches in South Haven. Partake in the year-round festivities & experience our gorgeous sunsets! Seller is the Listing Agent.
Contact an agent
Home facts
- Year built:2004
- Listing ID #:66026021504
- Added:95 day(s) ago
- Updated:August 16, 2026 at 08:50 AM
Rooms and interior
- Bedrooms:2
- Total bathrooms:2
- Full bathrooms:2
- Rooms Total:7
- Flooring:Carpet, Ceramic Tile, Vinyl
- Living area:1,016 sq. ft.
Heating and cooling
- Cooling:Ceiling Fans, Central Air
- Heating:Forced Air, Natural Gas
Structure and exterior
- Year built:2004
- Building area:1,016 sq. ft.
- Architectural Style:Common Entry Building
- Construction Materials:Brick
- Exterior Features:Patio, Private Entrance
Utilities
- Water:Public
- Sewer:Public Sewer
Finances and disclosures
- Price:$475,000
- Price per sq. ft.:$467.52
- Tax amount:$9,661
Features and amenities
- Appliances:Bar Fridge, Dishwasher, Disposal, Dryer, Microwave, Range, Refrigerator, Washer
- Laundry features:In Unit, Laundry Closet, Main Level
- Amenities:Elevator, Window Treatments
- Pool features:Community, In Ground
Parking
- Parking description:Attached, Garage Door Opener, Garage Faces Front
- Garage spaces:1

New listings near 516 Williams Street Unit: #5
- New
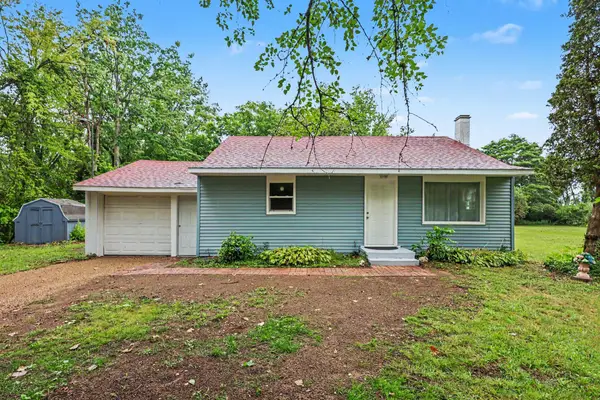 $239,000Active2 beds 1 baths950 sq. ft.
8630 M-140, South Haven, MI 49090
MLS# 26043032Listed by: EXP REALTY LLC - New
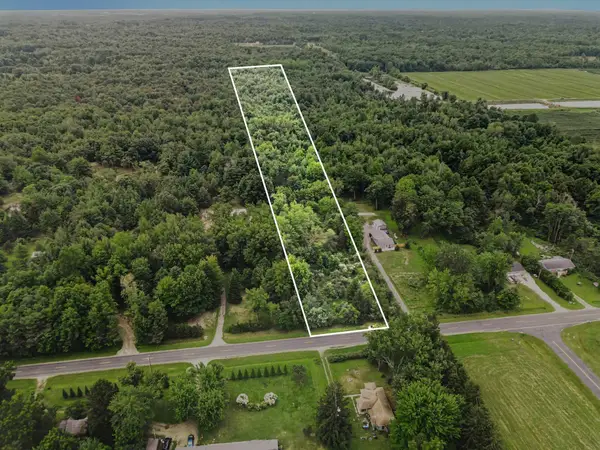 $99,900Active4 Acres
72779 County Road 380, South Haven, MI 49090
MLS# 26042763Listed by: CENTURY 21 AFFILIATED - New
 $425,000Active3 beds 2 baths1,280 sq. ft.
506 Fruit Street, SouthHaven, MI 49090
MLS# 69026042637Listed by: JAQUA REALTORS - New
 $84,900Active0.29 Acres
VL Miami Avenue Avenue, South Haven, MI 49090
MLS# 26042595Listed by: RE/MAX BY THE LAKE - New
 $199,900Active2.5 Acres
Lot 1 Christopher Lane, South Haven, MI 49090
MLS# 26042379Listed by: PURE LIVING MICHIGAN - New
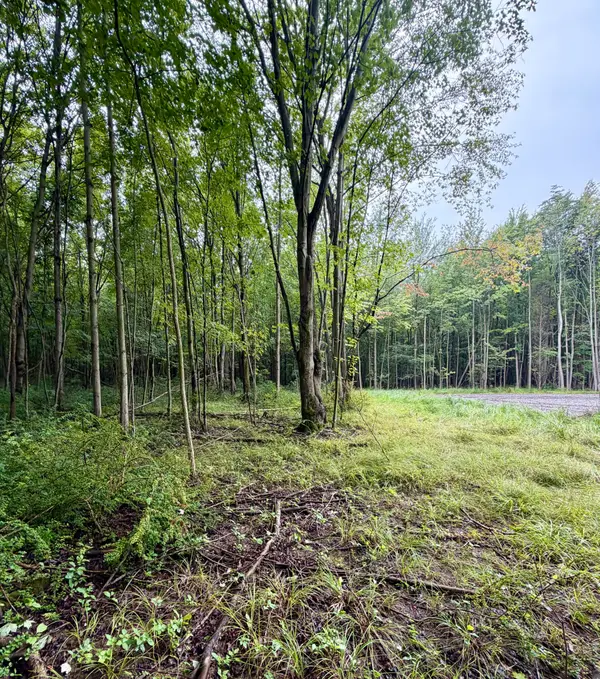 $285,000Active8.8 Acres
Lot 6 Christopher Lane, South Haven, MI 49090
MLS# 26042272Listed by: PURE LIVING MICHIGAN - New
 $929,000Active3 beds 3 baths2,131 sq. ft.
3 N Bailey Avenue Unit: 2, SouthHaven, MI 49090
MLS# 69026041674Listed by: JAQUA REALTORS - New
 $335,000Active3 beds 2 baths1,250 sq. ft.
533 Humphrey Street, South Haven, MI 49090
MLS# 26041254Listed by: CENTURY 21 AFFILIATED 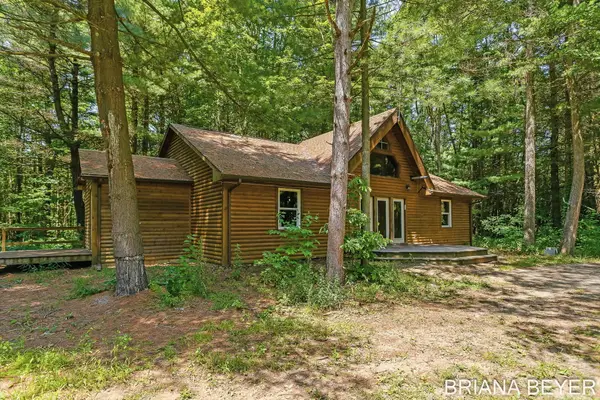 $335,000Pending3 beds 2 baths1,544 sq. ft.
6558 102nd Avenue, South Haven, MI 49090
MLS# 26041052Listed by: FIVE STAR REAL ESTATE-HOLLAND- New
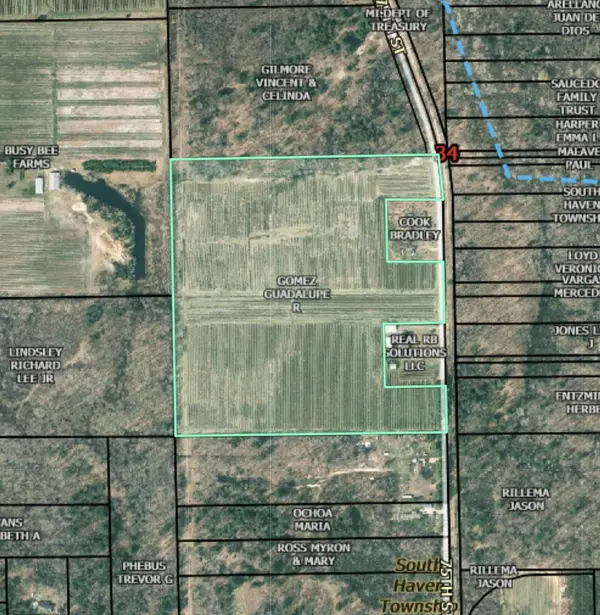 $419,900Active35.2 Acres
75th Street, South Haven, MI 49090
MLS# 26040638Listed by: COLDWELL BANKER WOODLAND SCHMIDT


Protect your home and budget from life's surprises with an Assurant Home Warranty, backed by a partner that supports you through every step of homeownership. Explore Plans.
© 2023 - 2026 ERA Franchise Systems LLC. All rights reserved. ERA Franchise Systems LLC fully supports the principles of the Fair Housing Act and the Equal Opportunity Act. ERA, ERA Real Estate powered, and their respective logos are registered service marks of ERA Franchise Systems LLC. Each office is independently owned and operated.