
619 Meadow Drive, South Haven, MI 49090
Local realty services provided by:ERA Prime Real Estate Group
619 Meadow Drive,Southhaven, MI 49090
$650,000
- 4 Beds
- 3 Baths
- 2,208 sq. ft.
- Single family
- Active
Listed by: maureen burns
Office: @properties christie's international r.e.
MLS#:69026054080
Source:MI_REALCOMP
Price summary
- Price:$650,000
- Price per sq. ft.:$294.38
- Monthly HOA dues:$359
About this home
Welcome to 619 Meadow Drive, a beautifully positioned, turnkey rental home in Harbor Club South Haven Resort & Marina offering the ideal combination of resort-style living, a prime setting and exceptional short-term rental flexibility. This 4-bedroom plus den with pull-out couch, 2.5-bath home has an STR certificate already in place with occupancy for up to 14 guests--making it equally appealing as a personal South Haven retreat or a rental-ready investment. One of the home's greatest advantages is its location. Positioned at the end of Meadow Drive, 619 enjoys open space in the rear and along one side rather than a neighboring home, creating a wonderful sense of openness. Southern exposure and abundant natural light enhance the interior throughout the day, while the generous side yard offers exciting possibilities for a new owner to create an expanded outdoor living and entertaining space. The marina is also just steps away.Inside, the bright, open-concept main level was designed for gathering. The kitchen, dining and living areas flow seamlessly together, providing an inviting setting for family weekends, summer vacations and entertaining a house full of guests. Four bedrooms plus a den with pull-out couch provide flexible accommodations, complemented by 2.5 baths, an attached one-car garage and plentiful parking???an especially valuable feature for a property permitted to accommodate up to 14 guests. And this one is truly turnkey. Furnishings, kitchenware, utensils, pots and pans and the essentials needed to enjoy and operate the home are available for the right price. For a buyer looking for a vacation home or short-term rental without the time and expense of furnishing and outfitting a property from scratch, the opportunity is here to buy it all and begin enjoying it from day one. Harbor Club's resort amenities elevate the experience even further. Enjoy the year-round pool with its retractable glass roof with hot tub and dedicated swimmer locker rooms, a second outdoor pool, clubhouse, walking trails, comm...
Contact an agent
Home facts
- Year built:2022
- Subdivision & Development:HARBOR CLUB
- Listing ID #:69026054080
- Added:1 day(s) ago
- Updated:October 11, 2026 at 10:07 AM
Rooms and interior
- Bedrooms:4
- Total bathrooms:3
- Full bathrooms:2
- Half bathrooms:1
- Rooms Total:8
- Flooring:Carpet, Vinyl
- Living area:2,208 sq. ft.
Heating and cooling
- Cooling:Central Air
- Heating:Forced Air, Natural Gas
Structure and exterior
- Roof:Composition, Shingle
- Year built:2022
- Building area:2,208 sq. ft.
- Lot area:0.08 Acres
- Lot Features:Corner Lot
- Architectural Style:Craftsman
- Construction Materials:Stone
- Exterior Features:Patio
- Foundation Description:Crawl Space
Utilities
- Water:Public
- Sewer:Public Sewer
Finances and disclosures
- Price:$650,000
- Price per sq. ft.:$294.38
- Tax amount:$18,329
Features and amenities
- Appliances:Dishwasher, Disposal, Dryer, Microwave, Range, Refrigerator, Washer
- Laundry features:Laundry Room, Upper Level
- Pool features:Community
Parking
- Parking description:Attached
- Garage spaces:1

New listings near 619 Meadow Drive
- New
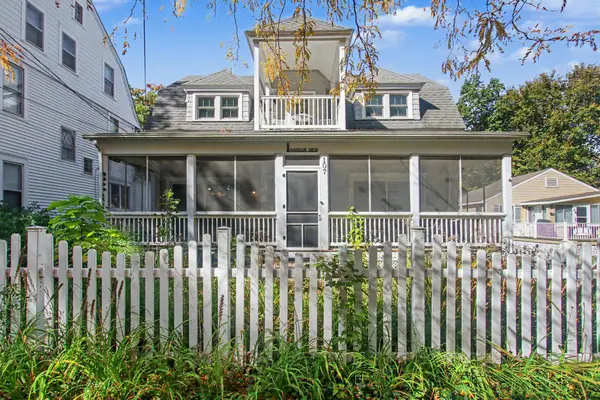 $950,000Active4 beds 2 baths1,752 sq. ft.
107 Park Avenue, South Haven, MI 49090
MLS# 26054047Listed by: CENTURY 21 AFFILIATED - New
 $195,000Active2 beds 1 baths1,292 sq. ft.
11118 County Road 689, South Haven, MI 49090
MLS# 26053822Listed by: COLDWELL BANKER WOODLAND SCHMIDT - New
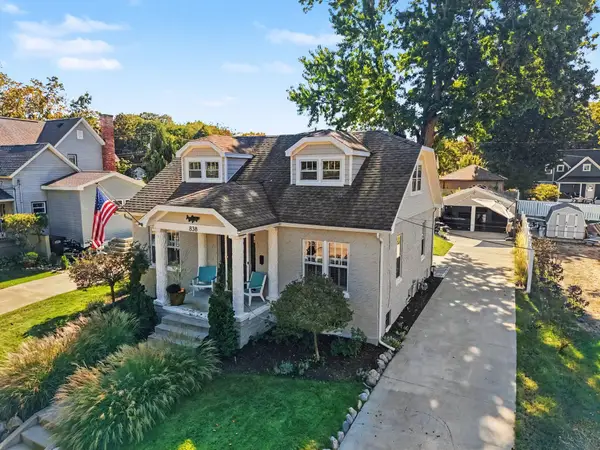 $729,900Active4 beds 2 baths1,916 sq. ft.
838 Conger Street, SouthHaven, MI 49090
MLS# 69026053731Listed by: JAQUA REALTORS - New
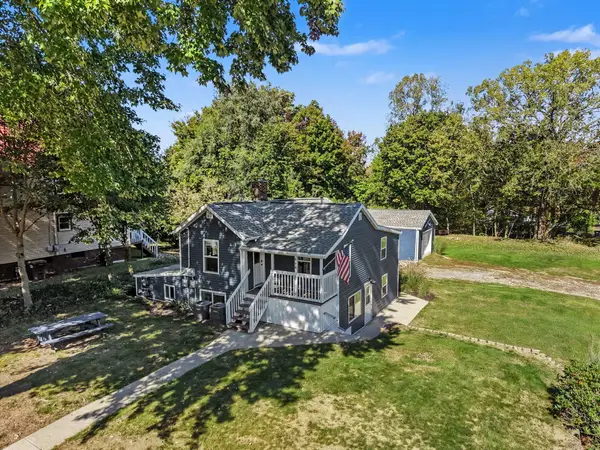 $449,900Active4 beds 2 baths1,966 sq. ft.
849 Conger Street, SouthHaven, MI 49090
MLS# 69026053742Listed by: JAQUA REALTORS - New
 $159,900Active3.09 Acres
V/L 70th Street, South Haven, MI 49090
MLS# 26053703Listed by: RE/MAX REAL ESTATE PROFESSIONALS - New
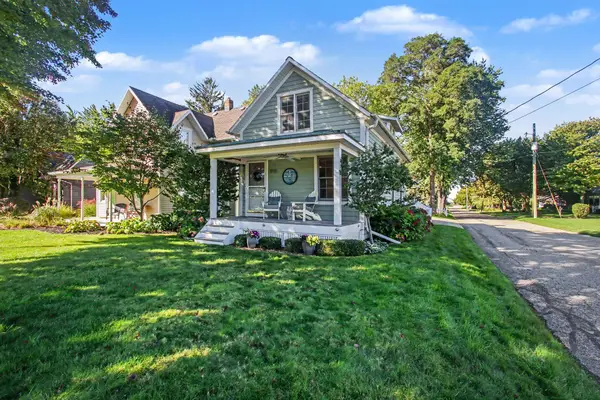 $515,000Active2 beds 2 baths1,195 sq. ft.
858 Saint Joseph Street, SouthHaven, MI 49090
MLS# 71026053168Listed by: COTTAGE HOME REALTY - New
 $115,000Active0.18 Acres
000 Pershing Avenue, South Haven, MI 49090
MLS# 26052896Listed by: JAQUA REALTORS - New
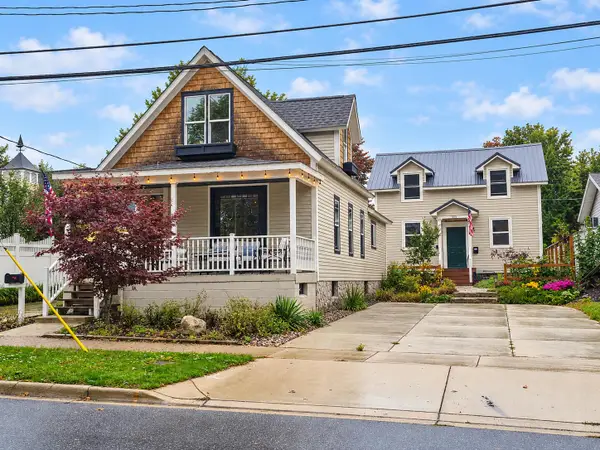 $899,900Active-- beds -- baths2,418 sq. ft.
411 & 413 Van Buren Street, SouthHaven, MI 49090
MLS# 65026052655Listed by: GREENRIDGE REALTY (WEST) - New
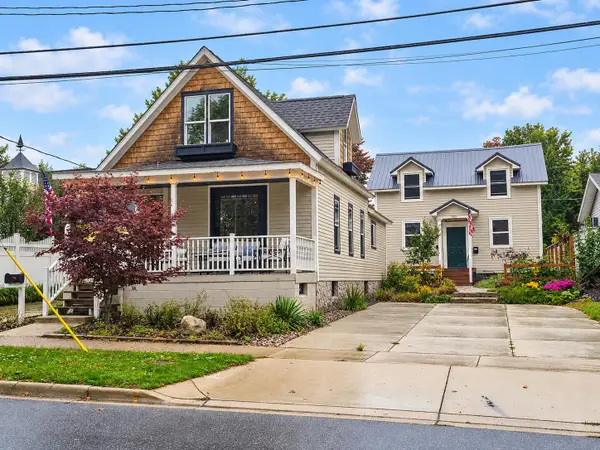 $899,900Active-- beds -- baths
411 & 413 Van Buren Street, South Haven, MI 49090
MLS# 26052655Listed by: GREENRIDGE REALTY (WEST)


Protect your home and budget from life's surprises with an Assurant Home Warranty, backed by a partner that supports you through every step of homeownership. Explore Plans.
© 2023 - 2026 ERA Franchise Systems LLC. All rights reserved. ERA Franchise Systems LLC fully supports the principles of the Fair Housing Act and the Equal Opportunity Act. ERA, ERA Real Estate powered, and their respective logos are registered service marks of ERA Franchise Systems LLC. Each office is independently owned and operated.