
6846 104th Avenue, South Haven, MI 49090
Local realty services provided by:ERA Prime Real Estate Group
6846 104th Avenue,Southhaven, MI 49090
$360,000
- 3 Beds
- 1 Baths
- 1,992 sq. ft.
- Single family
- Active
Listed by: robert boyer, chad bard
Office: berkshire hathaway homeservices michigan real estate
MLS#:69026031634
Source:MI_REALCOMP
Price summary
- Price:$360,000
- Price per sq. ft.:$180.72
About this home
Peaceful country living just minutes from South Haven and Lake Michigan! This 3-bedroom home sits on 3 acres in Casco Township with a newer metal roof and a 2014 addition expanding the living area to nearly 2,000 sq ft, all of which is on one easy to access level. Enjoy the oversized two-door garage, extra shed, and open outdoor space for gardening or recreation. Casco Township taxes and rural privacy combine with easy access to I-196 and downtown amenities - a great blend of value and location!
Contact an agent
Home facts
- Year built:1973
- Listing ID #:69026031634
- Added:52 day(s) ago
- Updated:August 16, 2026 at 10:19 AM
Rooms and interior
- Bedrooms:3
- Total bathrooms:1
- Full bathrooms:1
- Rooms Total:9
- Flooring:Carpet, Linoleum
- Living area:1,992 sq. ft.
Heating and cooling
- Cooling:Ceiling Fans, Central Air
- Heating:Forced Air, Propane, Wall Furnace
Structure and exterior
- Roof:Metal, Mixed, Shingle
- Year built:1973
- Building area:1,992 sq. ft.
- Lot area:3 Acres
- Lot Features:Hilly Ravine, Level, Wooded
- Architectural Style:Ranch
- Construction Materials:Vinyl Siding
- Exterior Features:Covered, Deck
- Foundation Description:Crawl Space, Slab
Utilities
- Water:Well
- Sewer:Septic Tank
Finances and disclosures
- Price:$360,000
- Price per sq. ft.:$180.72
- Tax amount:$1,999
Features and amenities
- Appliances:Dishwasher, Dryer, Microwave, Range, Refrigerator, Washer
- Laundry features:Common Area, Laundry Room, Main Level, Washer Hookup
- Amenities:Vaulted Ceilings
Parking
- Parking description:Detached, Garage Door Opener, Unpaved
- Garage spaces:2

New listings near 6846 104th Avenue
- New
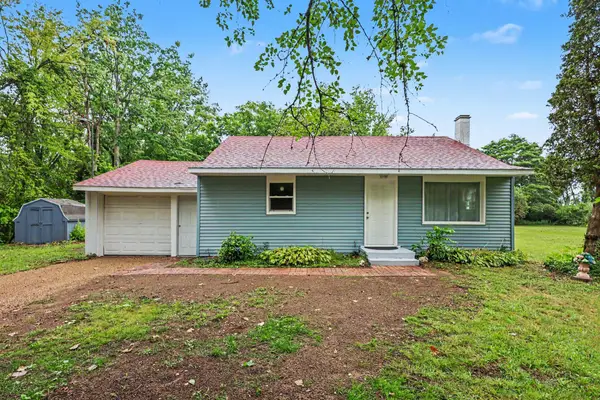 $239,000Active2 beds 1 baths950 sq. ft.
8630 M-140, South Haven, MI 49090
MLS# 26043032Listed by: EXP REALTY LLC - New
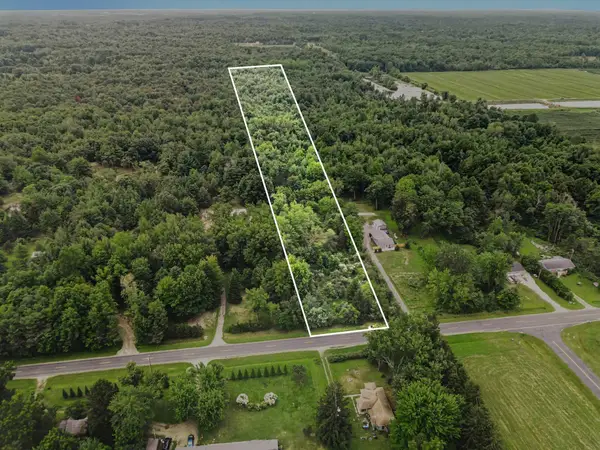 $99,900Active4 Acres
72779 County Road 380, South Haven, MI 49090
MLS# 26042763Listed by: CENTURY 21 AFFILIATED - New
 $425,000Active3 beds 2 baths1,280 sq. ft.
506 Fruit Street, SouthHaven, MI 49090
MLS# 69026042637Listed by: JAQUA REALTORS - New
 $84,900Active0.29 Acres
VL Miami Avenue Avenue, South Haven, MI 49090
MLS# 26042595Listed by: RE/MAX BY THE LAKE - New
 $199,900Active2.5 Acres
Lot 1 Christopher Lane, South Haven, MI 49090
MLS# 26042379Listed by: PURE LIVING MICHIGAN - New
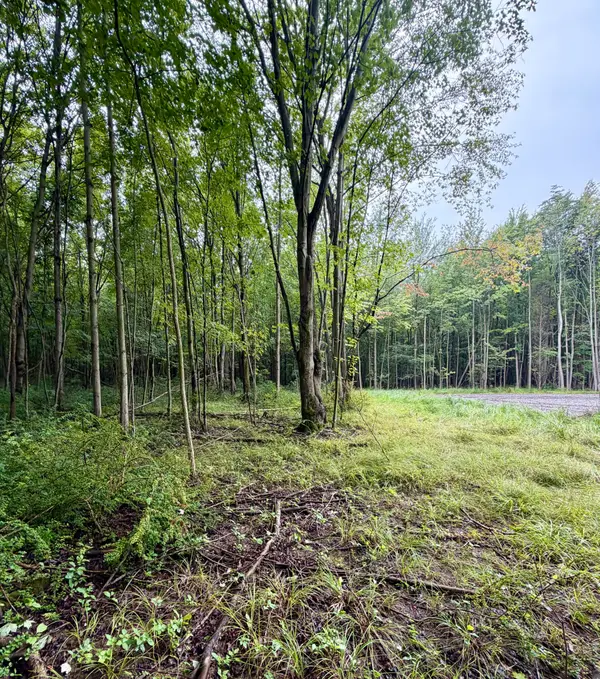 $285,000Active8.8 Acres
Lot 6 Christopher Lane, South Haven, MI 49090
MLS# 26042272Listed by: PURE LIVING MICHIGAN - New
 $929,000Active3 beds 3 baths2,131 sq. ft.
3 N Bailey Avenue Unit: 2, SouthHaven, MI 49090
MLS# 69026041674Listed by: JAQUA REALTORS - New
 $335,000Active3 beds 2 baths1,250 sq. ft.
533 Humphrey Street, South Haven, MI 49090
MLS# 26041254Listed by: CENTURY 21 AFFILIATED 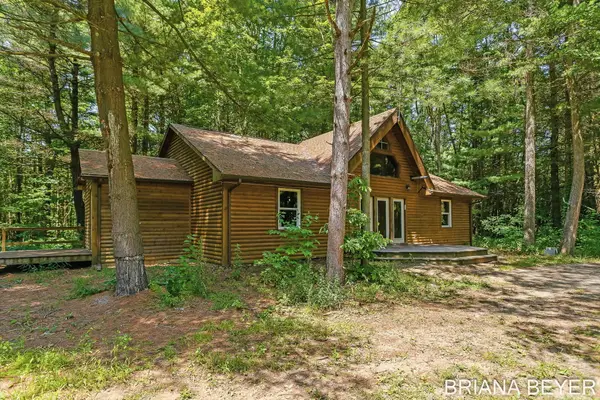 $335,000Pending3 beds 2 baths1,544 sq. ft.
6558 102nd Avenue, South Haven, MI 49090
MLS# 26041052Listed by: FIVE STAR REAL ESTATE-HOLLAND- New
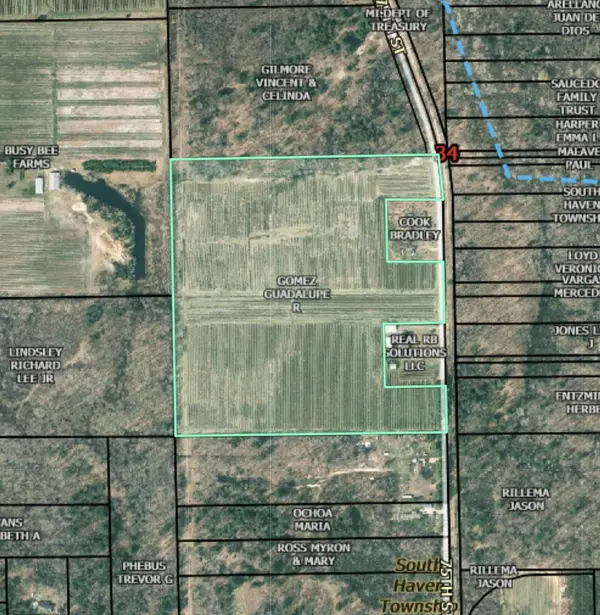 $419,900Active35.2 Acres
75th Street, South Haven, MI 49090
MLS# 26040638Listed by: COLDWELL BANKER WOODLAND SCHMIDT


Protect your home and budget from life's surprises with an Assurant Home Warranty, backed by a partner that supports you through every step of homeownership. Explore Plans.
© 2023 - 2026 ERA Franchise Systems LLC. All rights reserved. ERA Franchise Systems LLC fully supports the principles of the Fair Housing Act and the Equal Opportunity Act. ERA, ERA Real Estate powered, and their respective logos are registered service marks of ERA Franchise Systems LLC. Each office is independently owned and operated.