
723 Arbor Court, South Haven, MI 49090
Local realty services provided by:ERA Reardon Realty
723 Arbor Court,South Haven, MI 49090
$375,000
- 4 Beds
- 3 Baths
- 2,368 sq. ft.
- Single family
- Active
Listed by: denise moore
Office: re/max lakeshore
MLS#:26060154
Source:MI_MICHRIC
Price summary
- Price:$375,000
- Price per sq. ft.:$158.36
About this home
This home features a massive, completely separate bonus room with it's own private entrance. Great space to work from home or use the additional room for the in laws. Escape the summer crowds and relax on the back patio, listen to the flowing water in the creek and watch the wildlife all from your own back patio. Large open concept living room, dining room and kitchen area. Great for entertaining! Upstairs you will find four bedrooms and 2 full bathrooms. Large two and a half car garage to store your cars and your toys. Store the golf cart in the winter and use it to get to the beach less than a mile away. No STR license and seller is a licensed Realtor in the State of Michigan.
Contact an agent
Home facts
- Year built:1955
- Listing ID #:26060154
- Added:1 day(s) ago
- Updated:November 14, 2026 at 04:43 PM
Rooms and interior
- Bedrooms:4
- Total bathrooms:3
- Full bathrooms:2
- Half bathrooms:1
- Rooms Total:10
- Kitchen Description:Dishwasher, Disposal, Microwave, Oven, Range, Refrigerator
- Basement:Yes
- Basement Description:Crawl Space, Daylight
- Living area:2,368 sq. ft.
Heating and cooling
- Heating:Forced Air, Heat Pump
- Central air:Yes
Structure and exterior
- Year built:1955
- Building area:2,368 sq. ft.
- Lot area:0.91 Acres
- Lot Features:Cul-De-Sac, Wooded
- Construction Materials:Brick, Vinyl Siding
Utilities
- Water:Public
Finances and disclosures
- Price:$375,000
- Price per sq. ft.:$158.36
- Tax amount:$4,231 (2025)
Features and amenities
- Laundry features:Washer
Parking
- Garage:Yes
- Garage spaces:2
New listings near 723 Arbor Court
- New
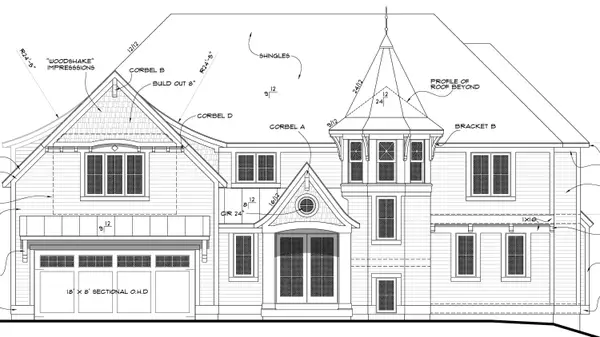 $2,300,000Active6 beds 5 baths6,360 sq. ft.
633 Lantern Watch, South Haven, MI 49090
MLS# 26060035Listed by: COLDWELL BANKER WOODLAND SCHMIDT - New
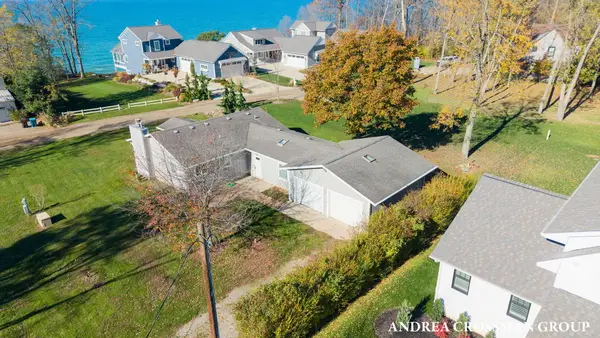 $750,000Active2 beds 2 baths1,470 sq. ft.
479 Lakeshore Drive, South Haven, MI 49090
MLS# 26059978Listed by: COLDWELL BANKER WOODLAND SCHMIDT - New
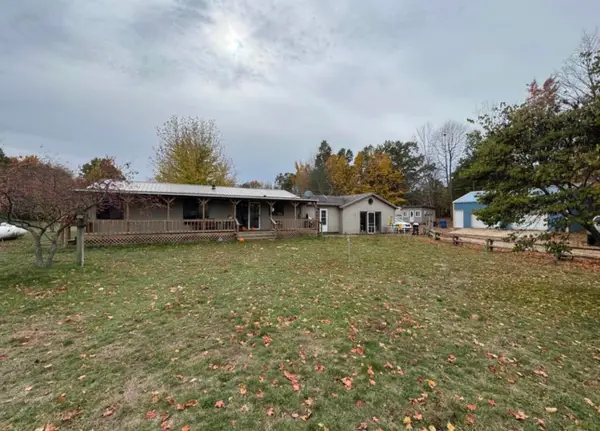 $340,000Active3 beds 1 baths1,992 sq. ft.
6846 104th Avenue, South Haven, MI 49090
MLS# 26059529Listed by: BERKSHIRE HATHAWAY HOMESERVICES MICHIGAN REAL ESTATE - New
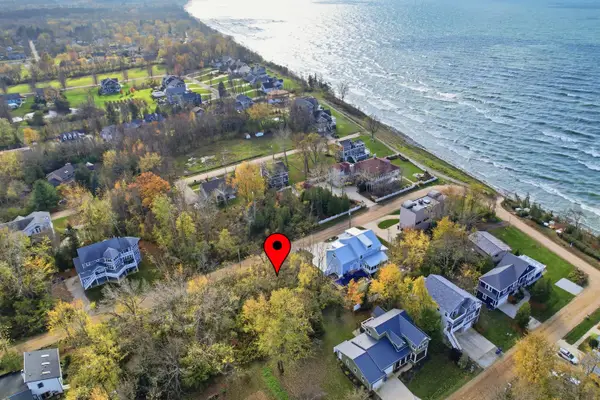 $140,000Active0.14 Acres
7255 Miami Avenue, South Haven, MI 49090
MLS# 26059439Listed by: GREENRIDGE REALTY SOUTH HAVEN - New
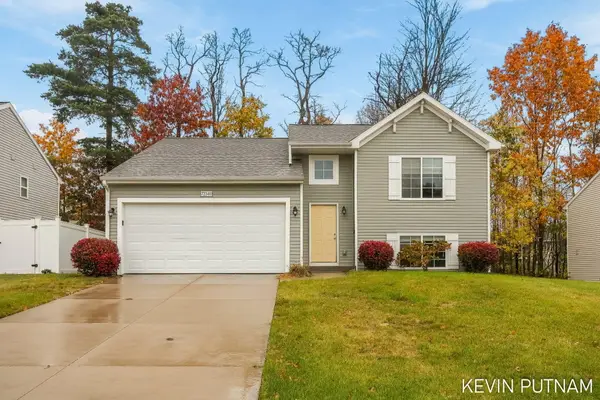 $349,000Active4 beds 2 baths1,896 sq. ft.
72340 Beacon Court #22, South Haven, MI 49090
MLS# 26059155Listed by: FIVE STAR REAL ESTATE-DOUGLAS - New
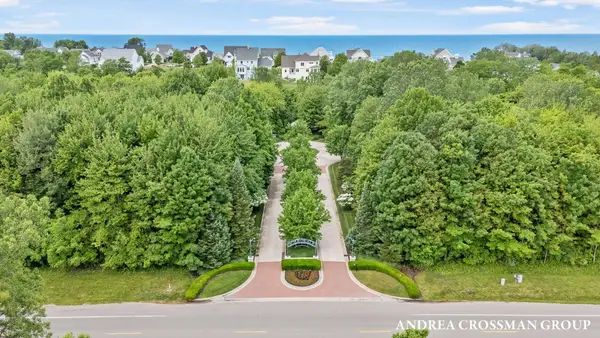 $235,000Active0.42 Acres
633 Lantern Watch Drive #36, South Haven, MI 49090
MLS# 26059081Listed by: COLDWELL BANKER WOODLAND SCHMIDT - New
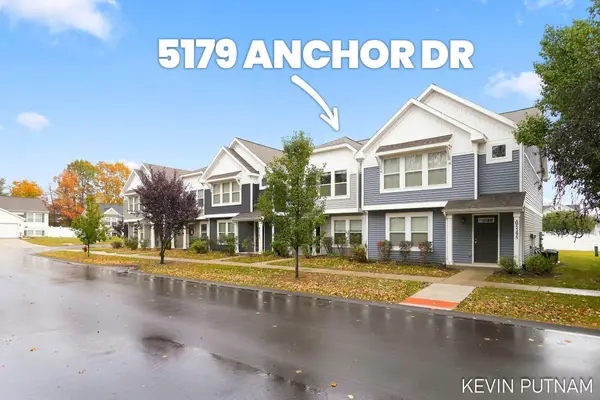 $325,000Active3 beds 2 baths1,451 sq. ft.
5179 Anchor Drive #27, South Haven, MI 49090
MLS# 26059030Listed by: FIVE STAR REAL ESTATE-DOUGLAS - New
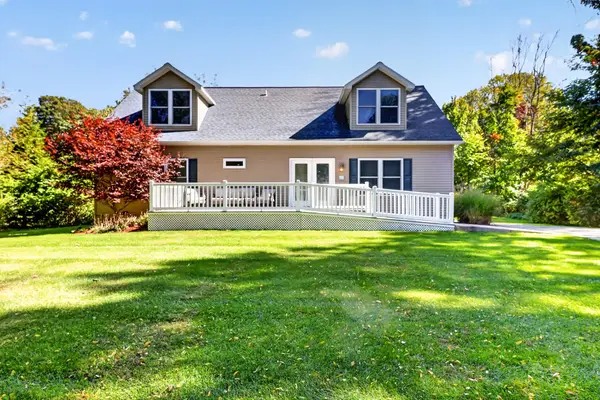 $860,000Active6 beds 4 baths3,435 sq. ft.
5 Columbine Drive, South Haven, MI 49090
MLS# 26058867Listed by: REAL BROKER LLC 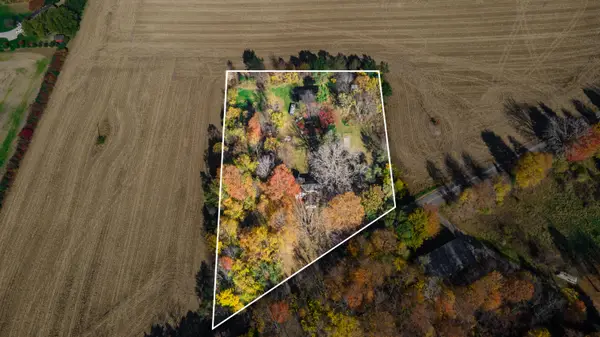 $120,000Pending3 beds 2 baths2,448 sq. ft.
6569 103rd Avenue, South Haven, MI 49090
MLS# 26058639Listed by: JAQUA REALTORS


Protect your home and budget from life's surprises with an Assurant Home Warranty, backed by a partner that supports you through every step of homeownership. Explore Plans.
© 2023 - 2026 ERA Franchise Systems LLC. All rights reserved. ERA Franchise Systems LLC fully supports the principles of the Fair Housing Act and the Equal Opportunity Act. ERA, ERA Real Estate powered, and their respective logos are registered service marks of ERA Franchise Systems LLC. Each office is independently owned and operated.