
76550 Fieldstone Circle, South Haven, MI 49090
Local realty services provided by:ERA Prime Real Estate Group
76550 Fieldstone Circle,Southhaven, MI 49090
$1,195,000
- 5 Beds
- 4 Baths
- 2,436 sq. ft.
- Single family
- Active
Listed by: amy o'sullivan
Office: jaqua realtors
MLS#:69026045809
Source:MI_REALCOMP
Price summary
- Price:$1,195,000
- Price per sq. ft.:$490.56
- Monthly HOA dues:$466.67
About this home
Set within the coveted gated community of The Haven, this extraordinary residence offers an elevated South Haven lifestyle with exceptional amenities and effortless access to Lake Michigan. With five bedrooms and three-and-a-half baths, the home embraces its spectacular setting with two screened lakeside porches providing the perfect backdrop for morning coffee, sunset gatherings, and breathtaking views. The beautifully appointed kitchen features granite countertops, a distinctive Big Chill stainless steel refrigerator, and beautiful lake views. A spacious primary suite offers a spa-like bath featuring a luxurious soaking tub and high-end finishes. A custom-built bunk room provides a beautifully designed space for family and guests, while main-floor laundry adds everyday convenience. The one-car garage and private hot tub complete the package. The Haven offers private beach access, a shared pool and tennis/pickleball courts. Just a short golf cart ride from downtown South Haven!
Contact an agent
Home facts
- Year built:1999
- Listing ID #:69026045809
- Added:1 day(s) ago
- Updated:August 30, 2026 at 10:10 AM
Rooms and interior
- Bedrooms:5
- Total bathrooms:4
- Full bathrooms:3
- Half bathrooms:1
- Rooms Total:13
- Flooring:Wood
- Living area:2,436 sq. ft.
Heating and cooling
- Cooling:Ceiling Fans, Central Air
- Heating:Forced Air, Natural Gas
Structure and exterior
- Roof:Composition
- Year built:1999
- Building area:2,436 sq. ft.
- Lot area:0.18 Acres
- Lot Features:Landscaped Ground Cover
- Architectural Style:Traditional
- Construction Materials:Wood Siding
- Exterior Features:Covered, Patio, Porch, Screened, Spa/Hot-tub
- Foundation Description:Crawl Space
Utilities
- Water:Public
- Sewer:Public Sewer
Finances and disclosures
- Price:$1,195,000
- Price per sq. ft.:$490.56
- Tax amount:$13,982
Features and amenities
- Appliances:Dishwasher, Disposal, Dryer, Microwave, Range, Refrigerator, Washer
- Laundry features:Laundry Room, Main Level
- Amenities:Window Treatments
- Pool features:Community, In Ground, Outdoor Pool
Parking
- Parking description:Detached, Garage Door Opener, Paved
- Garage spaces:1

New listings near 76550 Fieldstone Circle
- New
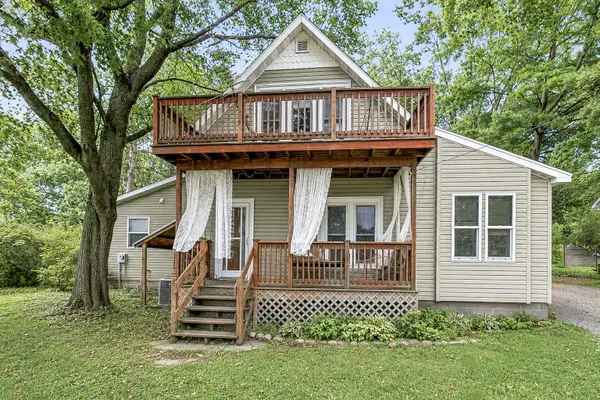 $339,900Active4 beds 2 baths2,892 sq. ft.
627 Francis Street, SouthHaven, MI 49090
MLS# 69026045849Listed by: RE/MAX BY THE LAKE - New
 $400,000Active1 beds 1 baths689 sq. ft.
460 Broadway Street #205, South Haven, MI 49090
MLS# 26045841Listed by: CENTURY 21 AFFILIATED - New
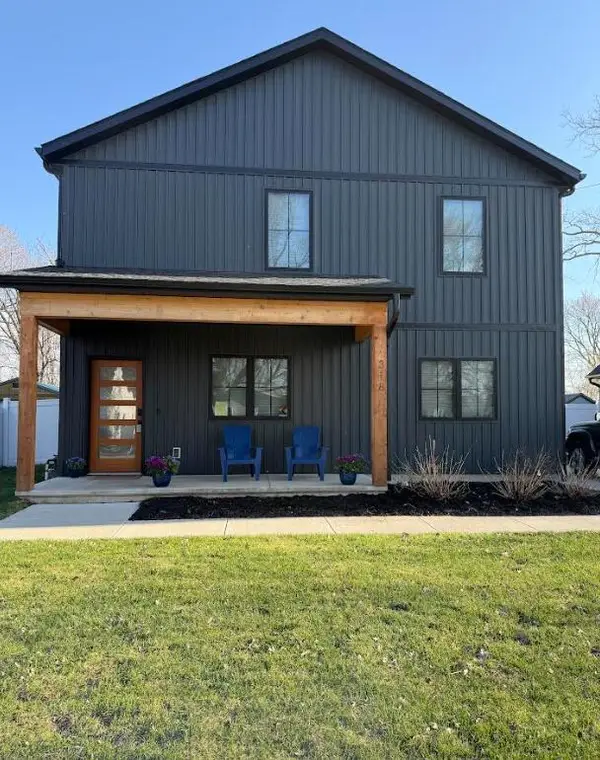 $684,000Active4 beds 3 baths2,025 sq. ft.
318 Edgell Street, SouthHaven, MI 49090
MLS# 66026045722Listed by: BERKSHIRE HATHAWAY HOMESERVICES MI - New
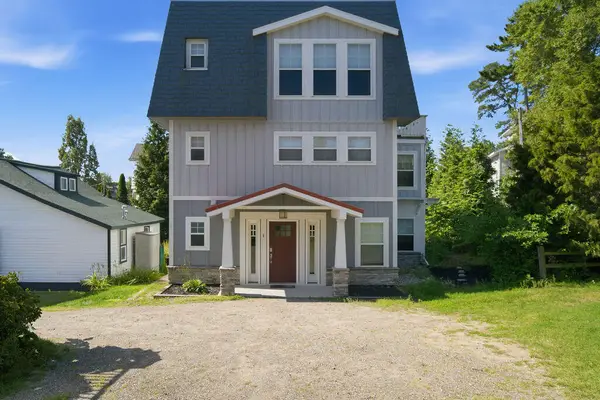 $1,250,000Active4 beds 4 baths2,664 sq. ft.
43 N Shore Drive, SouthHaven, MI 49090
MLS# 69026045227Listed by: GREENRIDGE REALTY SOUTH HAVEN - New
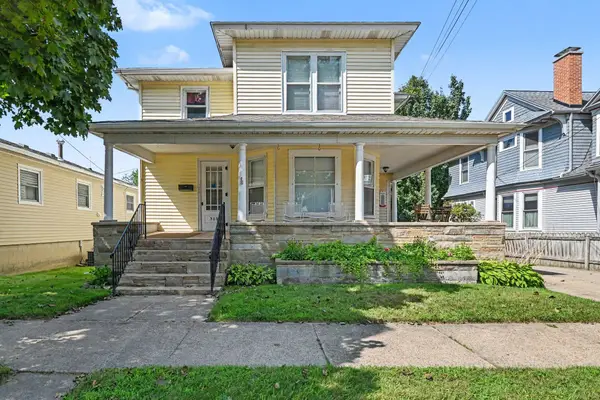 $725,000Active5 beds 4 baths2,476 sq. ft.
309 Michigan Avenue, SouthHaven, MI 49090
MLS# 69026044719Listed by: JAQUA REALTORS - New
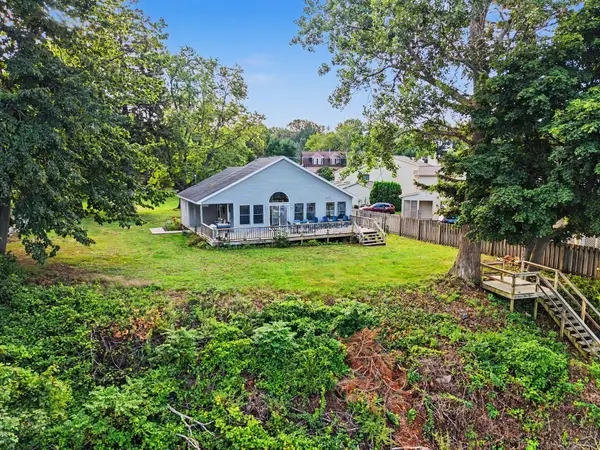 $2,199,000Active2 beds 1 baths1,060 sq. ft.
8 N Shore Drive, SouthHaven, MI 49090
MLS# 69026044605Listed by: GREENRIDGE REALTY SOUTH HAVEN - New
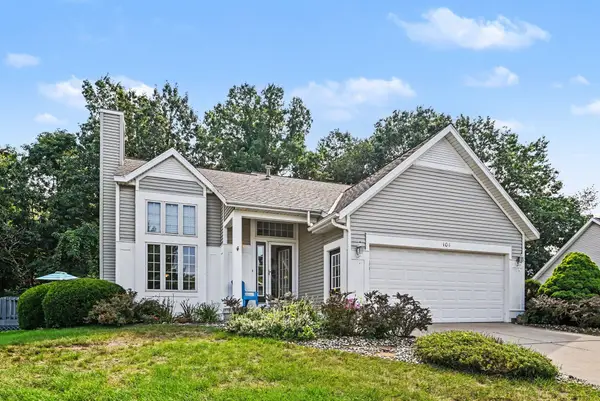 $699,000Active3 beds 2 baths2,090 sq. ft.
104 Orchard Drive, SouthHaven, MI 49090
MLS# 69026044389Listed by: JAQUA REALTORS - New
 $62,500Active1.19 Acres
73rd Street, South Haven, MI 49090
MLS# 26044376Listed by: SUNNY RAE REALTY, LLC - New
 $1,600,000Active6 beds 4 baths3,464 sq. ft.
77 Park Avenue, SouthHaven, MI 49090
MLS# 69026044061Listed by: JAQUA REALTORS - New
 $25,000Active0.01 Acres
40 N Bailey Avenue #5, South Haven, MI 49090
MLS# 26044135Listed by: GREENRIDGE REALTY SOUTH HAVEN


Protect your home and budget from life's surprises with an Assurant Home Warranty, backed by a partner that supports you through every step of homeownership. Explore Plans.
© 2023 - 2026 ERA Franchise Systems LLC. All rights reserved. ERA Franchise Systems LLC fully supports the principles of the Fair Housing Act and the Equal Opportunity Act. ERA, ERA Real Estate powered, and their respective logos are registered service marks of ERA Franchise Systems LLC. Each office is independently owned and operated.