
776 North Shore Drive, South Haven, MI 49090
Local realty services provided by:ERA Prime Real Estate Group
776 North Shore Drive,Southhaven, MI 49090
$799,000
- 2 Beds
- 3 Baths
- 2,504 sq. ft.
- Single family
- Active
Listed by: amy o'sullivan
Office: jaqua realtors
MLS#:69026046684
Source:MI_REALCOMP
Price summary
- Price:$799,000
- Price per sq. ft.:$285.26
- Monthly HOA dues:$220
About this home
Nestled on South Haven's popular North Shore Drive, this 2 bedroom, 2.5 bath townhome puts you close to everything that makes a Lake Michigan getaway special. Just minutes from Newcome Beach access and not far from downtown, you're perfectly positioned for beach days, waterfront strolls, dining, shopping and year-round entertainment, with sunset and lake views to enjoy along the way. One of just two units, this unique home offers privacy and convenience, with all the exterior maintenance done for you. Inside you'll find soaring ceilings, a cozy gas fireplace, and bonus loft area perfect for overflow guests or an office. The finished basement provides additional living space with endless possibilities. Outside you have a large fenced in yard, your own private hot tub, and attached two car garage. Whether you're looking for a weekend escape or low maintenance living, this prime North Side location offers the ideal blend of convenience, privacy and the lakeshore lifestyle.
Contact an agent
Home facts
- Year built:1998
- Listing ID #:69026046684
- Added:4 day(s) ago
- Updated:September 07, 2026 at 10:26 AM
Rooms and interior
- Bedrooms:2
- Total bathrooms:3
- Full bathrooms:2
- Half bathrooms:1
- Rooms Total:9
- Flooring:Carpet, Linoleum
- Basement Description:Finished, Full
- Living area:2,504 sq. ft.
Heating and cooling
- Cooling:Ceiling Fans, Central Air
- Heating:Forced Air, Natural Gas
Structure and exterior
- Roof:Composition
- Year built:1998
- Building area:2,504 sq. ft.
- Lot area:0.2 Acres
- Lot Features:Corner Lot
- Architectural Style:Traditional
- Construction Materials:Vinyl Siding
- Exterior Features:Patio, Porch, Private Entrance, Spa/Hot-tub
- Foundation Description:Basement
Utilities
- Water:Public
- Sewer:Public Sewer
Finances and disclosures
- Price:$799,000
- Price per sq. ft.:$285.26
- Tax amount:$8,137
Features and amenities
- Appliances:Dishwasher, Disposal, Dryer, Microwave, Range, Refrigerator, Washer
- Laundry features:Laundry Room, Main Level
- Amenities:Vaulted Ceilings, Window Treatments
Parking
- Parking description:Attached, Garage Door Opener, Paved
- Garage spaces:2

New listings near 776 North Shore Drive
- New
 $1,999,000Active3 beds 4 baths2,305 sq. ft.
215 North Shore Drive #1, SouthHaven, MI 49090
MLS# 20261070055Listed by: LUXURY REALTY - New
 $2,100,000Active5 beds 5 baths4,681 sq. ft.
1223-1225 Ash Drive, South Haven, MI 49090
MLS# 26047293Listed by: COLDWELL BANKER WOODLAND SCHMIDT - New
 $824,900Active3 beds 3 baths2,575 sq. ft.
556 N Shore Drive Unit: 14, SouthHaven, MI 49090
MLS# 69026047213Listed by: @PROPERTIES CHRISTIE'S INTERNATIONAL R.E. - New
 $449,900Active1 beds 1 baths622 sq. ft.
225 N Shore Drive Unit: 004, SouthHaven, MI 49090
MLS# 66026047156Listed by: EVENBOER WALTON, REALTORS - New
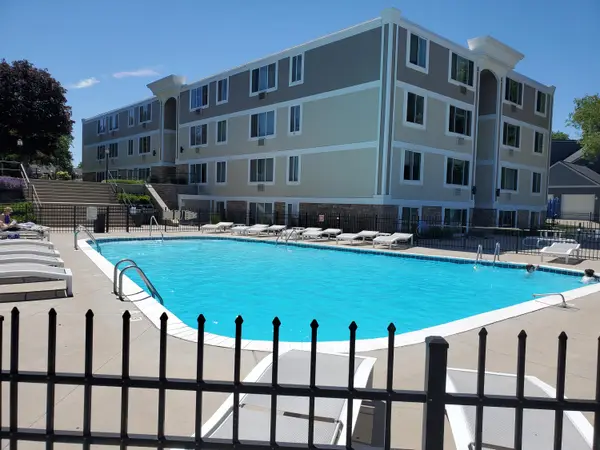 $310,000Active-- beds 1 baths376 sq. ft.
225 N Shore Drive Unit: 006, SouthHaven, MI 49090
MLS# 66026047159Listed by: EVENBOER WALTON, REALTORS - New
 $399,900Active4 beds 3 baths1,223 sq. ft.
257 63rd Street, South Haven, MI 49090
MLS# 26047132Listed by: COLDWELL BANKER WOODLAND SCHMIDT - New
 $200,000Active0.64 Acres
14672 Crest View Court, South Haven, MI 49090
MLS# 26047087Listed by: COTTAGE HOME REALTY - New
 $795,000Active4 beds 3 baths2,300 sq. ft.
13165 Deer Creek Drive, South Haven, MI 49090
MLS# 26047006Listed by: RE/MAX REAL ESTATE PROFESSIONALS - New
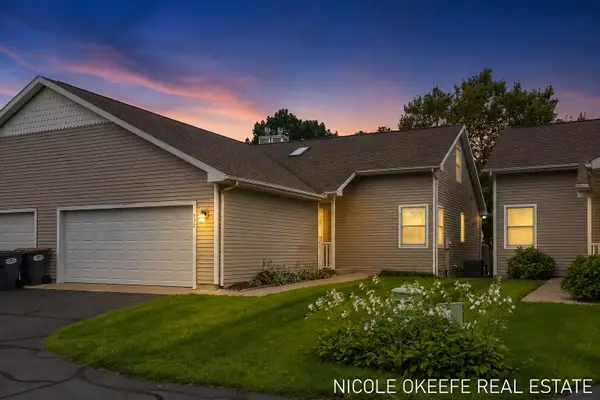 $624,900Active3 beds 2 baths1,412 sq. ft.
432 River Island Drive, South Haven, MI 49090
MLS# 26046931Listed by: CITY2SHORE GATEWAY GROUP OF BYRON CENTER - New
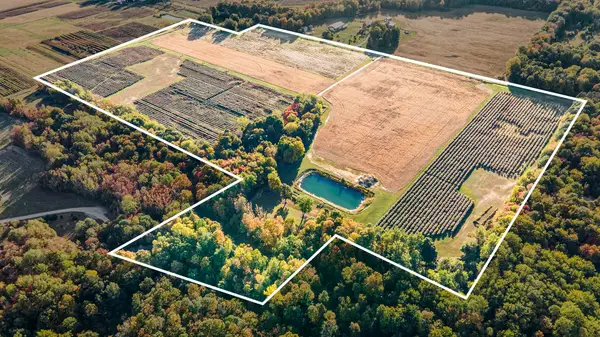 $700,000Active70.6 Acres
17555 67th Street, South Haven, MI 49090
MLS# 26046856Listed by: COLDWELL BANKER ANCHOR R.E.


Protect your home and budget from life's surprises with an Assurant Home Warranty, backed by a partner that supports you through every step of homeownership. Explore Plans.
© 2023 - 2026 ERA Franchise Systems LLC. All rights reserved. ERA Franchise Systems LLC fully supports the principles of the Fair Housing Act and the Equal Opportunity Act. ERA, ERA Real Estate powered, and their respective logos are registered service marks of ERA Franchise Systems LLC. Each office is independently owned and operated.