
000 N Dixboro Road, South Lyon, MI 48178
Local realty services provided by:ERA Prime Real Estate Group
000 N Dixboro Road,Southlyon, MI 48178
$750,000
- 3 Beds
- 3 Baths
- 1,617 sq. ft.
- Single family
- Active
Listed by: keith brandt
Office: brandt real estate
MLS#:81026005498
Source:MI_REALCOMP
Price summary
- Price:$750,000
- Price per sq. ft.:$231.91
About this home
The BENEFIT of this New Construction home, updated details being generated.
Contact an agent
Home facts
- Year built:2026
- Listing ID #:81026005498
- Added:1 day(s) ago
- Updated:October 27, 2026 at 02:16 AM
Rooms and interior
- Bedrooms:3
- Total bathrooms:3
- Full bathrooms:2
- Half bathrooms:1
- Rooms Total:8
- Flooring:Carpet, Ceramic Tile, Linoleum
- Kitchen Description:Pantry
- Basement Description:Bath Stubbed, Daylight, Full, Sump Pump, Walk-Out Access
- Living area:1,617 sq. ft.
Heating and cooling
- Cooling:Ceiling Fans, Central Air
- Heating:Electric, Forced Air, Natural Gas
Structure and exterior
- Roof:Asphalt, Metal
- Year built:2026
- Building area:1,617 sq. ft.
- Lot area:5.5 Acres
- Lot Features:Landscaped Ground Cover, Level, Sprinklers, Wetlands, Wooded
- Architectural Style:Ranch
- Construction Materials:Brick, Stone, Vinyl Siding
- Exterior Features:Covered, Porch
- Foundation Description:Basement
Utilities
- Water:Well
- Sewer:Septic Tank
Finances and disclosures
- Price:$750,000
- Price per sq. ft.:$231.91
- Tax amount:$5,000
Features and amenities
- Appliances:Built-In Electric Oven, Built-In Gas Oven, Cooktop, Dishwasher, Disposal, Humidifier, Microwave, Oven, Range, Refrigerator
- Laundry features:Gas Dryer Hookup, In Unit, Laundry Room, Main Level, Sink, Upper Level, Washer Hookup
- Amenities:Pantry, Vaulted Ceilings, Wet Bar
Parking
- Parking description:Asphalt, Attached, Concrete, Electric Vehicle Charging Stations, Garage Door Opener, Garage Faces Side, Paved
- Garage spaces:2

New listings near 000 N Dixboro Road
 $1,200,000Active4 beds 5 baths2,385 sq. ft.
0000 N Dixboro Road, Green Oak Twp, MI 48178
MLS# 26006191Listed by: BRANDT REAL ESTATE- New
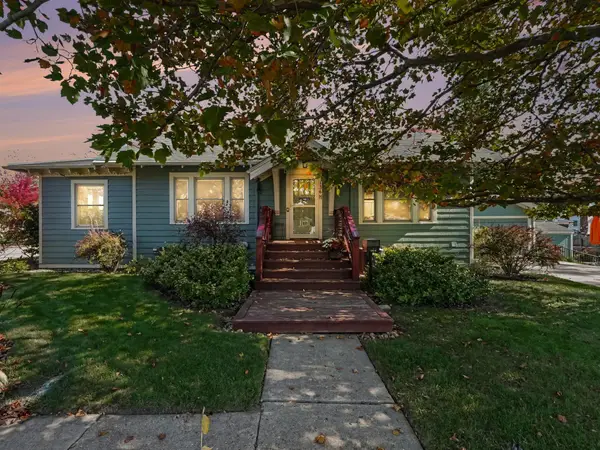 $349,900Active3 beds 2 baths1,833 sq. ft.
136 N Hagadorn, South Lyon, MI 48178
MLS# 26056194Listed by: THE CHARLES REINHART COMPANY - New
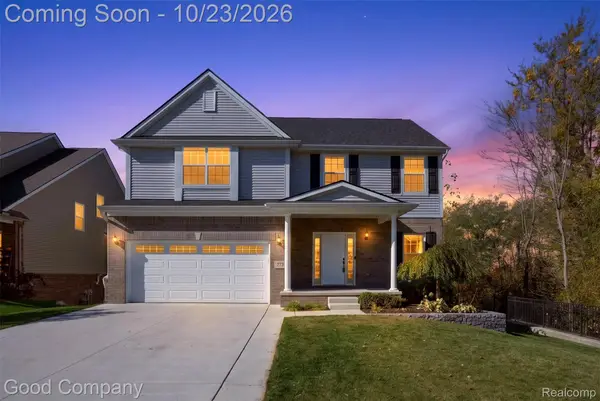 $489,000Active4 beds 3 baths2,217 sq. ft.
773 N Mill ST, SouthLyon, MI 48178
MLS# 20261081858Listed by: GOOD COMPANY - New
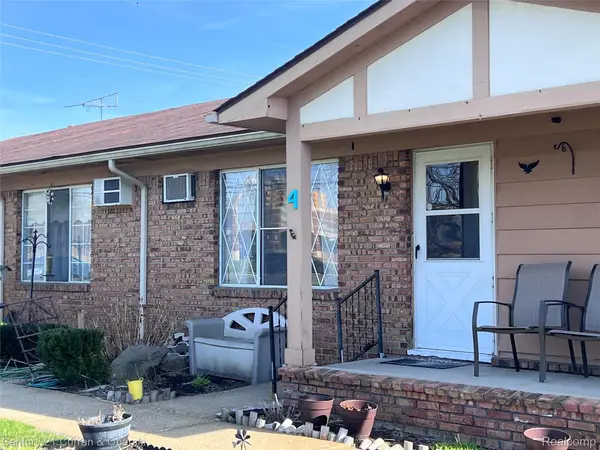 $74,900Active2 beds 1 baths1,325 sq. ft.
61035 Eleven Mile RD 1 # 4, SouthLyon, MI 48178
MLS# 20261082913Listed by: CENTURY 21 CURRAN & OBERSKI 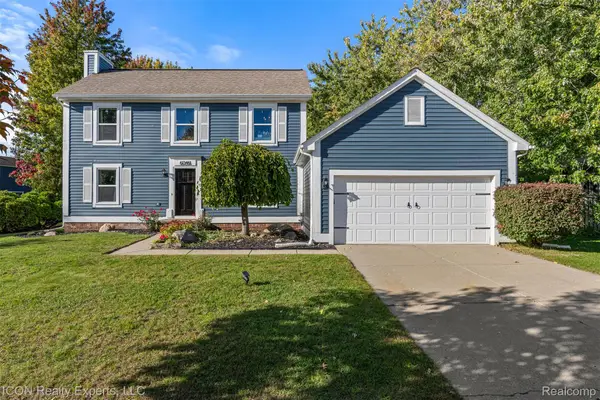 $365,000Pending3 beds 2 baths2,298 sq. ft.
61346 Dean DR, SouthLyon, MI 48178
MLS# 20261083082Listed by: ICON REALTY EXPERTS, LLC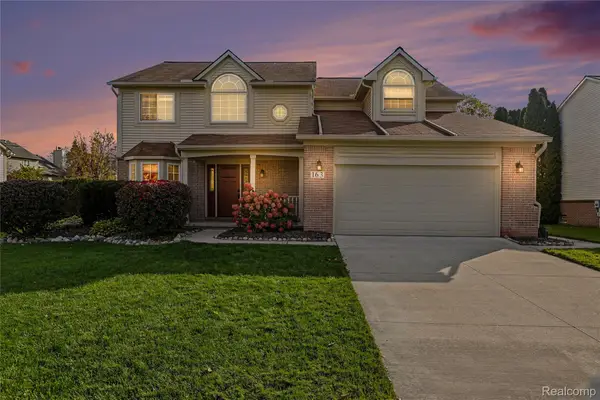 $475,000Pending4 beds 3 baths2,577 sq. ft.
163 Easton DR, SouthLyon, MI 48178
MLS# 20261083937Listed by: THE PUTKELA GROUP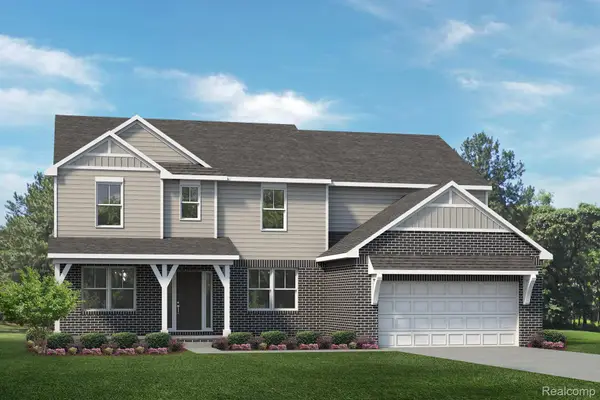 $629,990Active4 beds 3 baths3,127 sq. ft.
29036 Myles Andrew DR, SouthLyon, MI 48178
MLS# 20261082706Listed by: LOMBARDO REALTY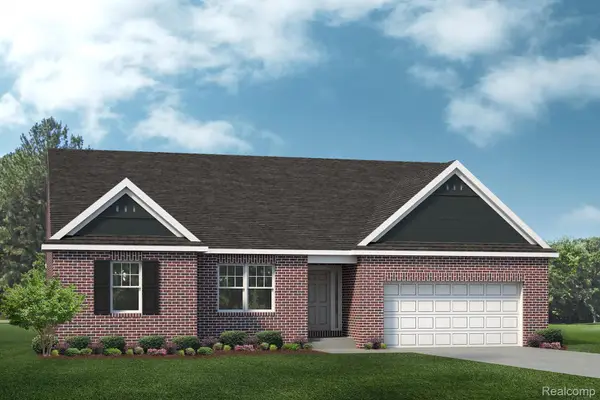 $589,990Active3 beds 3 baths2,287 sq. ft.
29128 Myles Andrew DR, SouthLyon, MI 48178
MLS# 20261082708Listed by: LOMBARDO REALTY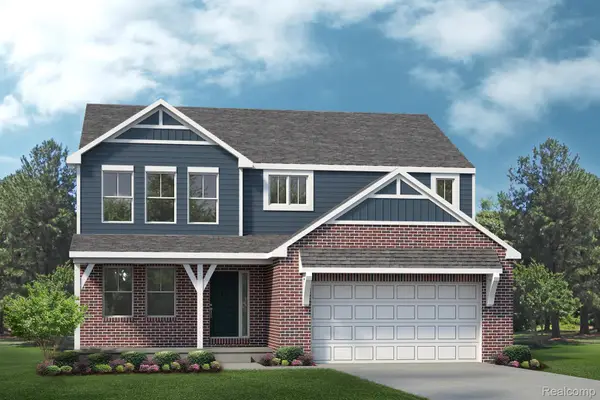 $569,990Active4 beds 3 baths2,479 sq. ft.
29096 Myles Andrew DR, SouthLyon, MI 48178
MLS# 20261082711Listed by: LOMBARDO REALTY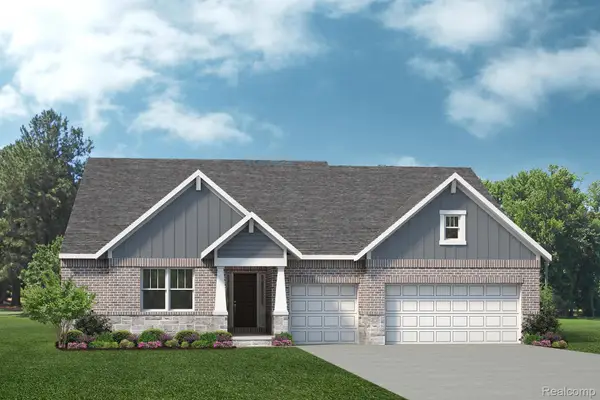 $743,812Pending3 beds 3 baths2,597 sq. ft.
29112 Myles Andrew DR, SouthLyon, MI 48178
MLS# 20261082340Listed by: LOMBARDO REALTY


Protect your home and budget from life's surprises with an Assurant Home Warranty, backed by a partner that supports you through every step of homeownership. Explore Plans.
© 2023 - 2026 ERA Franchise Systems LLC. All rights reserved. ERA Franchise Systems LLC fully supports the principles of the Fair Housing Act and the Equal Opportunity Act. ERA, ERA Real Estate powered, and their respective logos are registered service marks of ERA Franchise Systems LLC. Each office is independently owned and operated.