
10150 Pheasant Lake Road, South Lyon, MI 48178
Local realty services provided by:ERA Prime Real Estate Group
10150 Pheasant Lake Road,Southlyon, MI 48178
$140,000
- 3 Beds
- 1 Baths
- 960 sq. ft.
- Single family
- Pending
Listed by: christopher deighton, crystal france
Office: exp realty main
MLS#:20261052976
Source:MI_REALCOMP
Price summary
- Price:$140,000
- Price per sq. ft.:$145.83
About this home
Investor/Handyman Special! Endless potential in desirable Pheasant Lake Ridge in Green Oak Township! This 3-bedroom, 1-bath home has been largely gutted and is ready for your vision. Features include a full basement, an extra-deep 2-car garage, and the opportunity to add additional living space above the garage. Whether you're looking to renovate, customize your dream home, or invest in your next project, this property offers incredible possibilities in a sought-after neighborhood. Bring your ideas and make it your own!
Contact an agent
Home facts
- Year built:1957
- Listing ID #:20261052976
- Added:5 day(s) ago
- Updated:July 16, 2026 at 07:56 AM
Rooms and interior
- Bedrooms:3
- Total bathrooms:1
- Full bathrooms:1
- Rooms Total:5
- Basement Description:Unfinished
- Living area:960 sq. ft.
Heating and cooling
- Heating:Forced Air, Natural Gas
Structure and exterior
- Roof:Asphalt
- Year built:1957
- Building area:960 sq. ft.
- Lot area:0.28 Acres
- Architectural Style:Ranch
- Construction Materials:Aluminum Siding
- Foundation Description:Basement, Brick Mortar
- Levels:One
Utilities
- Water:Well
- Sewer:Septic Tank
Finances and disclosures
- Price:$140,000
- Price per sq. ft.:$145.83
- Tax amount:$2,986
Parking
- Parking description:Attached, Two Car Garage
- Garage spaces:2

New listings near 10150 Pheasant Lake Road
- New
 $320,000Active3 beds 2 baths1,759 sq. ft.
565 Center Ridge, SouthLyon, MI 48178
MLS# 20261051970Listed by: @PROPERTIES CHRISTIE'S INT'L RE NORTHVILLE - New
 $349,900Active3 beds 2 baths1,283 sq. ft.
873 Hearthside Street, SouthLyon, MI 48178
MLS# 20261054783Listed by: MAYFAIR REAL ESTATE GROUP - New
 $675,000Active4 beds 4 baths4,166 sq. ft.
1162 Gentry Drive, SouthLyon, MI 48178
MLS# 20261054352Listed by: 3DX REAL ESTATE LLC - New
 $395,000Active4 beds 3 baths1,668 sq. ft.
931 Norchester Street, SouthLyon, MI 48178
MLS# 20261054476Listed by: NATIONAL REALTY CENTERS, INC - New
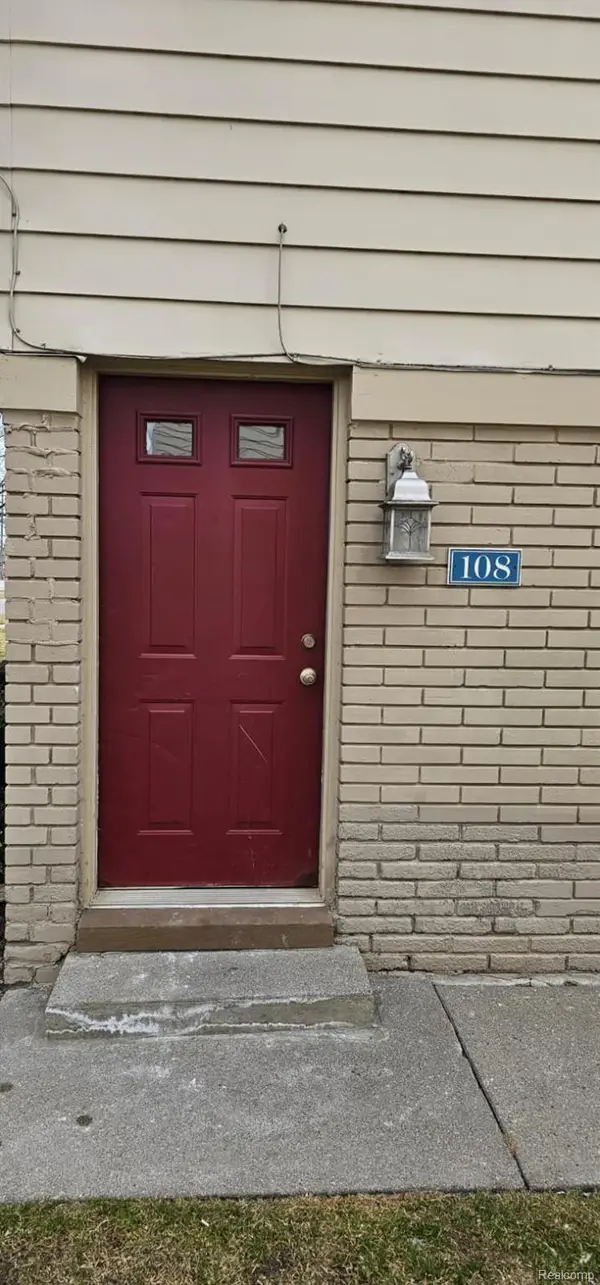 $129,000Active2 beds 1 baths698 sq. ft.
108 Princeton Drive, SouthLyon, MI 48178
MLS# 20261053284Listed by: INTERNET REAL ESTATE, INC - New
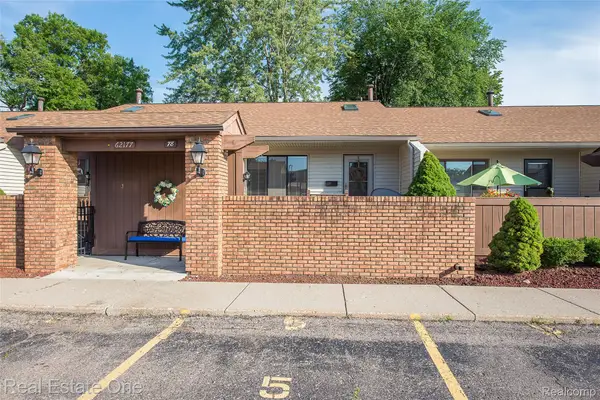 $159,900Active3 beds 2 baths1,700 sq. ft.
62177 Ticonderoga #4, SouthLyon, MI 48178
MLS# 20261052814Listed by: REAL ESTATE ONE-BRIGHTON 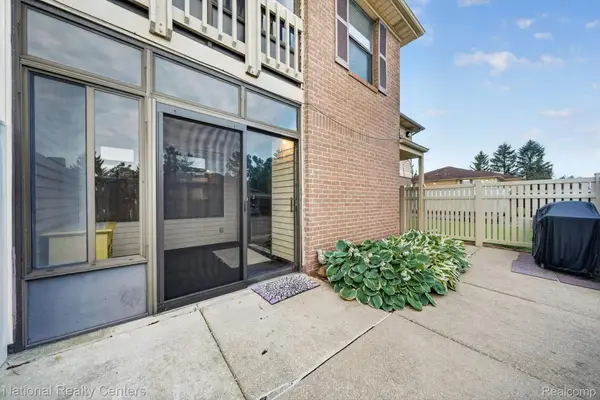 $159,900Pending2 beds 2 baths1,085 sq. ft.
61171 Greenwood Drive, SouthLyon, MI 48178
MLS# 20261051066Listed by: NATIONAL REALTY CENTERS, INC- New
 $425,000Active2 beds 3 baths2,644 sq. ft.
1086 Paddock Drive, SouthLyon, MI 48178
MLS# 20261051940Listed by: CENTURY 21 CURRAN & OBERSKI - New
 $179,900Active2 beds 2 baths1,141 sq. ft.
61154 Greenwood Drive, SouthLyon, MI 48178
MLS# 20261051530Listed by: BERKSHIRE HATHAWAY MICHIGAN - New
 $424,900Active3 beds 4 baths2,525 sq. ft.
827 Westbrooke Drive, SouthLyon, MI 48178
MLS# 20261052665Listed by: DOBI REAL ESTATE


Protect your home and budget from life's surprises with an Assurant Home Warranty, backed by a partner that supports you through every step of homeownership. Explore Plans.
© 2023 - 2026 ERA Franchise Systems LLC. All rights reserved. ERA Franchise Systems LLC fully supports the principles of the Fair Housing Act and the Equal Opportunity Act. ERA, ERA Real Estate powered, and their respective logos are registered service marks of ERA Franchise Systems LLC. Each office is independently owned and operated.