
11454 Arrowhead Drive, South Lyon, MI 48178
Local realty services provided by:ERA Prime Real Estate Group
11454 Arrowhead Drive,Southlyon, MI 48178
$430,000
- 4 Beds
- 3 Baths
- 2,040 sq. ft.
- Single family
- Active
Upcoming open houses
- Sun, Oct 0412:00 pm - 04:00 pm
Listed by: paula rait
Office: berkshire hathaway homeservices kee realty bham
MLS#:20261078911
Source:MI_REALCOMP
Price summary
- Price:$430,000
- Price per sq. ft.:$210.78
- Monthly HOA dues:$18.33
About this home
OPEN SUNDAY OCT 4TH - 12:00-4:00 P.M. Green Oak Township with South Lyon mailing address. This is an original owner home built on this very special lot that is one of the largest in this subdivision. Very private location on a cul-de-sac with incredible backyard view of wooded area. Large covered front porch in front. This home offers so much potential for the new owner to make it their own and offered at a great price to reflect updating needed on inside & exterior.. There are hardwood oaks floors in the spacious front entrance, formal dining room and kitchen. Solid maple wood doors throughout in like new condition. The primary bedroom if on the 1st floor off the great room. The 2nd floor offers an open staircase with spacious loft area at the top. Nice size secondary bedrooms with large closets and beautiful views out the windows.
The basement is wide open and ready to finish any way you'd like the layout to be and has very high ceilings.
Their is a back deck off the kitchen but is will need replacement by new deck or you can create your ideas to fit your lifestyle (deck replacement reflected in asking price). The views out back area one of a kind and very private. I do have all the original building plans to give to the new buyer or share with potential buyers. This home is an estate sale. Listing agent is related to the seller.
LISTING AGENT, PLEASE READ REALTOR COMMENTS FOR ADDITIONAL INFORMATION....
Contact an agent
Home facts
- Year built:1993
- Subdivision & Development:NICHWAGH LAKE ESTATES 2
- Listing ID #:20261078911
- Added:1 day(s) ago
- Updated:October 01, 2026 at 05:59 AM
Rooms and interior
- Bedrooms:4
- Total bathrooms:3
- Full bathrooms:2
- Half bathrooms:1
- Rooms Total:9
- Basement Description:Full, Unfinished
- Living area:2,040 sq. ft.
Heating and cooling
- Cooling:Central Air
- Heating:Forced Air, Natural Gas
Structure and exterior
- Roof:Asphalt
- Year built:1993
- Building area:2,040 sq. ft.
- Lot area:1.5 Acres
- Architectural Style:Colonial
- Construction Materials:Brick
- Exterior Features:Covered, Deck, Porch
- Foundation Description:Basement, Poured
- Levels:Two
Utilities
- Water:Well
- Sewer:Septic Tank
Finances and disclosures
- Price:$430,000
- Price per sq. ft.:$210.78
- Tax amount:$5,211
Features and amenities
- Laundry features:Laundry Room
Parking
- Parking description:Attached, Driveway, Electricity In Garage, Garage Door Opener, Garage Faces Side, Two and Half Car Garage
- Garage spaces:2.5

New listings near 11454 Arrowhead Drive
- Open Thu, 4 to 6pmNew
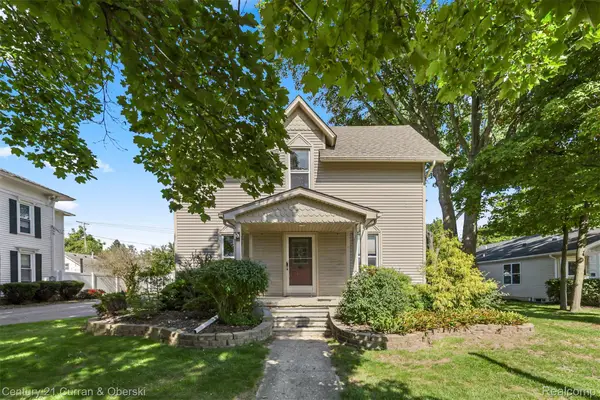 $369,999Active3 beds 2 baths1,728 sq. ft.
323 E Liberty Street, SouthLyon, MI 48178
MLS# 20261079032Listed by: CENTURY 21 CURRAN & OBERSKI - New
 $849,875Active4 beds 5 baths3,265 sq. ft.
1206 Coach House Lane E, SouthLyon, MI 48178
MLS# 20261077142Listed by: STEUER & ASSOCIATES INC - New
 $199,875Active0.38 Acres
1206 Coach House Lane, SouthLyon, MI 48178
MLS# 20261077153Listed by: STEUER & ASSOCIATES INC - New
 $134,900Active2 beds 2 baths1,700 sq. ft.
62072 Yorktown - Unit 4, SouthLyon, MI 48178
MLS# 20261076048Listed by: KW PROFESSIONALS BRIGHTON 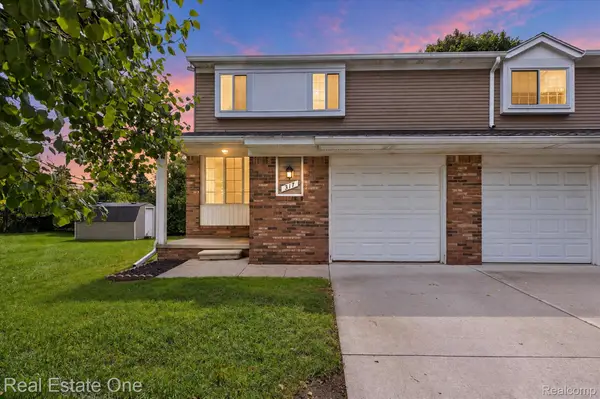 $220,317Active2 beds 2 baths1,267 sq. ft.
317 Hampton Court, SouthLyon, MI 48178
MLS# 20261072832Listed by: REAL ESTATE ONE-COMMERCE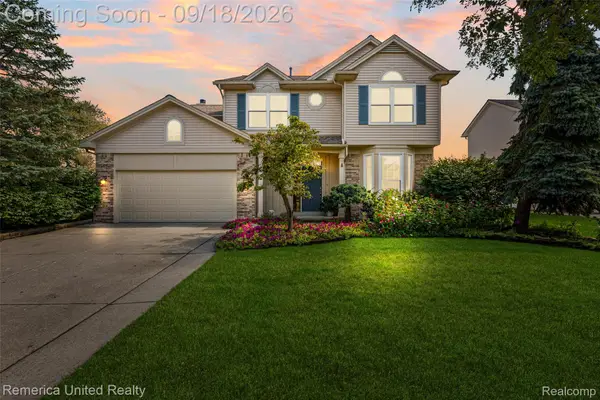 $535,000Active4 beds 3 baths3,100 sq. ft.
1030 Shetland Drive, SouthLyon, MI 48178
MLS# 20261073732Listed by: REMERICA UNITED REALTY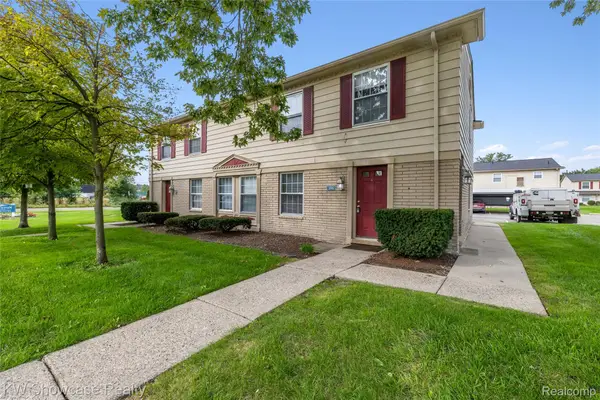 $120,000Pending2 beds 1 baths655 sq. ft.
106 Princeton Drive, SouthLyon, MI 48178
MLS# 20261074050Listed by: KW SHOWCASE REALTY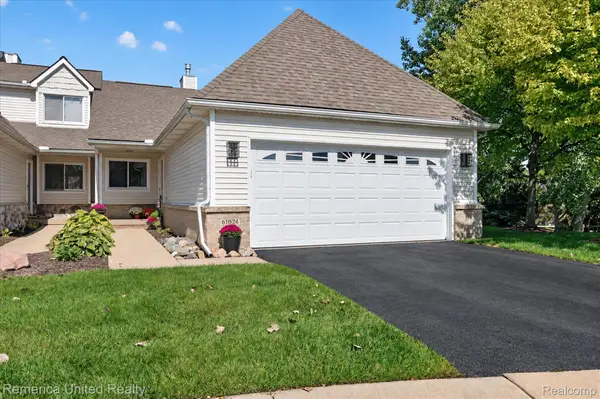 $395,000Pending2 beds 3 baths2,653 sq. ft.
61024 Evergreen Court, SouthLyon, MI 48178
MLS# 20261072549Listed by: REMERICA UNITED REALTY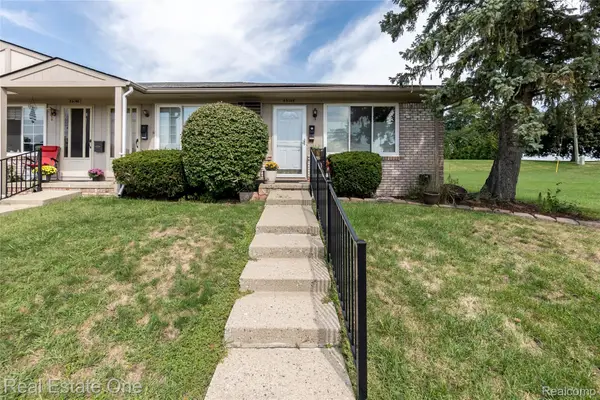 $74,500Active1 beds 1 baths718 sq. ft.
25142 Franklin Terrace #8, SouthLyon, MI 48178
MLS# 20261073347Listed by: REAL ESTATE ONE-BRIGHTON- Open Thu, 4 to 6pm
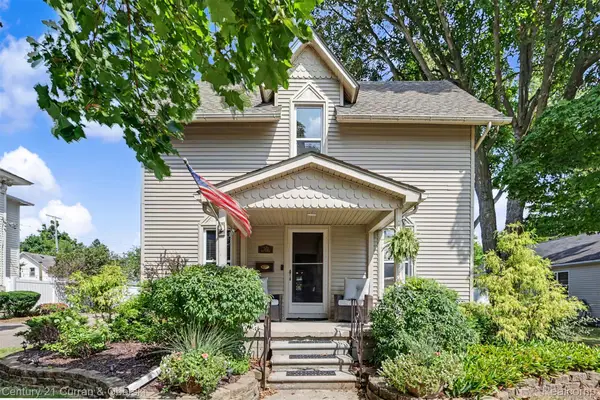 $379,999Active3 beds 2 baths1,728 sq. ft.
323 E Liberty Street, SouthLyon, MI 48178
MLS# 20261073075Listed by: CENTURY 21 CURRAN & OBERSKI


Protect your home and budget from life's surprises with an Assurant Home Warranty, backed by a partner that supports you through every step of homeownership. Explore Plans.
© 2023 - 2026 ERA Franchise Systems LLC. All rights reserved. ERA Franchise Systems LLC fully supports the principles of the Fair Housing Act and the Equal Opportunity Act. ERA, ERA Real Estate powered, and their respective logos are registered service marks of ERA Franchise Systems LLC. Each office is independently owned and operated.