
12237 Cambridge #1, South Lyon, MI 48178
Local realty services provided by:ERA Prime Real Estate Group
12237 Cambridge #1,Southlyon, MI 48178
$155,000
- 2 Beds
- 2 Baths
- 1,660 sq. ft.
- Single family
- Active
Listed by: mary k carano
Office: national realty centers, inc
MLS#:20261064177
Source:MI_REALCOMP
Price summary
- Price:$155,000
- Price per sq. ft.:$93.37
- Monthly HOA dues:$595
About this home
Welcome to this tastefully updated co-op offering move-in ready living with desirable lake access. The main floor has been freshly painted and features newer luxury vinyl plank flooring throughout.
Some of the highlights include Central A/C (2021), granite countertops in the kitchen, Wallside Windows, an attached garage, full finished basement with non-conforming bedroom and full bathroom providing excellent space for guests, home office or additional living needs.
Enjoy the convenience of lake access along with thoughtful updates found in this cozy end unit which offers a sun-filled three season room on main floor for added space and enjoyment.
Monthly HOA fee covers water, septic, grounds maintenance, boiler & water tank repair/replace.
Cash Only. Pets allowed (number & breed restriction). Immediate occupancy.
Contact an agent
Home facts
- Year built:1988
- Listing ID #:20261064177
- Added:49 day(s) ago
- Updated:October 01, 2026 at 10:13 AM
Rooms and interior
- Bedrooms:2
- Total bathrooms:2
- Full bathrooms:2
- Rooms Total:8
- Basement Description:Finished, Full
- Living area:1,660 sq. ft.
Heating and cooling
- Cooling:Ceiling Fans, Central Air
- Heating:Baseboard, Natural Gas
Structure and exterior
- Year built:1988
- Building area:1,660 sq. ft.
- Lot Features:Fifty Five Community, Sprinklers
- Architectural Style:Ranch
- Construction Materials:Brick, Wood Siding
- Exterior Features:Barbecue, Grounds Maintenance, Patio, Porch, Private Entrance
- Foundation Description:Basement, Poured
- Levels:One Story Ground
Utilities
- Water:Community, Well
- Sewer:Shared Septic
Finances and disclosures
- Price:$155,000
- Price per sq. ft.:$93.37
Features and amenities
- Appliances:Dishwasher, Dryer, Free Standing Gas Range, Free Standing Refrigerator, Microwave, Washer
- Laundry features:In Unit, Laundry Room
Parking
- Parking description:Assigned 1 Space, Attached, One Car Garage
- Garage spaces:1

New listings near 12237 Cambridge #1
- Open Thu, 4 to 6pmNew
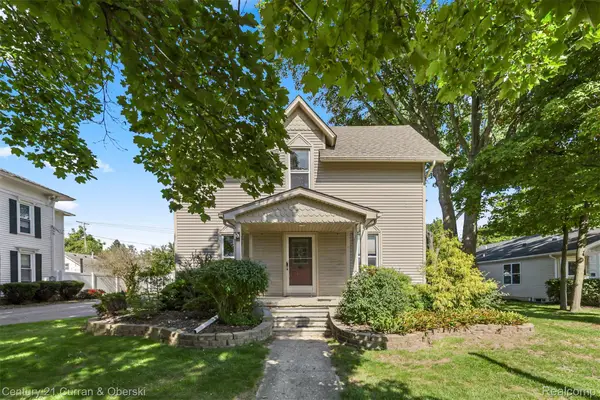 $369,999Active3 beds 2 baths1,728 sq. ft.
323 E Liberty Street, SouthLyon, MI 48178
MLS# 20261079032Listed by: CENTURY 21 CURRAN & OBERSKI - New
 $849,875Active4 beds 5 baths3,265 sq. ft.
1206 Coach House Lane E, SouthLyon, MI 48178
MLS# 20261077142Listed by: STEUER & ASSOCIATES INC - New
 $199,875Active0.38 Acres
1206 Coach House Lane, SouthLyon, MI 48178
MLS# 20261077153Listed by: STEUER & ASSOCIATES INC - New
 $134,900Active2 beds 2 baths1,700 sq. ft.
62072 Yorktown - Unit 4, SouthLyon, MI 48178
MLS# 20261076048Listed by: KW PROFESSIONALS BRIGHTON 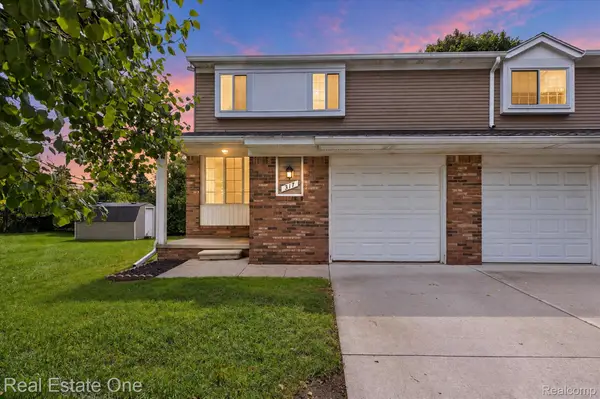 $220,317Active2 beds 2 baths1,267 sq. ft.
317 Hampton Court, SouthLyon, MI 48178
MLS# 20261072832Listed by: REAL ESTATE ONE-COMMERCE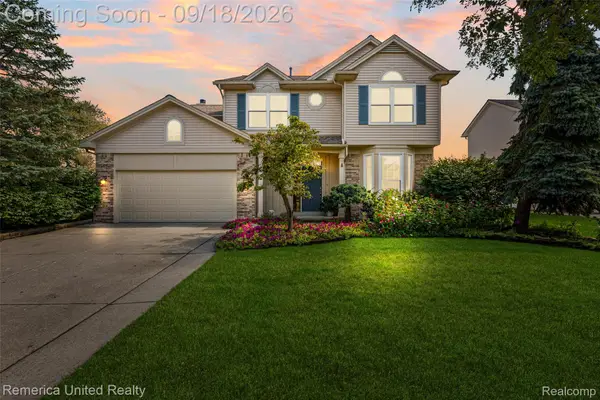 $535,000Active4 beds 3 baths3,100 sq. ft.
1030 Shetland Drive, SouthLyon, MI 48178
MLS# 20261073732Listed by: REMERICA UNITED REALTY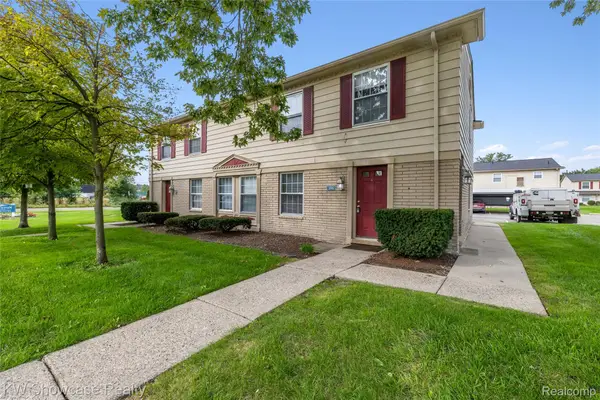 $120,000Pending2 beds 1 baths655 sq. ft.
106 Princeton Drive, SouthLyon, MI 48178
MLS# 20261074050Listed by: KW SHOWCASE REALTY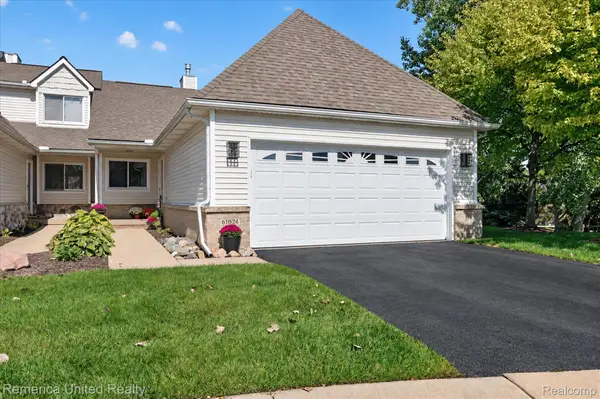 $395,000Pending2 beds 3 baths2,653 sq. ft.
61024 Evergreen Court, SouthLyon, MI 48178
MLS# 20261072549Listed by: REMERICA UNITED REALTY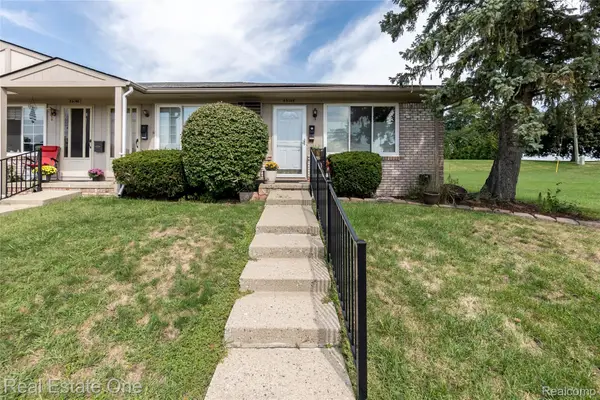 $74,500Active1 beds 1 baths718 sq. ft.
25142 Franklin Terrace #8, SouthLyon, MI 48178
MLS# 20261073347Listed by: REAL ESTATE ONE-BRIGHTON- Open Thu, 4 to 6pm
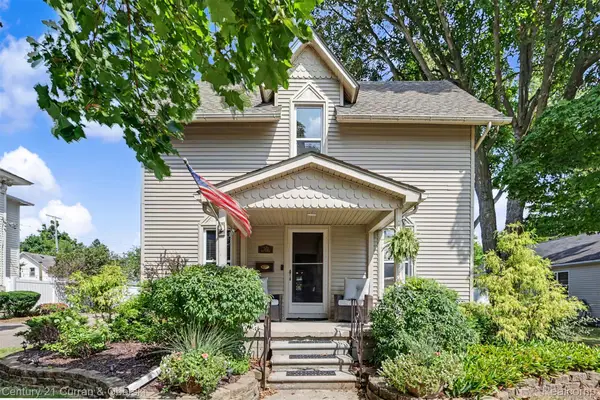 $379,999Active3 beds 2 baths1,728 sq. ft.
323 E Liberty Street, SouthLyon, MI 48178
MLS# 20261073075Listed by: CENTURY 21 CURRAN & OBERSKI


Protect your home and budget from life's surprises with an Assurant Home Warranty, backed by a partner that supports you through every step of homeownership. Explore Plans.
© 2023 - 2026 ERA Franchise Systems LLC. All rights reserved. ERA Franchise Systems LLC fully supports the principles of the Fair Housing Act and the Equal Opportunity Act. ERA, ERA Real Estate powered, and their respective logos are registered service marks of ERA Franchise Systems LLC. Each office is independently owned and operated.