
12352 Nantucket DR 227 # 4, South Lyon, MI 48178
Local realty services provided by:ERA Prime Real Estate Group
12352 Nantucket DR 227 # 4,Southlyon, MI 48178
$199,900
- 2 Beds
- 2 Baths
- 1,700 sq. ft.
- Single family
- Active
Listed by: lysa kowalik
Office: re/max classic
MLS#:20261081422
Source:MI_REALCOMP
Price summary
- Price:$199,900
- Price per sq. ft.:$117.59
- Monthly HOA dues:$577
About this home
This wonderfully located condo with a natures view blends modern design with effortless lake living!! This 2 Bedroom, 2 full bath home showcases a bright, open-concept layout allowing natural light to pour across gorgeous, updated wood flooring into every corner of the living space on the main level. The updated kitchen is gleaming with beautiful granite countertops, oak cabinets, new stainless steel appliances, crown molding, wooded views and an open wall overviewing the living room !! The separate dining room follows through with the wonderful wood floors and crown molding with a pretty chandelier!! Your main level primary bedroom offers a 12x7 walk in closet, an attached bath and a wall of cabinetry with plenty of storage! You have an entire additional living space in the lower level with a completely finished walk out !! The walk out basement features a 12x12 bedroom, full bath with large shower, a 24x21 family room and a 12x10 bonus room facing the private wooded area with a doorwall leading to the 10x10 private patio!!!! The Every detail has been tastefully curated, offering a home that feels both elevated, tranquil and inviting. Enjoy a lifestyle that goes beyond your front door. This vibrant community features a picnic area, horseshoe pit, large private beach with access to a chain of 4 interconnected lakes, along with kayaks, canoes, and paddleboats available exclusively for members and perfect for exploring! This community is a hidden gem! ** Monthly HOA fee includes; water, septic, grounds maintenance (snow & lawn), exterior maintenance (including roof), repair/replace of Boiler and water heater and trash collection. The beautiful Clubhouse offers year round activities. Pets are allowed. Either 1 dog and/or 2 indoor cats and/or 2 birds. This is a cash only 55+ Community Co-Op. Please give at least 24 hrs notice for showing appointments for this unit. Enjoy!! BATVAI...
Contact an agent
Home facts
- Year built:1994
- Listing ID #:20261081422
- Added:18 day(s) ago
- Updated:October 28, 2026 at 10:09 AM
Rooms and interior
- Bedrooms:2
- Total bathrooms:2
- Full bathrooms:2
- Rooms Total:8
- Basement Description:Finished, Walk-Out Access
- Living area:1,700 sq. ft.
Heating and cooling
- Cooling:Ceiling Fans, Central Air
- Heating:Baseboard, Natural Gas
Structure and exterior
- Year built:1994
- Building area:1,700 sq. ft.
- Lot Features:Fifty Five Community, Sprinklers, Wooded
- Architectural Style:Ranch
- Construction Materials:Brick, Wood Siding
- Exterior Features:Covered, Grounds Maintenance, Lighting, Patio, Porch, Private Entrance
- Foundation Description:Basement, Poured
- Levels:One Story Ground
Utilities
- Water:Community, Well
- Sewer:Shared Septic
Finances and disclosures
- Price:$199,900
- Price per sq. ft.:$117.59
- Tax amount:$1,595
Features and amenities
- Appliances:Dishwasher, Dryer, Free Standing Gas Range, Free Standing Refrigerator, Microwave, Washer
- Laundry features:In Unit, Laundry Room
Parking
- Parking description:Attached, Garage Door Opener, One Car Garage
- Garage spaces:1

New listings near 12352 Nantucket DR 227 # 4
- New
 $359,999Active3 beds 2 baths1,728 sq. ft.
323 E Liberty ST, SouthLyon, MI 48178
MLS# 20261086914Listed by: CENTURY 21 CURRAN & OBERSKI  $1,200,000Active4 beds 5 baths2,385 sq. ft.
0000 N Dixboro Road, Green Oak Twp, MI 48178
MLS# 26006191Listed by: BRANDT REAL ESTATE- New
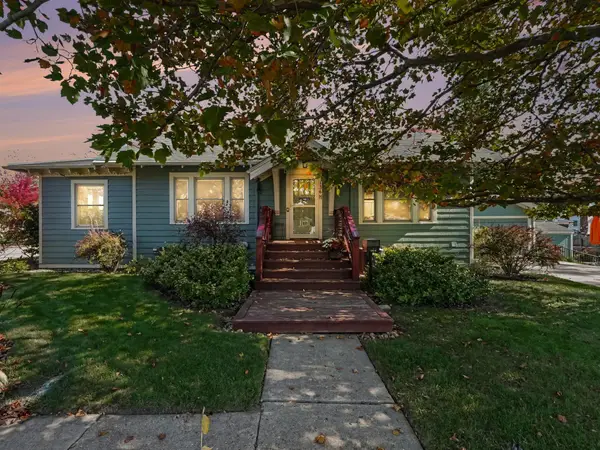 $349,900Active3 beds 2 baths1,833 sq. ft.
136 N Hagadorn, South Lyon, MI 48178
MLS# 26056194Listed by: THE CHARLES REINHART COMPANY - New
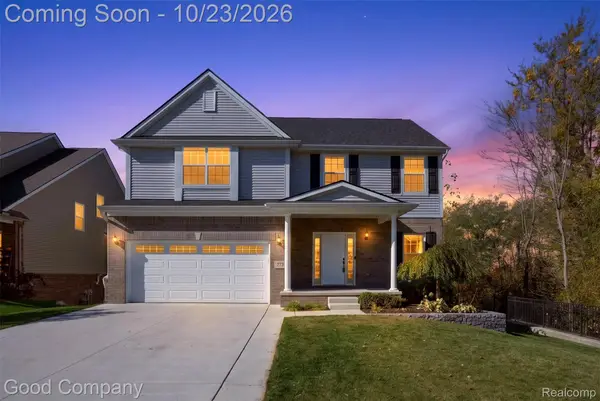 $489,000Active4 beds 3 baths2,217 sq. ft.
773 N Mill ST, SouthLyon, MI 48178
MLS# 20261081858Listed by: GOOD COMPANY - New
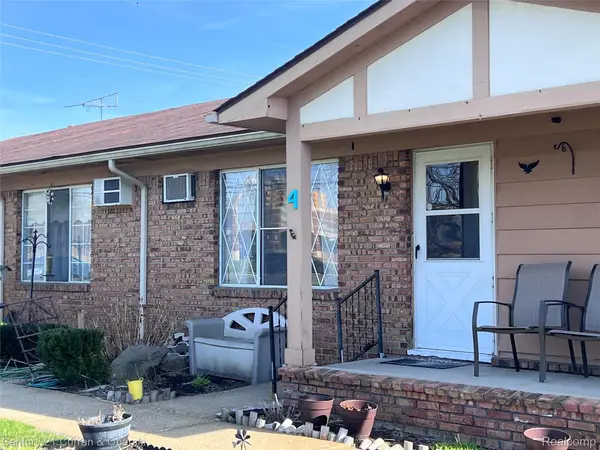 $74,900Active2 beds 1 baths1,325 sq. ft.
61035 Eleven Mile RD 1 # 4, SouthLyon, MI 48178
MLS# 20261082913Listed by: CENTURY 21 CURRAN & OBERSKI 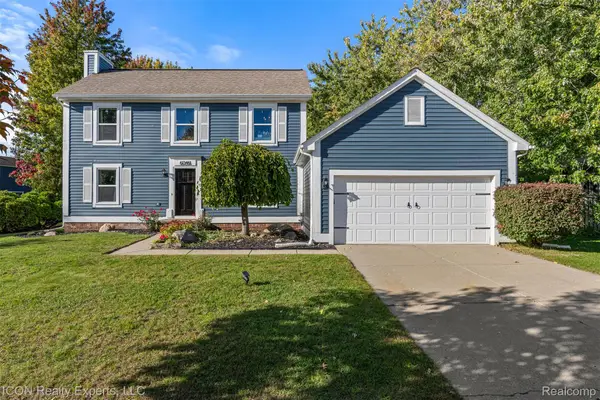 $365,000Pending3 beds 2 baths2,298 sq. ft.
61346 Dean DR, SouthLyon, MI 48178
MLS# 20261083082Listed by: ICON REALTY EXPERTS, LLC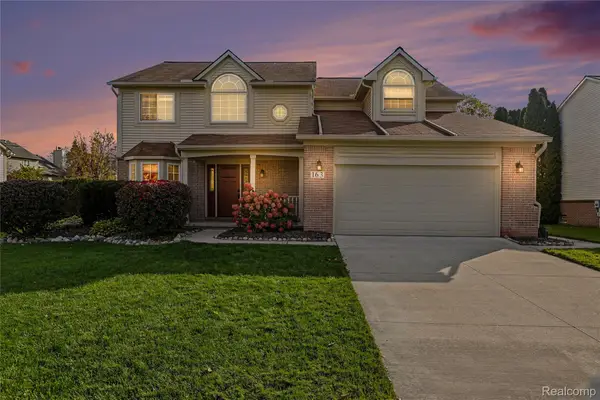 $475,000Pending4 beds 3 baths2,577 sq. ft.
163 Easton DR, SouthLyon, MI 48178
MLS# 20261083937Listed by: THE PUTKELA GROUP $629,990Active4 beds 3 baths3,127 sq. ft.
29036 Myles Andrew DR, SouthLyon, MI 48178
MLS# 20261082706Listed by: LOMBARDO REALTY $589,990Active3 beds 3 baths2,287 sq. ft.
29128 Myles Andrew DR, SouthLyon, MI 48178
MLS# 20261082708Listed by: LOMBARDO REALTY $569,990Active4 beds 3 baths2,479 sq. ft.
29096 Myles Andrew DR, SouthLyon, MI 48178
MLS# 20261082711Listed by: LOMBARDO REALTY


Protect your home and budget from life's surprises with an Assurant Home Warranty, backed by a partner that supports you through every step of homeownership. Explore Plans.
© 2023 - 2026 ERA Franchise Systems LLC. All rights reserved. ERA Franchise Systems LLC fully supports the principles of the Fair Housing Act and the Equal Opportunity Act. ERA, ERA Real Estate powered, and their respective logos are registered service marks of ERA Franchise Systems LLC. Each office is independently owned and operated.