
1270 Buckboard Circle, South Lyon, MI 48178
Local realty services provided by:ERA Prime Real Estate Group
1270 Buckboard Circle,Southlyon, MI 48178
$699,900
- 4 Beds
- 5 Baths
- 4,732 sq. ft.
- Single family
- Pending
Listed by: jeff duneske
Office: keller williams advantage northville
MLS#:20261045333
Source:MI_REALCOMP
Price summary
- Price:$699,900
- Price per sq. ft.:$147.91
- Monthly HOA dues:$31.67
About this home
++ UPDATE: OFFER DEADLINE IS 5 PM ON JUNE 26TH. NO FURTHER SHOWINGS AFTER THE DEADLINE. ++ Some homes check boxes. This one rewrites the list. Set on a half-acre cul-de-sac lot in Carriage Trace, this 4-bedroom, 4.1-bath South Lyon colonial offers 4,732 total finished square feet across two stories and a fully finished lower level. Mature trees, manicured landscaping, and a covered rear patio create a setting that photographs well and feels even better in person. The main level features hardwood floors, a two-story foyer, formal dining room, private study, and a kitchen built for real life featuring granite counters, rich cabinetry, stainless appliances, wine cooler, and a breakfast nook open to the family room. The floor-to-ceiling stacked stone fireplace anchors the space with genuine character.
Upstairs, the 15x26 primary suite includes a 12x12 bath with freestanding soaking tub, dual vanities, and separate shower. Three additional bedrooms and two full baths complete the upper level. The finished lower level is where this home separates itself: a custom wine cellar, full bar with stone surround, billiard room, home office, fifth bedroom, full bath, and dedicated media lounge. The 2014-2015 finishing project included a new furnace, sump pump, water softener, and tankless water heater. Out back, a brick paver patio with covered pergola and fire pit seating area overlooks open green space, the kind of outdoor setting that is difficult to find at this price point in South Lyon. The community features gently curving streets, mature trees, and a quiet cul-de-sac location that rarely sees traffic. The South Lyon Rail Trail for biking, walking, and running is just minutes away. Three-car attached garage with side entry. HOA $380 annually. South Lyon schools....
Contact an agent
Home facts
- Year built:2000
- Listing ID #:20261045333
- Added:26 day(s) ago
- Updated:July 16, 2026 at 07:56 AM
Rooms and interior
- Bedrooms:4
- Total bathrooms:5
- Full bathrooms:4
- Half bathrooms:1
- Rooms Total:14
- Basement Description:Finished, Full
- Living area:4,732 sq. ft.
Heating and cooling
- Cooling:Ceiling Fans, Central Air
- Heating:Forced Air, Natural Gas
Structure and exterior
- Roof:Asphalt
- Year built:2000
- Building area:4,732 sq. ft.
- Lot area:0.51 Acres
- Lot Features:Sprinklers
- Architectural Style:Colonial
- Construction Materials:Brick, Vinyl Siding
- Exterior Features:Covered, Lighting, Patio, Porch
- Foundation Description:Basement, Poured, Sump Pump
- Levels:Two
Utilities
- Water:Public
- Sewer:Public Sewer
Finances and disclosures
- Price:$699,900
- Price per sq. ft.:$147.91
- Tax amount:$8,251
Features and amenities
- Appliances:Dishwasher, Disposal, Dryer, Free Standing Gas Range, Free Standing Refrigerator, Microwave, Stainless Steel Appliances, Washer, Water Softener Owned
- Laundry features:Laundry Room
- Amenities:Entrance Foyer, High Speed Internet, Programmable Thermostat, Wet Bar
Parking
- Parking description:Attached, Direct Access, Electricity In Garage, Garage Door Opener, Garage Faces Side, Side Entrance, Three Car Garage
- Garage spaces:3

New listings near 1270 Buckboard Circle
- New
 $320,000Active3 beds 2 baths1,759 sq. ft.
565 Center Ridge, SouthLyon, MI 48178
MLS# 20261051970Listed by: @PROPERTIES CHRISTIE'S INT'L RE NORTHVILLE - New
 $349,900Active3 beds 2 baths1,283 sq. ft.
873 Hearthside Street, SouthLyon, MI 48178
MLS# 20261054783Listed by: MAYFAIR REAL ESTATE GROUP - New
 $675,000Active4 beds 4 baths4,166 sq. ft.
1162 Gentry Drive, SouthLyon, MI 48178
MLS# 20261054352Listed by: 3DX REAL ESTATE LLC - New
 $395,000Active4 beds 3 baths1,668 sq. ft.
931 Norchester Street, SouthLyon, MI 48178
MLS# 20261054476Listed by: NATIONAL REALTY CENTERS, INC - New
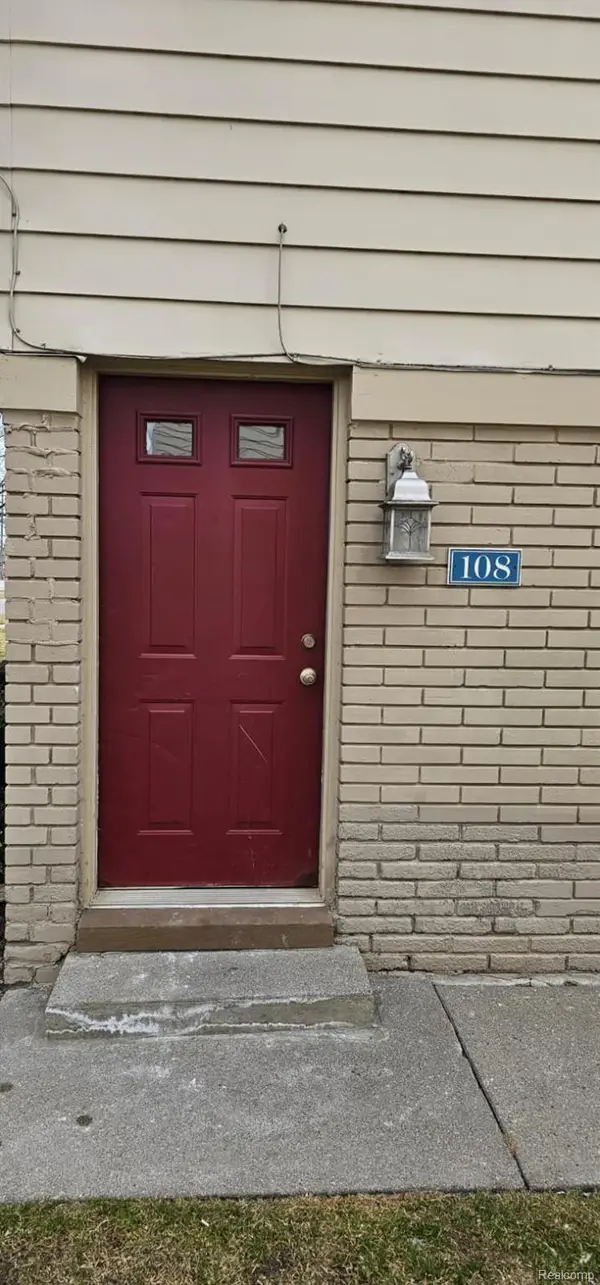 $129,000Active2 beds 1 baths698 sq. ft.
108 Princeton Drive, SouthLyon, MI 48178
MLS# 20261053284Listed by: INTERNET REAL ESTATE, INC - New
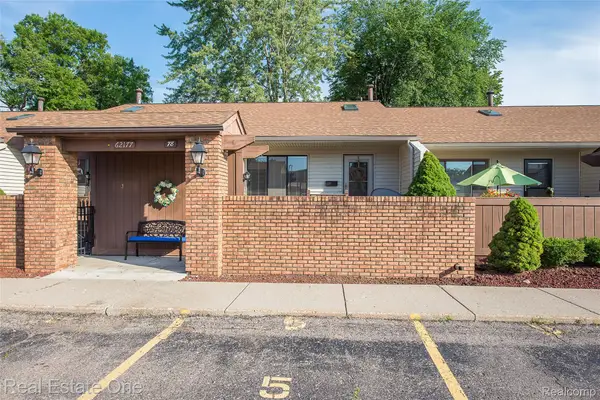 $159,900Active3 beds 2 baths1,700 sq. ft.
62177 Ticonderoga #4, SouthLyon, MI 48178
MLS# 20261052814Listed by: REAL ESTATE ONE-BRIGHTON 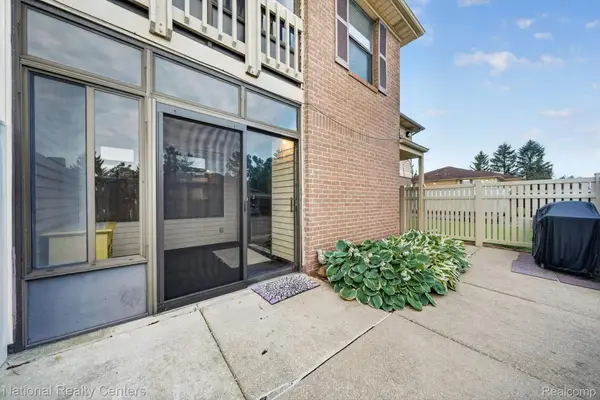 $159,900Pending2 beds 2 baths1,085 sq. ft.
61171 Greenwood Drive, SouthLyon, MI 48178
MLS# 20261051066Listed by: NATIONAL REALTY CENTERS, INC- New
 $425,000Active2 beds 3 baths2,644 sq. ft.
1086 Paddock Drive, SouthLyon, MI 48178
MLS# 20261051940Listed by: CENTURY 21 CURRAN & OBERSKI - New
 $179,900Active2 beds 2 baths1,141 sq. ft.
61154 Greenwood Drive, SouthLyon, MI 48178
MLS# 20261051530Listed by: BERKSHIRE HATHAWAY MICHIGAN - New
 $424,900Active3 beds 4 baths2,525 sq. ft.
827 Westbrooke Drive, SouthLyon, MI 48178
MLS# 20261052665Listed by: DOBI REAL ESTATE


Protect your home and budget from life's surprises with an Assurant Home Warranty, backed by a partner that supports you through every step of homeownership. Explore Plans.
© 2023 - 2026 ERA Franchise Systems LLC. All rights reserved. ERA Franchise Systems LLC fully supports the principles of the Fair Housing Act and the Equal Opportunity Act. ERA, ERA Real Estate powered, and their respective logos are registered service marks of ERA Franchise Systems LLC. Each office is independently owned and operated.