
12949 Millbrooke Way, South Lyon, MI 48178
Local realty services provided by:ERA Prime Real Estate Group
12949 Millbrooke Way,Southlyon, MI 48178
$548,000
- 4 Beds
- 3 Baths
- 3,104 sq. ft.
- Single family
- Pending
Listed by: nick prokop, marianne prokop
Office: real estate one-northville
MLS#:20261047878
Source:MI_REALCOMP
Price summary
- Price:$548,000
- Price per sq. ft.:$176.55
About this home
Sunday Open House Canceled. Welcome to this beautifully maintained 2,408 SF home in desirable Green Oak Township! Offering 4 bedrooms and 2.5 bathrooms, this home features a spacious and inviting floor plan designed for both everyday living and entertaining. The impressive great room showcases soaring ceilings and expansive windows that fill the space with natural light. A first-floor office provides the perfect work-from-home setup or flex space. The finished basement includes an egress window for the 4th bedroom, creating additional living space and functionality. Step outside to enjoy the private over 1/2 acre corner lot from the new composite deck, complete with an underground dog fence around the yard for added convenience. The oversized 2.5-car garage offers ample room for vehicles, storage, and workshop space. No HOA fees. Additional highlights include a whole-home generator, newer roof, furnace, A/C, and hot water heater. Move-in ready with peace of mind and plenty of space to enjoy both inside and out!...
Contact an agent
Home facts
- Year built:1995
- Listing ID #:20261047878
- Added:22 day(s) ago
- Updated:July 16, 2026 at 07:56 AM
Rooms and interior
- Bedrooms:4
- Total bathrooms:3
- Full bathrooms:2
- Half bathrooms:1
- Rooms Total:9
- Basement Description:Partially Finished
- Living area:3,104 sq. ft.
Heating and cooling
- Cooling:Ceiling Fans, Central Air
- Heating:Forced Air, Natural Gas
Structure and exterior
- Roof:Asphalt
- Year built:1995
- Building area:3,104 sq. ft.
- Lot area:0.57 Acres
- Architectural Style:Colonial
- Construction Materials:Brick, Wood Siding
- Exterior Features:Deck
- Foundation Description:Basement, Poured
- Levels:Two
Utilities
- Water:Well
- Sewer:Septic Tank
Finances and disclosures
- Price:$548,000
- Price per sq. ft.:$176.55
- Tax amount:$4,828
Features and amenities
- Appliances:Dishwasher, Disposal, Free Standing Gas Range, Microwave
Parking
- Parking description:Attached, Two and Half Car Garage
- Garage spaces:2.5

New listings near 12949 Millbrooke Way
- New
 $320,000Active3 beds 2 baths1,759 sq. ft.
565 Center Ridge, SouthLyon, MI 48178
MLS# 20261051970Listed by: @PROPERTIES CHRISTIE'S INT'L RE NORTHVILLE - New
 $349,900Active3 beds 2 baths1,283 sq. ft.
873 Hearthside Street, SouthLyon, MI 48178
MLS# 20261054783Listed by: MAYFAIR REAL ESTATE GROUP - New
 $675,000Active4 beds 4 baths4,166 sq. ft.
1162 Gentry Drive, SouthLyon, MI 48178
MLS# 20261054352Listed by: 3DX REAL ESTATE LLC - New
 $395,000Active4 beds 3 baths1,668 sq. ft.
931 Norchester Street, SouthLyon, MI 48178
MLS# 20261054476Listed by: NATIONAL REALTY CENTERS, INC - New
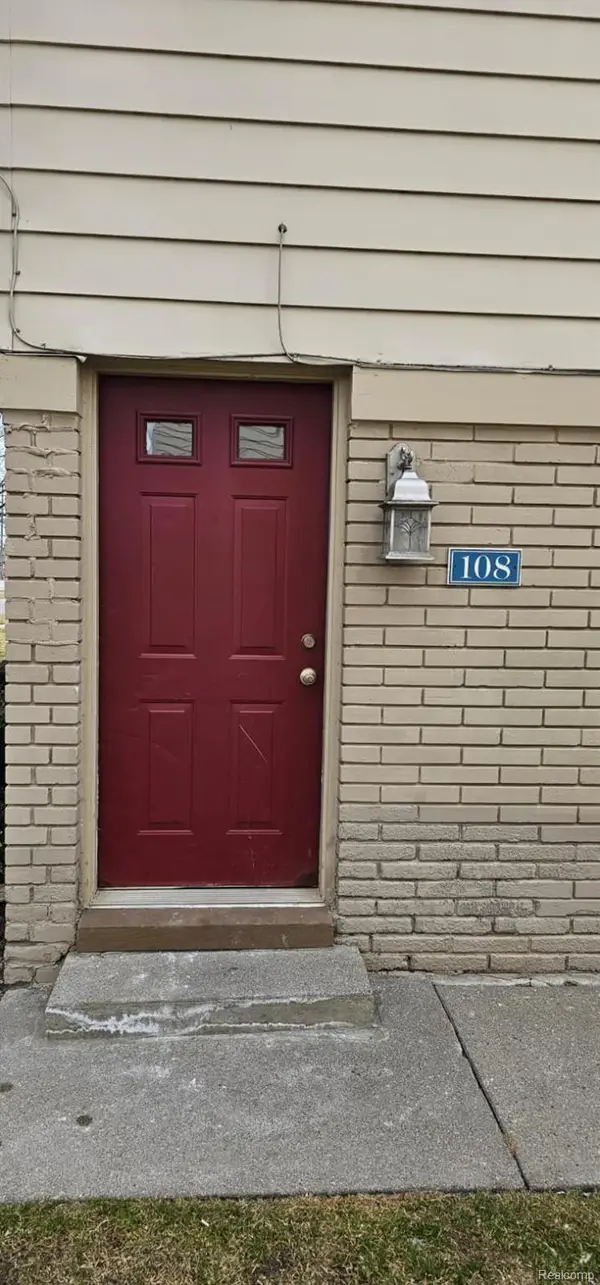 $129,000Active2 beds 1 baths698 sq. ft.
108 Princeton Drive, SouthLyon, MI 48178
MLS# 20261053284Listed by: INTERNET REAL ESTATE, INC - New
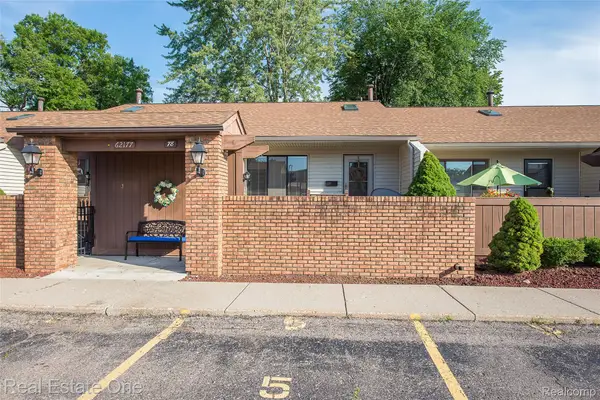 $159,900Active3 beds 2 baths1,700 sq. ft.
62177 Ticonderoga #4, SouthLyon, MI 48178
MLS# 20261052814Listed by: REAL ESTATE ONE-BRIGHTON 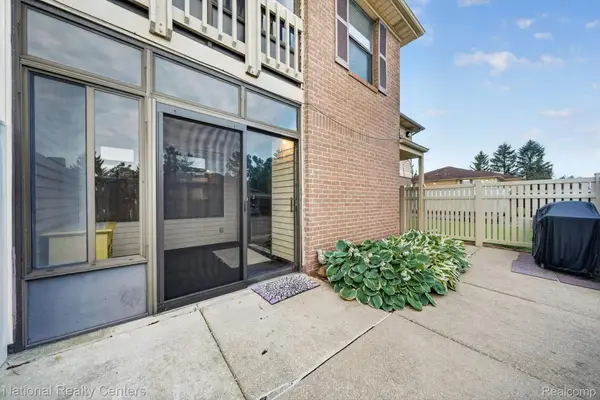 $159,900Pending2 beds 2 baths1,085 sq. ft.
61171 Greenwood Drive, SouthLyon, MI 48178
MLS# 20261051066Listed by: NATIONAL REALTY CENTERS, INC- New
 $425,000Active2 beds 3 baths2,644 sq. ft.
1086 Paddock Drive, SouthLyon, MI 48178
MLS# 20261051940Listed by: CENTURY 21 CURRAN & OBERSKI - New
 $179,900Active2 beds 2 baths1,141 sq. ft.
61154 Greenwood Drive, SouthLyon, MI 48178
MLS# 20261051530Listed by: BERKSHIRE HATHAWAY MICHIGAN - New
 $424,900Active3 beds 4 baths2,525 sq. ft.
827 Westbrooke Drive, SouthLyon, MI 48178
MLS# 20261052665Listed by: DOBI REAL ESTATE


Protect your home and budget from life's surprises with an Assurant Home Warranty, backed by a partner that supports you through every step of homeownership. Explore Plans.
© 2023 - 2026 ERA Franchise Systems LLC. All rights reserved. ERA Franchise Systems LLC fully supports the principles of the Fair Housing Act and the Equal Opportunity Act. ERA, ERA Real Estate powered, and their respective logos are registered service marks of ERA Franchise Systems LLC. Each office is independently owned and operated.