
25225 Potomac Drive Building: 35 Unit: 8, South Lyon, MI 48178
Local realty services provided by:ERA Prime Real Estate Group
25225 Potomac Drive Building: 35 Unit: 8,Southlyon, MI 48178
$147,000
- 2 Beds
- 2 Baths
- 1,575 sq. ft.
- Single family
- Active
Listed by: timothy eoll
Office: majestic homes realty
MLS#:81026007442
Source:MI_REALCOMP
Price summary
- Price:$147,000
- Price per sq. ft.:$168
- Monthly HOA dues:$570
About this home
Remodeled 2 bedroom 2 bath ranch end unit. Luxury vinyl plank flooring. Beautifully updated kitchen with island. Granite counter tops. Newer appliances, and a room with a water view. Open floor plan. Updated bathroom vanity and flooring. Basement has newer carpeting and cabinets and a mini bar/kitchen. New Wall side windows with custom blinds. Association dues include water and gas. Club house with pool and walking trails. pets allowed. This is a 55 + Co-op. Owner financing available. $25,000 down, $1000 per month @ 6% interest. Easy application process. Must be approved by Timmons management 313-871-1124. $75 for initial applicant and $45 for additional.
Contact an agent
Home facts
- Year built:1977
- Listing ID #:81026007442
- Added:234 day(s) ago
- Updated:July 18, 2026 at 04:00 PM
Rooms and interior
- Bedrooms:2
- Total bathrooms:2
- Full bathrooms:2
- Rooms Total:6
- Flooring:Carpet, Ceramic Tile, Laminate
- Basement Description:Finished, Full
- Living area:1,575 sq. ft.
Heating and cooling
- Cooling:Wall Units
- Heating:Baseboard, Natural Gas
Structure and exterior
- Roof:Shingle
- Year built:1977
- Building area:1,575 sq. ft.
- Lot area:0.08 Acres
- Lot Features:Corner Lot
- Architectural Style:Ranch
- Construction Materials:Brick
- Exterior Features:Covered, Enclosed
- Foundation Description:Basement
Utilities
- Water:Public
- Sewer:Public Sewer
Finances and disclosures
- Price:$147,000
- Price per sq. ft.:$168
- Tax amount:$1,090
Features and amenities
- Appliances:Dishwasher, Disposal, Dryer, Microwave, Oven, Range, Refrigerator, Washer
- Laundry features:Gas Dryer Hookup, In Basement, Washer Hookup
- Amenities:Window Treatments

New listings near 25225 Potomac Drive Building: 35 Unit: 8
- Open Sat, 12 to 2pmNew
 $320,000Active3 beds 2 baths1,759 sq. ft.
565 Center Ridge, SouthLyon, MI 48178
MLS# 20261051970Listed by: @PROPERTIES CHRISTIE'S INT'L RE NORTHVILLE - New
 $349,900Active3 beds 2 baths1,283 sq. ft.
873 Hearthside Street, SouthLyon, MI 48178
MLS# 20261054783Listed by: MAYFAIR REAL ESTATE GROUP - Open Sat, 11am to 1pmNew
 $675,000Active4 beds 4 baths4,166 sq. ft.
1162 Gentry Drive, SouthLyon, MI 48178
MLS# 20261054352Listed by: 3DX REAL ESTATE LLC - New
 $395,000Active4 beds 3 baths1,668 sq. ft.
931 Norchester Street, SouthLyon, MI 48178
MLS# 20261054476Listed by: NATIONAL REALTY CENTERS, INC - New
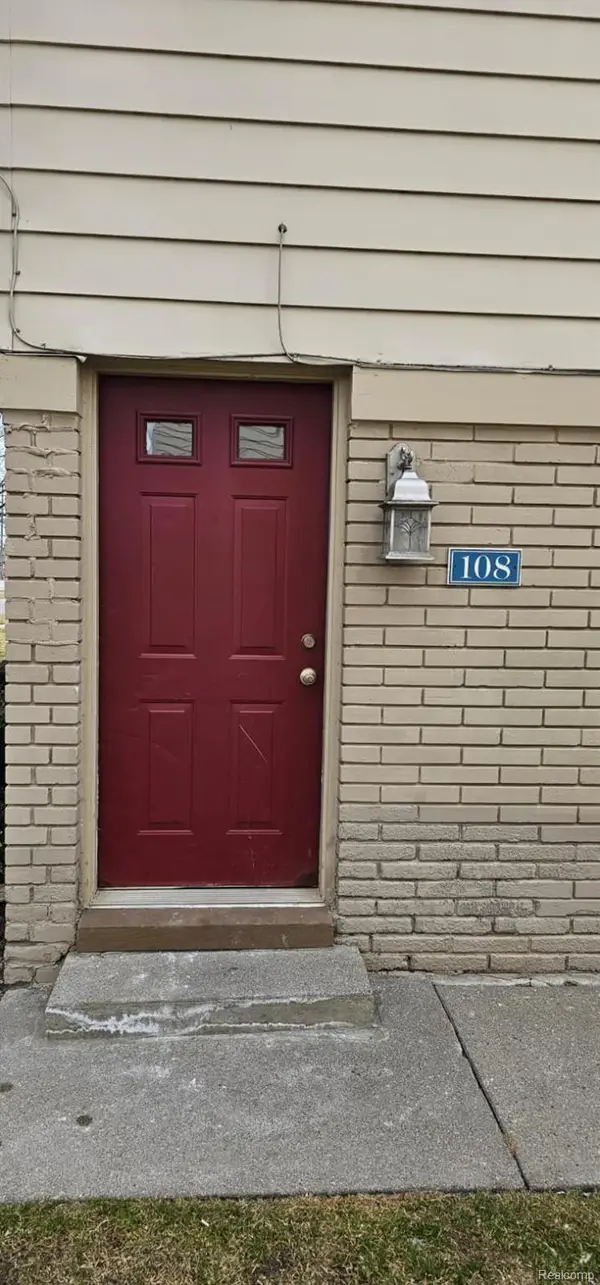 $129,000Active2 beds 1 baths698 sq. ft.
108 Princeton Drive, SouthLyon, MI 48178
MLS# 20261053284Listed by: INTERNET REAL ESTATE, INC - New
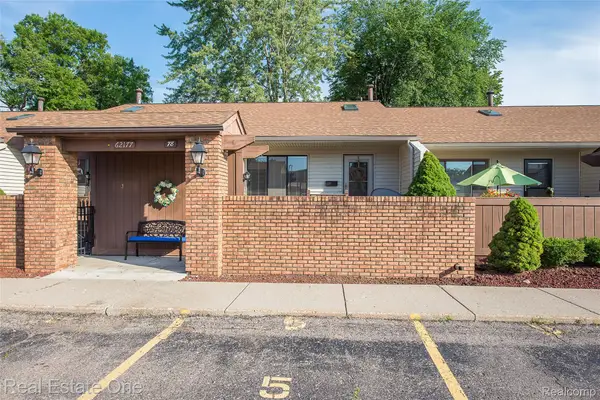 $159,900Active3 beds 2 baths1,700 sq. ft.
62177 Ticonderoga #4, SouthLyon, MI 48178
MLS# 20261052814Listed by: REAL ESTATE ONE-BRIGHTON 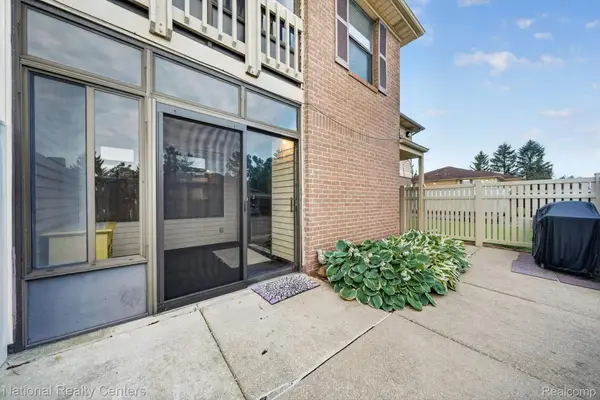 $159,900Pending2 beds 2 baths1,085 sq. ft.
61171 Greenwood Drive, SouthLyon, MI 48178
MLS# 20261051066Listed by: NATIONAL REALTY CENTERS, INC- New
 $425,000Active2 beds 3 baths2,644 sq. ft.
1086 Paddock Drive, SouthLyon, MI 48178
MLS# 20261051940Listed by: CENTURY 21 CURRAN & OBERSKI - New
 $179,900Active2 beds 2 baths1,141 sq. ft.
61154 Greenwood Drive, SouthLyon, MI 48178
MLS# 20261051530Listed by: BERKSHIRE HATHAWAY MICHIGAN - New
 $424,900Active3 beds 4 baths2,525 sq. ft.
827 Westbrooke Drive, SouthLyon, MI 48178
MLS# 20261052665Listed by: DOBI REAL ESTATE


Protect your home and budget from life's surprises with an Assurant Home Warranty, backed by a partner that supports you through every step of homeownership. Explore Plans.
© 2023 - 2026 ERA Franchise Systems LLC. All rights reserved. ERA Franchise Systems LLC fully supports the principles of the Fair Housing Act and the Equal Opportunity Act. ERA, ERA Real Estate powered, and their respective logos are registered service marks of ERA Franchise Systems LLC. Each office is independently owned and operated.