
26690 Kentucky Court, South Lyon, MI 48178
Local realty services provided by:ERA Prime Real Estate Group
26690 Kentucky Court,Southlyon, MI 48178
$699,000
- 4 Beds
- 4 Baths
- 3,000 sq. ft.
- Single family
- Active
Upcoming open houses
- Sat, Oct 0311:00 am - 01:00 pm
Listed by: derek r bauer
Office: real estate one-brighton
MLS#:20261078236
Source:MI_REALCOMP
Price summary
- Price:$699,000
- Price per sq. ft.:$233
- Monthly HOA dues:$78.33
About this home
OPEN HOUSE! SAT., OCT. 3rd 11 a.m. - 1 p.m. ** Two private upstairs suites, a tiered outdoor living space backing to commons, and a quiet spot near the end of a Saddle Creek cul-de-sac. This nearly 3,000 SFT Colonial on just under 1/2 acre brings together three things that rarely come in one home. ** OUTSIDE: Extensive tiered paver patios, an outdoor kitchen island with built-in gas grill, refrigerator, and storage, a separate gas fire pit framed by stone seat walls, professional landscaping, mature plantings, and generous lawn with commons behind you instead of a neighbor's back fence. The breakfast area opens directly onto it. ** TWO SUITES UPSTAIRS: The primary suite features a tray ceiling, hardwood flooring, large walk-in closet, and bath with dual vanities, soaking tub, and oversized tiled shower. A builder upgrade adds a second private suite with its own full bath and walk-in closet, ideal for guests or extended stays. Two more BRs, another full bath, and a second-floor Laundry Room complete the level. ** MAIN LEVEL: A 2-story foyer opens to 9' ceilings, extensive hardwood, crown molding, wainscoting, and abundant natural light. The formal Dining Room leads to an open Kitchen, breakfast area, and Living Room with gas fireplace and oversized windows. The Kitchen offers extensive cabinetry, granite counters, large center island with seating, stainless appliances, pantry, and wine refrigerator. Mudroom/drop zone, walk-in storage closet, and powder room. ** ROOM TO GROW: Unfinished basement with tall ceilings, egress window, and plumbing for a future full bath. 3-car side-entry garage. Saddle Creek clubhouse, outdoor pool, and playground. South Lyon Schools. All M&D approx. BATVAI....
Contact an agent
Home facts
- Year built:2010
- Subdivision & Development:SADDLE CREEK CONDO
- Listing ID #:20261078236
- Added:2 day(s) ago
- Updated:September 30, 2026 at 11:04 PM
Rooms and interior
- Bedrooms:4
- Total bathrooms:4
- Full bathrooms:3
- Half bathrooms:1
- Rooms Total:11
- Basement Description:Bath Stubbed, Full, Unfinished
- Living area:3,000 sq. ft.
Heating and cooling
- Cooling:Ceiling Fans, Central Air
- Heating:Forced Air, Natural Gas
Structure and exterior
- Roof:Asphalt
- Year built:2010
- Building area:3,000 sq. ft.
- Lot area:0.41 Acres
- Lot Features:Dead End Street, Level, Sprinklers
- Architectural Style:Colonial
- Construction Materials:Brick
- Exterior Features:Barbecue, Chimney Caps, Covered, Enclosed, Lighting, Patio, Porch
- Foundation Description:Basement, Poured, Sump Pump
- Levels:Two
Utilities
- Water:Public
- Sewer:Public Sewer
Finances and disclosures
- Price:$699,000
- Price per sq. ft.:$233
- Tax amount:$8,282
Features and amenities
- Appliances:Dishwasher, Disposal, Dryer, Free Standing Gas Range, Free Standing Refrigerator, Microwave, Range Hood, Stainless Steel Appliances, Washer, Wine Refrigerator
- Laundry features:Gas Dryer Hookup, Laundry Room, Washer Hookup
- Amenities:Entrance Foyer, High Speed Internet, Programmable Thermostat
- Pool features:Community, In Ground
Parking
- Parking description:Attached, Direct Access, Electricity In Garage, Garage Door Opener, Garage Faces Side, Side Entrance, Three Car Garage
- Garage spaces:3

New listings near 26690 Kentucky Court
- Open Thu, 4 to 6pmNew
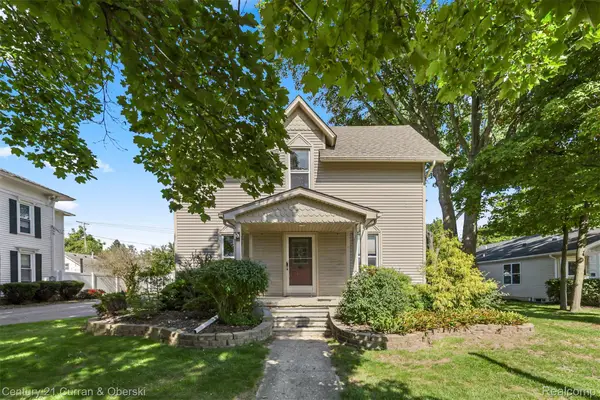 $369,999Active3 beds 2 baths1,728 sq. ft.
323 E Liberty Street, SouthLyon, MI 48178
MLS# 20261079032Listed by: CENTURY 21 CURRAN & OBERSKI - New
 $849,875Active4 beds 5 baths3,265 sq. ft.
1206 Coach House Lane E, SouthLyon, MI 48178
MLS# 20261077142Listed by: STEUER & ASSOCIATES INC - New
 $199,875Active0.38 Acres
1206 Coach House Lane, SouthLyon, MI 48178
MLS# 20261077153Listed by: STEUER & ASSOCIATES INC - New
 $134,900Active2 beds 2 baths1,700 sq. ft.
62072 Yorktown - Unit 4, SouthLyon, MI 48178
MLS# 20261076048Listed by: KW PROFESSIONALS BRIGHTON 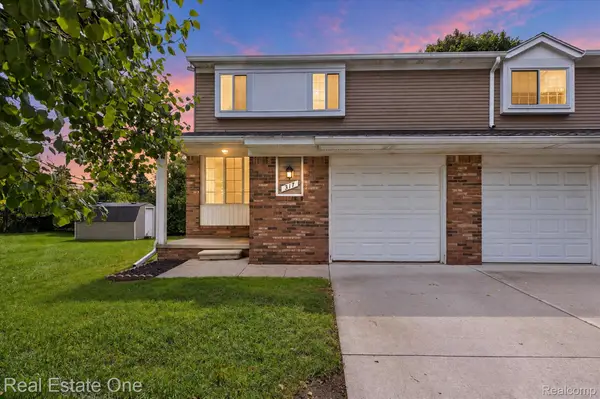 $220,317Active2 beds 2 baths1,267 sq. ft.
317 Hampton Court, SouthLyon, MI 48178
MLS# 20261072832Listed by: REAL ESTATE ONE-COMMERCE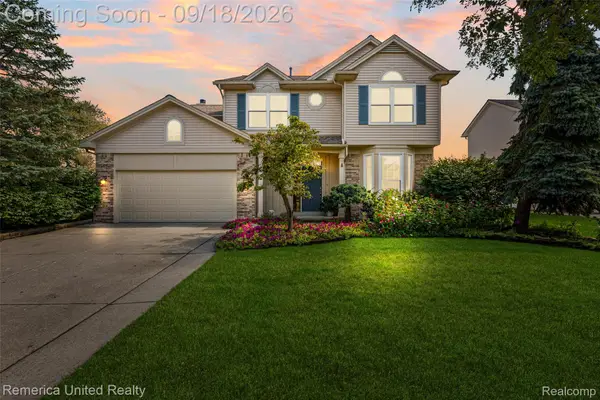 $535,000Active4 beds 3 baths3,100 sq. ft.
1030 Shetland Drive, SouthLyon, MI 48178
MLS# 20261073732Listed by: REMERICA UNITED REALTY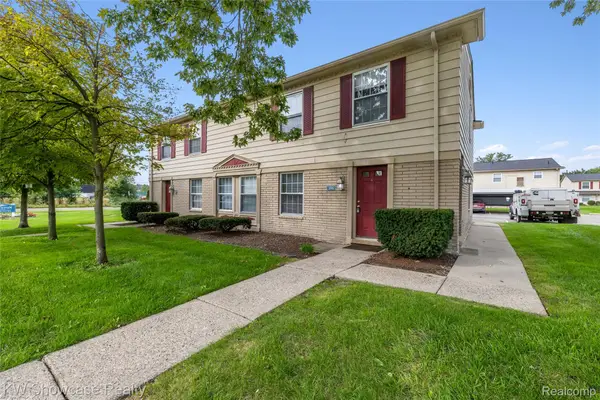 $120,000Pending2 beds 1 baths655 sq. ft.
106 Princeton Drive, SouthLyon, MI 48178
MLS# 20261074050Listed by: KW SHOWCASE REALTY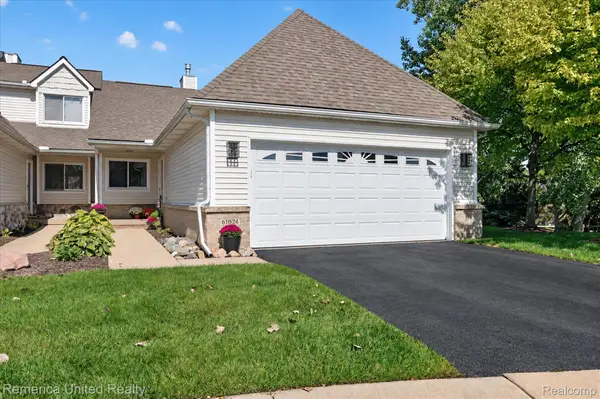 $395,000Pending2 beds 3 baths2,653 sq. ft.
61024 Evergreen Court, SouthLyon, MI 48178
MLS# 20261072549Listed by: REMERICA UNITED REALTY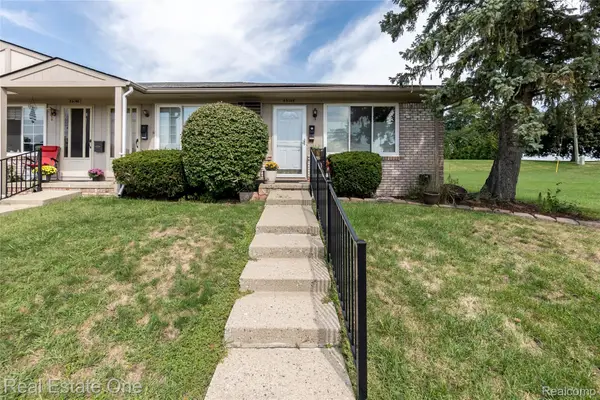 $74,500Active1 beds 1 baths718 sq. ft.
25142 Franklin Terrace #8, SouthLyon, MI 48178
MLS# 20261073347Listed by: REAL ESTATE ONE-BRIGHTON- Open Thu, 4 to 6pm
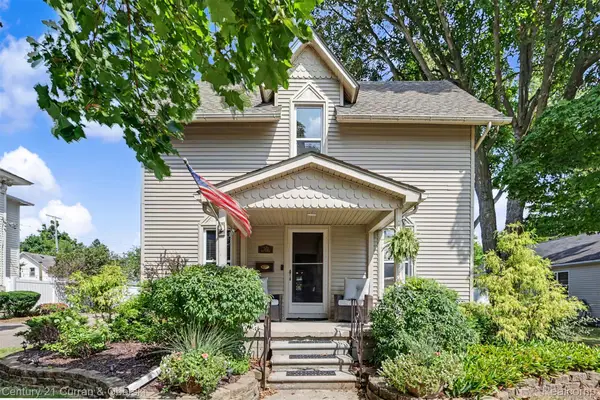 $379,999Active3 beds 2 baths1,728 sq. ft.
323 E Liberty Street, SouthLyon, MI 48178
MLS# 20261073075Listed by: CENTURY 21 CURRAN & OBERSKI


Protect your home and budget from life's surprises with an Assurant Home Warranty, backed by a partner that supports you through every step of homeownership. Explore Plans.
© 2023 - 2026 ERA Franchise Systems LLC. All rights reserved. ERA Franchise Systems LLC fully supports the principles of the Fair Housing Act and the Equal Opportunity Act. ERA, ERA Real Estate powered, and their respective logos are registered service marks of ERA Franchise Systems LLC. Each office is independently owned and operated.