
54878 Grenelefe Circle E, South Lyon, MI 48178
Local realty services provided by:ERA Prime Real Estate Group
54878 Grenelefe Circle E,Southlyon, MI 48178
$899,900
- 4 Beds
- 6 Baths
- 5,115 sq. ft.
- Single family
- Active
Listed by: lora kazanjian
Office: max broock, realtors-birmingham
MLS#:20261054655
Source:MI_REALCOMP
Price summary
- Price:$899,900
- Price per sq. ft.:$175.93
- Monthly HOA dues:$50
About this home
Welcome to this beautifully maintained home in the highly sought-after Tanglewood Golf Course community. Thoughtfully designed with an open and light-filled floor plan this home features over 5400 square feet of living space with soaring ceilings, expansive windows and elegant finishes throughout. The main level offers a desirable first-floor primary suite with a spacious ensuite bath and dual closets, a large great room with fireplace overlooking the backyard, a private library/home office and an elegant dining room with tray ceiling. Kitchen with a center island with bar seating, fireplace, kitchen nook and a butler's pantry with wet bar connecting to the dining room. The open-concept layout is perfect for both everyday living and entertaining. Upstairs you'll find an ensuite bedroom and two additional bedrooms adjoined by a private bath. The upstairs is completed with a large bonus room ideal for a playroom, second office or additional storage . The finished walkout lower level provides even more living space with a spacious recreation area, large bar and spa-inspired full bath. Step outside to the Trex decking from the upstairs or to the paver patio from the lower level all overlooking a beautiful backyard complete with a fire pit and mature arborvitaes providing added privacy. Offering the perfect blend of thoughtful design and exceptional indoor and outdoor living this home is ready for its next owners to enjoy....
Contact an agent
Home facts
- Year built:2002
- Listing ID #:20261054655
- Added:4 day(s) ago
- Updated:July 21, 2026 at 10:06 AM
Rooms and interior
- Bedrooms:4
- Total bathrooms:6
- Full bathrooms:4
- Half bathrooms:2
- Rooms Total:13
- Basement Description:Partially Finished, Walk-Out Access
- Living area:5,115 sq. ft.
Heating and cooling
- Cooling:Ceiling Fans, Central Air
- Heating:Forced Air, Natural Gas
Structure and exterior
- Roof:Asphalt
- Year built:2002
- Building area:5,115 sq. ft.
- Lot area:0.28 Acres
- Architectural Style:Cape Cod
- Construction Materials:Brick
- Exterior Features:Covered, Deck, Lighting, Porch
- Foundation Description:Basement, Poured, Sump Pump
Utilities
- Water:Public
- Sewer:Shared Septic
Finances and disclosures
- Price:$899,900
- Price per sq. ft.:$175.93
- Tax amount:$8,270
Features and amenities
- Appliances:Convection Oven, Dishwasher, Disposal, Dryer, Electric Cooktop, Free Standing Refrigerator, Humidifier, Ice Maker, Microwave, Self Cleaning Oven, Vented Exhaust Fan, Washer
- Laundry features:Laundry Room
Parking
- Parking description:Attached, Electricity In Garage, Garage Door Opener, Side Entrance, Three Car Garage
- Garage spaces:3

New listings near 54878 Grenelefe Circle E
- New
 $284,900Active3 beds 3 baths2,100 sq. ft.
22205 Quail Run Circle, SouthLyon, MI 48178
MLS# 20261056110Listed by: MAX BROOCK, REALTORS-ROYAL OAK - New
 $320,000Active3 beds 2 baths1,759 sq. ft.
565 Center Ridge, SouthLyon, MI 48178
MLS# 20261051970Listed by: @PROPERTIES CHRISTIE'S INT'L RE NORTHVILLE - New
 $349,900Active3 beds 2 baths1,283 sq. ft.
873 Hearthside Street, SouthLyon, MI 48178
MLS# 20261054783Listed by: MAYFAIR REAL ESTATE GROUP - New
 $675,000Active4 beds 4 baths4,166 sq. ft.
1162 Gentry Drive, SouthLyon, MI 48178
MLS# 20261054352Listed by: 3DX REAL ESTATE LLC - New
 $395,000Active4 beds 3 baths1,668 sq. ft.
931 Norchester Street, SouthLyon, MI 48178
MLS# 20261054476Listed by: NATIONAL REALTY CENTERS, INC - New
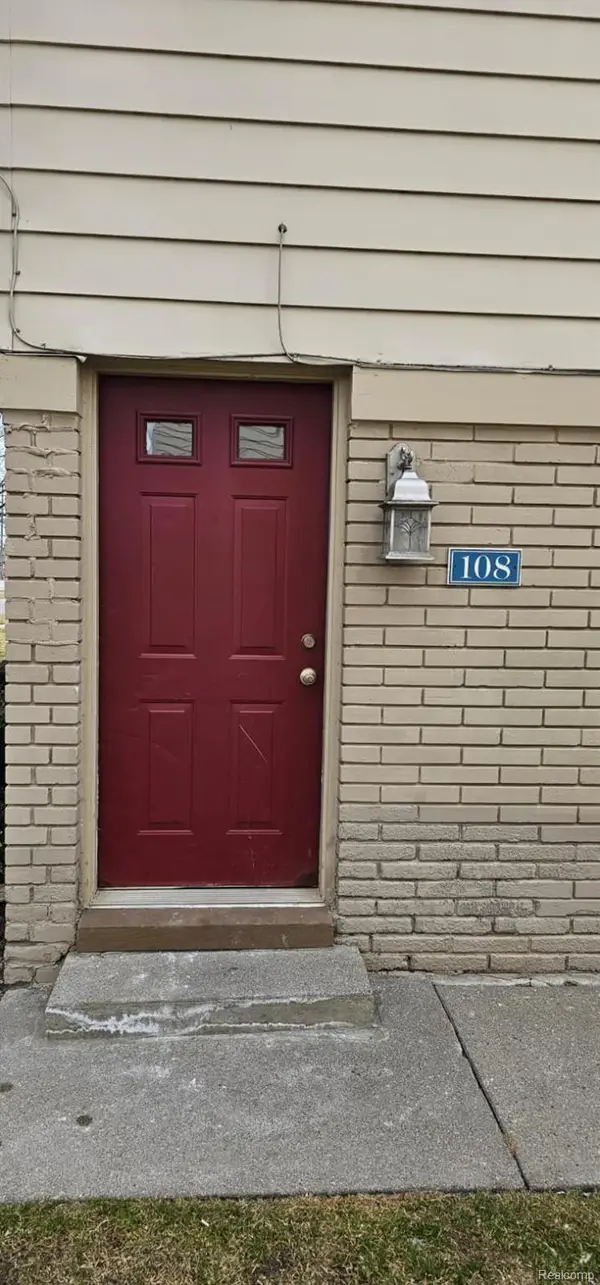 $129,000Active2 beds 1 baths698 sq. ft.
108 Princeton Drive, SouthLyon, MI 48178
MLS# 20261053284Listed by: INTERNET REAL ESTATE, INC - Open Wed, 1 to 3pmNew
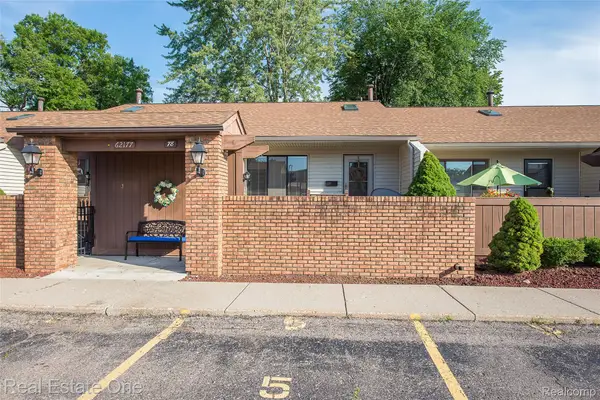 $159,900Active3 beds 2 baths1,700 sq. ft.
62177 Ticonderoga #4, SouthLyon, MI 48178
MLS# 20261052814Listed by: REAL ESTATE ONE-BRIGHTON 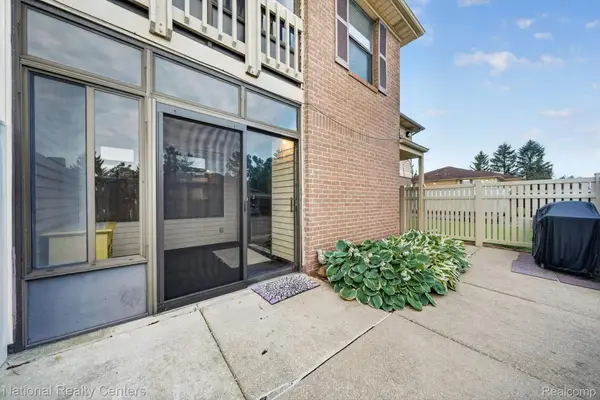 $159,900Pending2 beds 2 baths1,085 sq. ft.
61171 Greenwood Drive, SouthLyon, MI 48178
MLS# 20261051066Listed by: NATIONAL REALTY CENTERS, INC $425,000Active2 beds 3 baths2,644 sq. ft.
1086 Paddock Drive, SouthLyon, MI 48178
MLS# 20261051940Listed by: CENTURY 21 CURRAN & OBERSKI $179,900Active2 beds 2 baths1,141 sq. ft.
61154 Greenwood Drive, SouthLyon, MI 48178
MLS# 20261051530Listed by: BERKSHIRE HATHAWAY MICHIGAN


Protect your home and budget from life's surprises with an Assurant Home Warranty, backed by a partner that supports you through every step of homeownership. Explore Plans.
© 2023 - 2026 ERA Franchise Systems LLC. All rights reserved. ERA Franchise Systems LLC fully supports the principles of the Fair Housing Act and the Equal Opportunity Act. ERA, ERA Real Estate powered, and their respective logos are registered service marks of ERA Franchise Systems LLC. Each office is independently owned and operated.