
58648 Losino Drive, South Lyon, MI 48178
Local realty services provided by:ERA Prime Real Estate Group
58648 Losino Drive,Southlyon, MI 48178
- 4 Beds
- 3 Baths
- - sq. ft.
- Single family
- Sold
Listed by: priyanka dabhi
Office: kw professionals
MLS#:20261041564
Source:MI_REALCOMP
Sorry, we are unable to map this address
Price summary
- Price:
- Monthly HOA dues:$120
About this home
** OPEN HOUSE THIS SATURDAY 06/13 FROM 3:30 PM TO 5:30 PM **
Better than new! Stunning 2024 Lombardo Homes residence in the highly sought-after Estates at Hutsfield II community within the award-winning South Lyon School District. Offering 4 bedrooms, 2 full baths, and 1 half bath, this upgraded home features a grand two-story foyer, private library, hardwood flooring throughout the main level, and abundant natural light.
The chef's kitchen showcases Quartz countertops, premium cabinetry, designer backsplash, oversized island, walk-in pantry, butler's pantry, and stainless steel appliances. Spacious great room and breakfast nook overlook the backyard.
The upper level includes a luxurious primary suite with upgraded walk-in closets and spa-like bath, three additional bedrooms, full bath, and versatile loft. Daylight basement with 9-foot ceilings, bathroom prep, and ample storage offers endless possibilities.
Additional upgrades include smart AI washer and dryer, whole-house water softener, water filtration system, reverse osmosis drinking water system, patio, extended driveway, and attached two-car garage. Conveniently located near shopping, dining, parks, and major freeways....
Contact an agent
Home facts
- Year built:2024
- Listing ID #:20261041564
- Added:42 day(s) ago
- Updated:July 18, 2026 at 04:55 AM
Rooms and interior
- Bedrooms:4
- Total bathrooms:3
- Full bathrooms:2
- Half bathrooms:1
- Rooms Total:11
- Basement Description:Unfinished
Heating and cooling
- Cooling:Central Air
- Heating:Forced Air, Natural Gas
Structure and exterior
- Year built:2024
- Architectural Style:Colonial
- Construction Materials:Brick, Vinyl Siding
- Exterior Features:Covered, Patio, Porch
- Foundation Description:Basement, Poured
- Levels:Two
Utilities
- Water:Public
- Sewer:Public Sewer
Finances and disclosures
- Price:
- Tax amount:$7,994
Features and amenities
- Appliances:Built-In Gas Oven, Dishwasher, Disposal, Double Oven, Dryer, Free Standing Refrigerator, Gas Cooktop, Range Hood, Stainless Steel Appliances, Washer
- Laundry features:Laundry Room
Parking
- Parking description:Attached, Two Car Garage
- Garage spaces:2

New listings near 58648 Losino Drive
- Open Sat, 12 to 2pmNew
 $320,000Active3 beds 2 baths1,759 sq. ft.
565 Center Ridge, SouthLyon, MI 48178
MLS# 20261051970Listed by: @PROPERTIES CHRISTIE'S INT'L RE NORTHVILLE - New
 $349,900Active3 beds 2 baths1,283 sq. ft.
873 Hearthside Street, SouthLyon, MI 48178
MLS# 20261054783Listed by: MAYFAIR REAL ESTATE GROUP - Open Sat, 11am to 1pmNew
 $675,000Active4 beds 4 baths4,166 sq. ft.
1162 Gentry Drive, SouthLyon, MI 48178
MLS# 20261054352Listed by: 3DX REAL ESTATE LLC - New
 $395,000Active4 beds 3 baths1,668 sq. ft.
931 Norchester Street, SouthLyon, MI 48178
MLS# 20261054476Listed by: NATIONAL REALTY CENTERS, INC - New
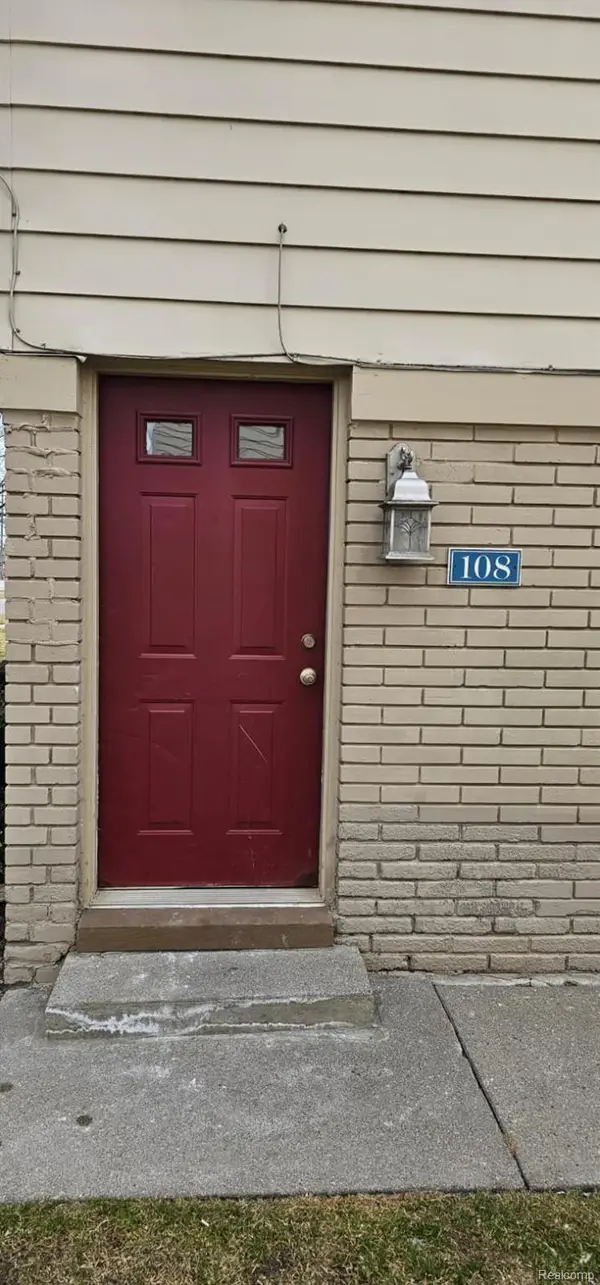 $129,000Active2 beds 1 baths698 sq. ft.
108 Princeton Drive, SouthLyon, MI 48178
MLS# 20261053284Listed by: INTERNET REAL ESTATE, INC - New
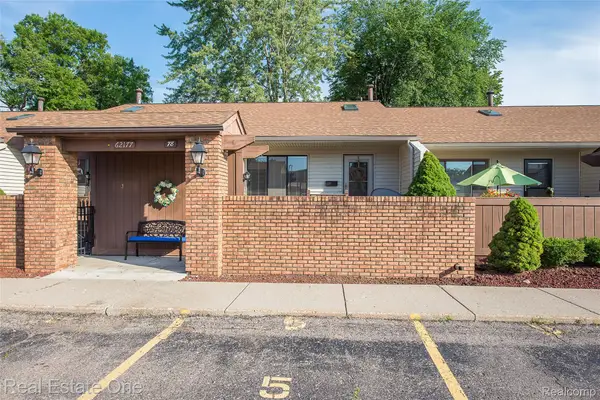 $159,900Active3 beds 2 baths1,700 sq. ft.
62177 Ticonderoga #4, SouthLyon, MI 48178
MLS# 20261052814Listed by: REAL ESTATE ONE-BRIGHTON 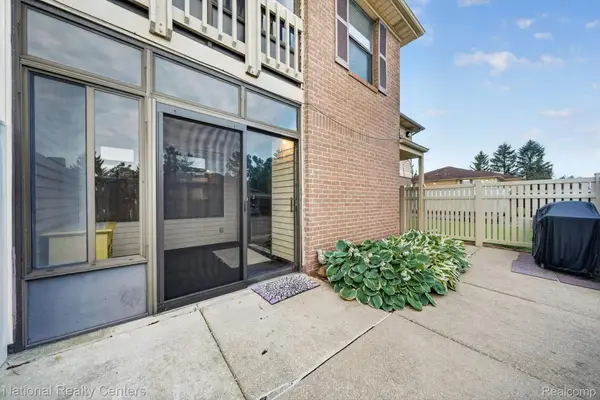 $159,900Pending2 beds 2 baths1,085 sq. ft.
61171 Greenwood Drive, SouthLyon, MI 48178
MLS# 20261051066Listed by: NATIONAL REALTY CENTERS, INC- New
 $425,000Active2 beds 3 baths2,644 sq. ft.
1086 Paddock Drive, SouthLyon, MI 48178
MLS# 20261051940Listed by: CENTURY 21 CURRAN & OBERSKI - New
 $179,900Active2 beds 2 baths1,141 sq. ft.
61154 Greenwood Drive, SouthLyon, MI 48178
MLS# 20261051530Listed by: BERKSHIRE HATHAWAY MICHIGAN - New
 $424,900Active3 beds 4 baths2,525 sq. ft.
827 Westbrooke Drive, SouthLyon, MI 48178
MLS# 20261052665Listed by: DOBI REAL ESTATE


Protect your home and budget from life's surprises with an Assurant Home Warranty, backed by a partner that supports you through every step of homeownership. Explore Plans.
© 2023 - 2026 ERA Franchise Systems LLC. All rights reserved. ERA Franchise Systems LLC fully supports the principles of the Fair Housing Act and the Equal Opportunity Act. ERA, ERA Real Estate powered, and their respective logos are registered service marks of ERA Franchise Systems LLC. Each office is independently owned and operated.