
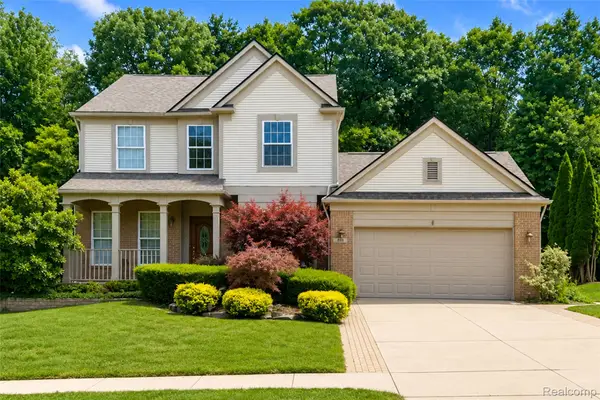
754 Challenging Trail, South Lyon, MI 48178
Local realty services provided by:ERA Prime Real Estate Group
754 Challenging Trail,Southlyon, MI 48178
$300,000
- 2 Beds
- 3 Baths
- 2,322 sq. ft.
- Single family
- Active
Listed by: lisa a prochazka
Office: real estate one-brighton
MLS#:20261028804
Source:MI_REALCOMP
Price summary
- Price:$300,000
- Price per sq. ft.:$129.2
- Monthly HOA dues:$400
About this home
Enjoy the maintenance free lifestyle at the Village of Eagle Heights in the city of South Lyon! This beautifully maintained condo offers the perfect blend of convenience, comfort, and location. The sought-after first-floor primary suite provides easy, one-level living, complete with a spacious walk-in closet. You'll also love the first-floor laundry, making everyday tasks simple and stress-free. The bright, open-concept living area features large windows that fill the space with natural light, leading to a well-appointed kitchen ideal for cooking and entertaining. Relax with your morning coffee on the composite deck. Downstairs, the finished basement expands your living space with a versatile rec room, second kitchen, half bath and craft/office space that can be used as a third bedroom. Situated just minutes from charming downtown South Lyon, you'll enjoy convenient access to local shopping, dining, festivals, farmer's markets, car shows and festivals. If you enjoy walking or biking, the Huron Valley Rail Trail is just steps away from your condo with over 20 miles of paved trail. Whether you're looking to downsize or simply enjoy low-maintenance living in a fantastic area, this condo what you have been waiting for. All appliances are included in the sale. Schedule your private showing today!...
Contact an agent
Home facts
- Year built:1994
- Subdivision & Development:VILLAGE AT EAGLE HEIGHTS OCCPN 795
- Listing ID #:20261028804
- Added:79 day(s) ago
- Updated:July 31, 2026 at 10:03 AM
Rooms and interior
- Bedrooms:2
- Total bathrooms:3
- Full bathrooms:2
- Half bathrooms:1
- Rooms Total:8
- Basement Description:Finished
- Living area:2,322 sq. ft.
Heating and cooling
- Cooling:Ceiling Fans, Central Air
- Heating:Forced Air, Natural Gas
Structure and exterior
- Year built:1994
- Building area:2,322 sq. ft.
- Architectural Style:Cape Cod
- Construction Materials:Stone, Vinyl Siding
- Exterior Features:Grounds Maintenance, Lighting, Private Entrance
- Foundation Description:Basement, Poured
Utilities
- Water:Public
- Sewer:Public Sewer
Finances and disclosures
- Price:$300,000
- Price per sq. ft.:$129.2
- Tax amount:$3,672
Features and amenities
- Appliances:Dishwasher, Dryer, Free Standing Electric Range, Free Standing Refrigerator, Washer
- Laundry features:Laundry Room
Parking
- Parking description:Attached, Direct Access, Driveway, Garage Door Opener, Two Car Garage
- Garage spaces:2

New listings near 754 Challenging Trail
- Open Sat, 1 to 3pmNew
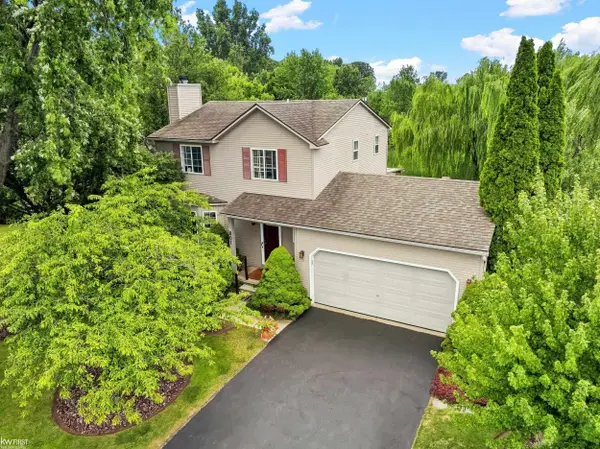 $399,900Active3 beds 3 baths1,927 sq. ft.
801 Eagle Heights DR, SouthLyon, MI 48178
MLS# 5050216785Listed by: KELLER WILLIAMS FIRST  $415,000Pending4 beds 3 baths1,668 sq. ft.
931 Norchester Street, SouthLyon, MI 48178
MLS# 20261059391Listed by: NATIONAL REALTY CENTERS, INC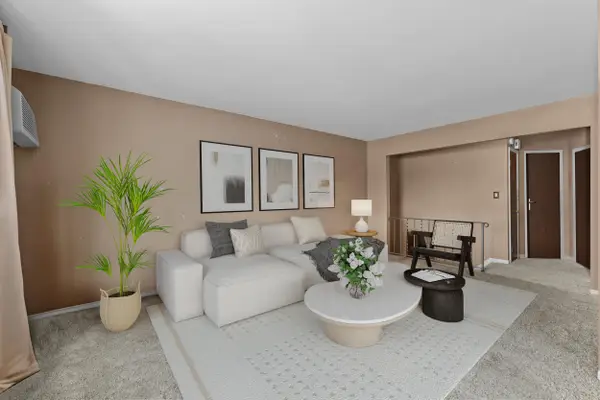 $105,000Active2 beds 2 baths1,149 sq. ft.
25140 Potomac Drive Building: 19 Unit: 3, SouthLyon, MI 48178
MLS# 81026007354Listed by: KELLER WILLIAMS PROFESSIONALS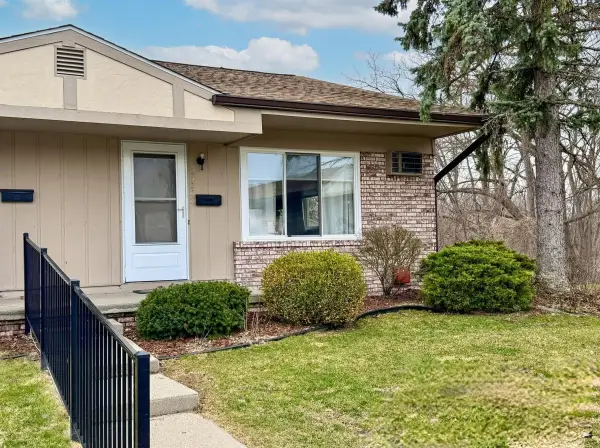 $147,000Active2 beds 2 baths1,575 sq. ft.
25225 Potomac Drive Building: 35 Unit: 8, SouthLyon, MI 48178
MLS# 81026007442Listed by: MAJESTIC HOMES REALTY- New
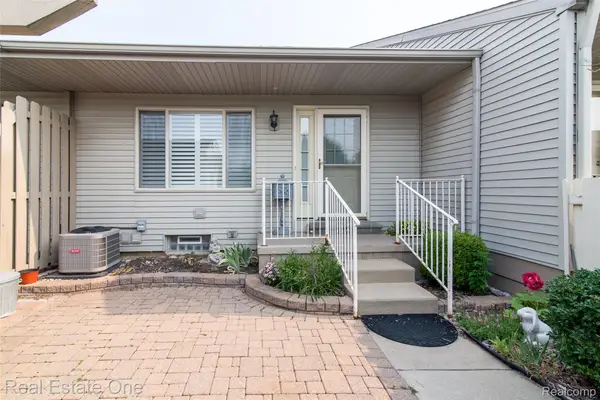 $164,900Active3 beds 2 baths1,700 sq. ft.
61702 Williamsburg #2, SouthLyon, MI 48178
MLS# 20261058544Listed by: REAL ESTATE ONE-BRIGHTON - New
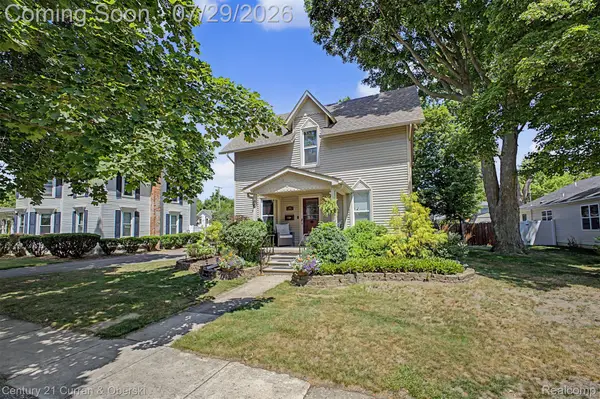 $389,999Active3 beds 2 baths1,728 sq. ft.
323 E Liberty Street, SouthLyon, MI 48178
MLS# 20261057642Listed by: CENTURY 21 CURRAN & OBERSKI - New
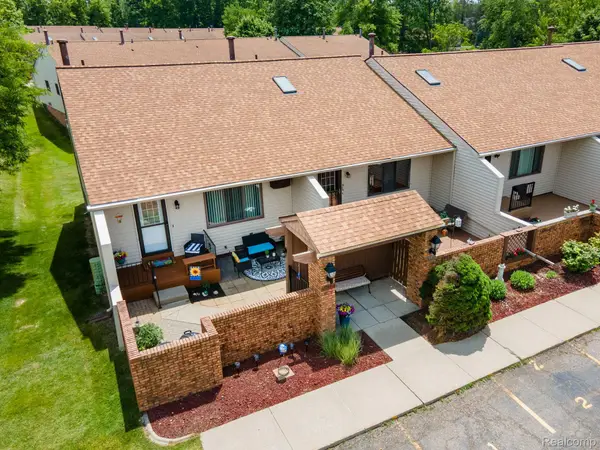 $139,900Active2 beds 2 baths1,700 sq. ft.
61957 Ticonderoga Drive #1, SouthLyon, MI 48178
MLS# 20261058125Listed by: RE/MAX SHOWCASE HOMES - New
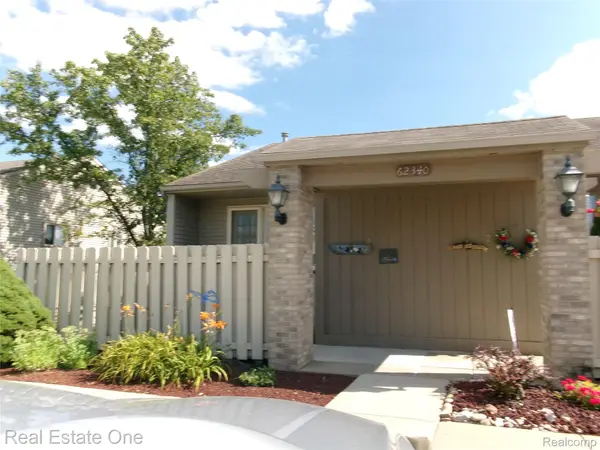 $170,000Active2 beds 2 baths1,700 sq. ft.
62340 Arlington Circle #1, SouthLyon, MI 48178
MLS# 20261054524Listed by: REAL ESTATE ONE-BRIGHTON 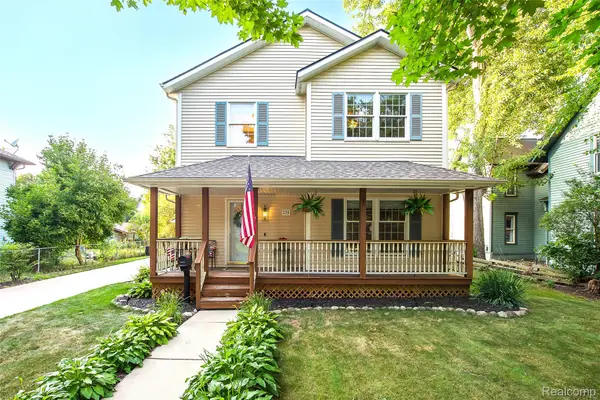 $385,000Pending3 beds 3 baths2,526 sq. ft.
230 W Lake Street, SouthLyon, MI 48178
MLS# 20261057398Listed by: 3DX REAL ESTATE LLC- New
 $475,000Active3 beds 4 baths2,803 sq. ft.
969 Hidden Creek Drive, SouthLyon, MI 48178
MLS# 20261057140Listed by: KW PROFESSIONALS


Protect your home and budget from life's surprises with an Assurant Home Warranty, backed by a partner that supports you through every step of homeownership. Explore Plans.
© 2023 - 2026 ERA Franchise Systems LLC. All rights reserved. ERA Franchise Systems LLC fully supports the principles of the Fair Housing Act and the Equal Opportunity Act. ERA, ERA Real Estate powered, and their respective logos are registered service marks of ERA Franchise Systems LLC. Each office is independently owned and operated.