
860 N Mill Street, South Lyon, MI 48178
Local realty services provided by:ERA Prime Real Estate Group
860 N Mill Street,Southlyon, MI 48178
- 4 Beds
- 3 Baths
- - sq. ft.
- Single family
- Sold
Listed by: jamey kramer
Office: re/max classic
MLS#:20261070895
Source:MI_REALCOMP
Sorry, we are unable to map this address
Price summary
- Price:
- Monthly HOA dues:$33.33
About this home
Gorgeous and highly sought-after Cape Cod home featuring a first-floor primary suite with a spacious walk-in closet and luxurious en-suite bath complete with an oversized tiled shower and dual-sink vanity. The beautifully appointed kitchen offers a generous island, large pantry, exterior-vented hood, and new stainless-steel appliances (2025).
Upstairs, you’ll find three additional generously sized bedrooms plus a versatile loft, perfect for a home office or flex space. Thoughtful upgrades include solid 3/4" hardwood floors, a cozy fireplace, elegant wrought-iron staircase, high-end lighting fixtures, and plantation shutters. Recent improvements include a new high-efficiency water heater and new water softener with whole-house water filtration system.
Outside, enjoy professionally landscaped grounds with beautiful paver patio and walkways, all backing to the peaceful commons area. Ideally located just steps from the Rail Trail, offering scenic walks through nature, and within walking distance to charming downtown South Lyon. This exceptional home combines timeless style, thoughtful updates, and an unbeatable location....
Contact an agent
Home facts
- Year built:2020
- Subdivision & Development:KNOLLS/SOUTH LYON
- Listing ID #:20261070895
- Added:51 day(s) ago
- Updated:October 24, 2026 at 07:19 AM
Rooms and interior
- Bedrooms:4
- Total bathrooms:3
- Full bathrooms:2
- Half bathrooms:1
- Rooms Total:10
- Basement Description:Full, Unfinished
Heating and cooling
- Cooling:Central Air
- Heating:Forced Air, Natural Gas
Structure and exterior
- Roof:Asphalt
- Year built:2020
- Lot Features:Sprinklers
- Architectural Style:Cape Cod
- Construction Materials:Brick, Vinyl Siding
- Exterior Features:Lighting, Patio
- Foundation Description:Basement, Poured, Sump Pump
Utilities
- Water:Public
- Sewer:Public Sewer
Finances and disclosures
- Price:
- Tax amount:$9,614
Features and amenities
- Appliances:Dishwasher, Disposal, Dryer, Free Standing Gas Range, Free Standing Refrigerator, Humidifier, Microwave, Range Hood, Stainless Steel Appliances, Vented Exhaust Fan, Washer
- Laundry features:Gas Dryer Hookup, Laundry Room, Washer Hookup
- Amenities:Entrance Foyer, High Speed Internet, Programmable Thermostat
Parking
- Parking description:Attached, Direct Access, Electricity In Garage, Garage Door Opener, Two Car Garage
- Garage spaces:2

New listings near 860 N Mill Street
- Open Sun, 12 to 3pmNew
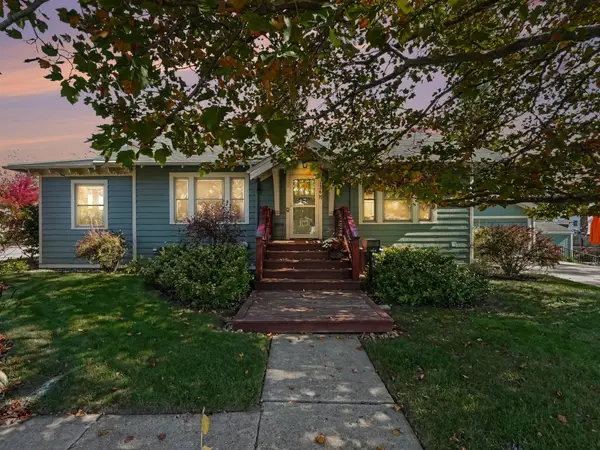 $349,900Active3 beds 2 baths1,833 sq. ft.
136 N Hagadorn, South Lyon, MI 48178
MLS# 26056194Listed by: THE CHARLES REINHART COMPANY - Open Sun, 11am to 1pmNew
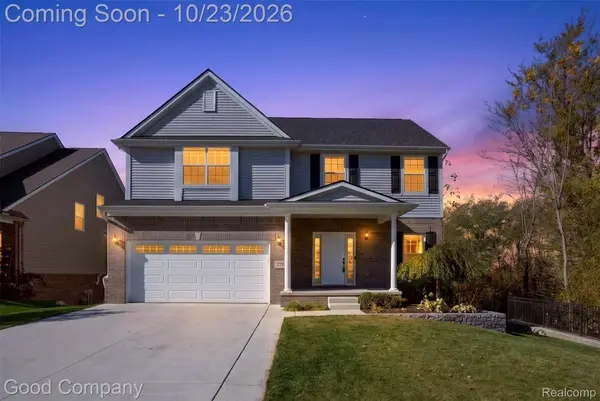 $489,000Active4 beds 3 baths2,217 sq. ft.
773 N Mill ST, SouthLyon, MI 48178
MLS# 20261081858Listed by: GOOD COMPANY - New
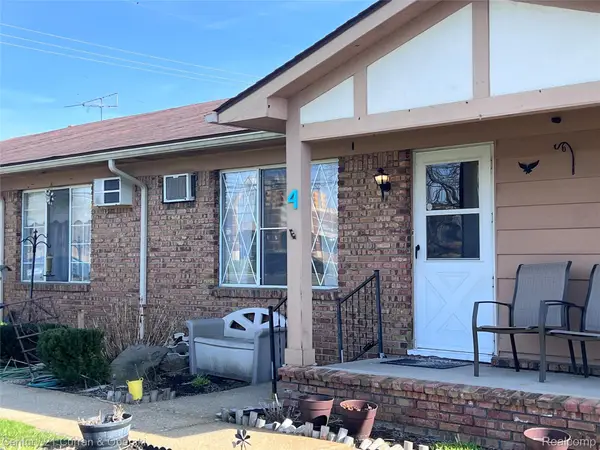 $74,900Active2 beds 1 baths1,325 sq. ft.
61035 Eleven Mile RD 1 # 4, SouthLyon, MI 48178
MLS# 20261082913Listed by: CENTURY 21 CURRAN & OBERSKI 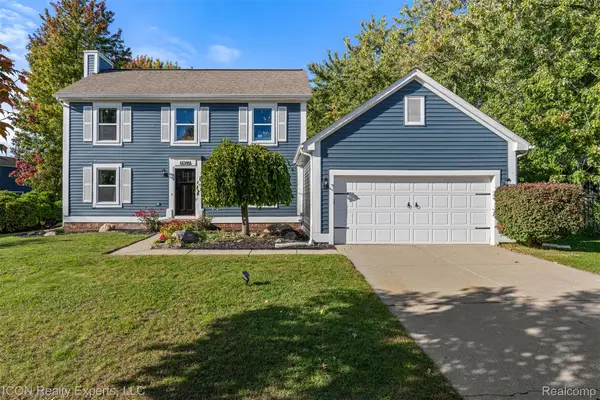 $365,000Pending3 beds 2 baths2,298 sq. ft.
61346 Dean DR, SouthLyon, MI 48178
MLS# 20261083082Listed by: ICON REALTY EXPERTS, LLC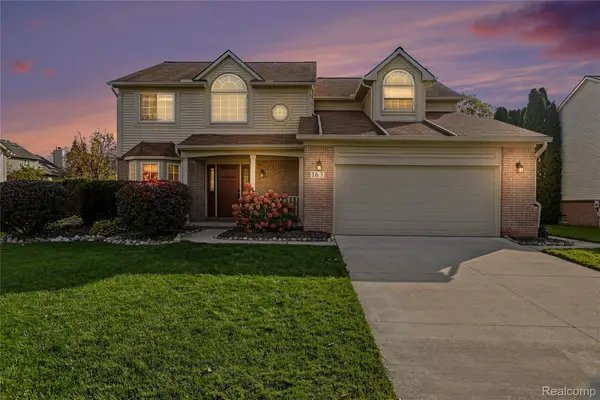 $475,000Pending4 beds 3 baths2,577 sq. ft.
163 Easton DR, SouthLyon, MI 48178
MLS# 20261083937Listed by: THE PUTKELA GROUP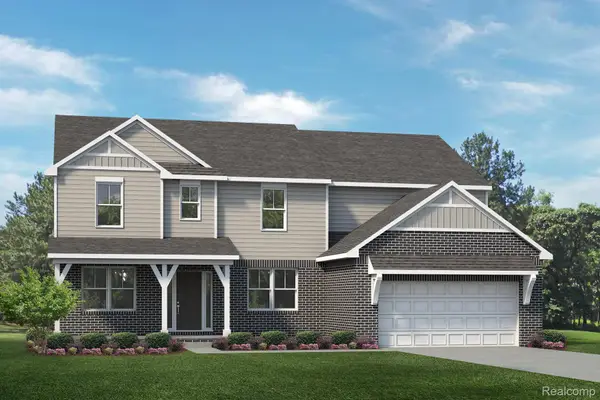 $629,990Active4 beds 3 baths3,127 sq. ft.
29036 Myles Andrew DR, SouthLyon, MI 48178
MLS# 20261082706Listed by: LOMBARDO REALTY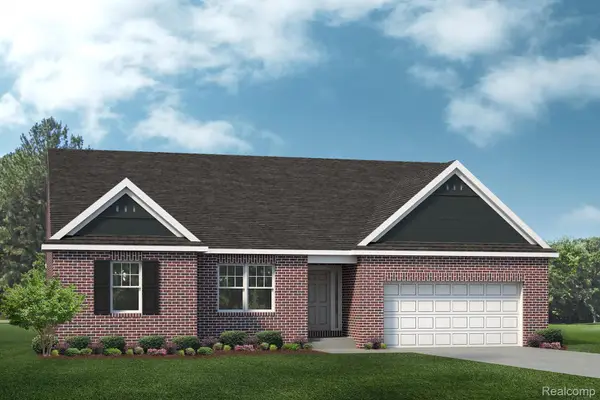 $589,990Active3 beds 3 baths2,287 sq. ft.
29128 Myles Andrew DR, SouthLyon, MI 48178
MLS# 20261082708Listed by: LOMBARDO REALTY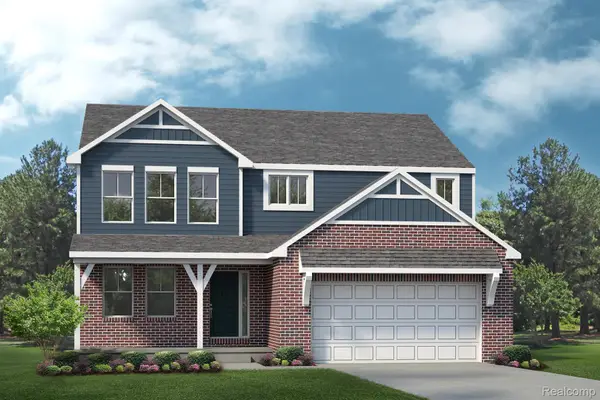 $569,990Active4 beds 3 baths2,479 sq. ft.
29096 Myles Andrew DR, SouthLyon, MI 48178
MLS# 20261082711Listed by: LOMBARDO REALTY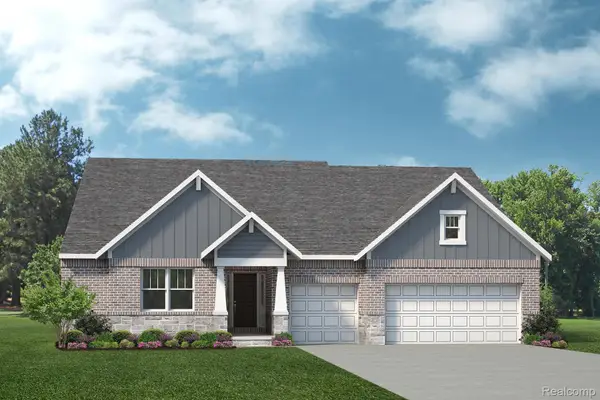 $743,812Pending3 beds 3 baths2,597 sq. ft.
29112 Myles Andrew DR, SouthLyon, MI 48178
MLS# 20261082340Listed by: LOMBARDO REALTY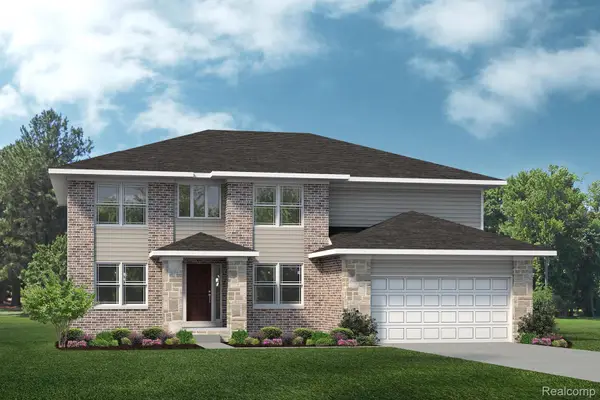 $839,896Pending5 beds 5 baths3,389 sq. ft.
29056 Honeycrisp DR, SouthLyon, MI 48178
MLS# 20261082335Listed by: LOMBARDO REALTY


Protect your home and budget from life's surprises with an Assurant Home Warranty, backed by a partner that supports you through every step of homeownership. Explore Plans.
© 2023 - 2026 ERA Franchise Systems LLC. All rights reserved. ERA Franchise Systems LLC fully supports the principles of the Fair Housing Act and the Equal Opportunity Act. ERA, ERA Real Estate powered, and their respective logos are registered service marks of ERA Franchise Systems LLC. Each office is independently owned and operated.