
5978 Purple Martin DR, South Rockwood, MI 48179
Local realty services provided by:ERA Prime Real Estate Group
Listed by: pam swiercz, janelle pfeiffer
Office: berkshire hathaway home service kee realty
MLS#:57050222936
Source:MI_REALCOMP
Price summary
- Price:$389,900
- Price per sq. ft.:$242.32
- Monthly HOA dues:$300
About this home
Absolutely - here's a tighter MLS version that keeps the best selling points: Meticulously maintained ranch condo in a wonderful 55+ community with an amazing HOA! This bright and inviting 3-bedroom, 2-bath home offers high ceilings, an open-concept feel, and a spacious yet cozy atmosphere. Beautiful hardwood floors, granite kitchen countertops, abundant natural light, and tons of closet space add to the appeal. The full basement is plumbed for a bathroom and ready for your finishing touches. Enjoy peace of mind with a whole-house Generac generator (2 years old), newer roof and A/C (2 years), hot water heater (5 years), and newer Trex deck. A beautifully cared-for home with modern updates and plenty of room to enjoy!
Contact an agent
Home facts
- Year built:2006
- Subdivision & Development:VILLAS OF WESBURN SITE CONDO
- Listing ID #:57050222936
- Added:8 day(s) ago
- Updated:October 02, 2026 at 10:07 AM
Rooms and interior
- Bedrooms:3
- Total bathrooms:2
- Full bathrooms:2
- Rooms Total:7
- Flooring:Hardwood
- Basement Description:Concrete, Full, Sump Pump
- Living area:1,609 sq. ft.
Heating and cooling
- Cooling:Central Air
- Heating:Forced Air, Natural Gas
Structure and exterior
- Year built:2006
- Building area:1,609 sq. ft.
- Lot Features:Fifty Five Community, Sprinklers
- Architectural Style:Ranch
- Construction Materials:Brick, Vinyl Siding
- Exterior Features:Deck
- Foundation Description:Basement
- Levels:One Story Ground
Utilities
- Water:Public
- Sewer:Public Sewer
Finances and disclosures
- Price:$389,900
- Price per sq. ft.:$242.32
- Tax amount:$1,232
Features and amenities
- Appliances:Dishwasher, Disposal, Dryer, Humidifier, Microwave, Oven, Range, Refrigerator, Washer
- Amenities:High Ceilings
Parking
- Parking description:Attached, Two Car Garage
- Garage spaces:2

New listings near 5978 Purple Martin DR
- New
 $434,900Active3 beds 1 baths1,701 sq. ft.
7505 S Huron River DR, SouthRockwood, MI 48179
MLS# 57050223698Listed by: KEY REALTY ONE LLC - SUMMERFIELD  $249,900Pending2 beds 2 baths1,070 sq. ft.
6045 Park Boulevard, SouthRockwood, MI 48179
MLS# 81026049112Listed by: GRAPEVINE REALESTATE GROUP LLC $129,900Active2 beds 1 baths750 sq. ft.
13054 Race ST, SouthRockwood, MI 48179
MLS# 57050221731Listed by: REAL ESTATE ONE MONROE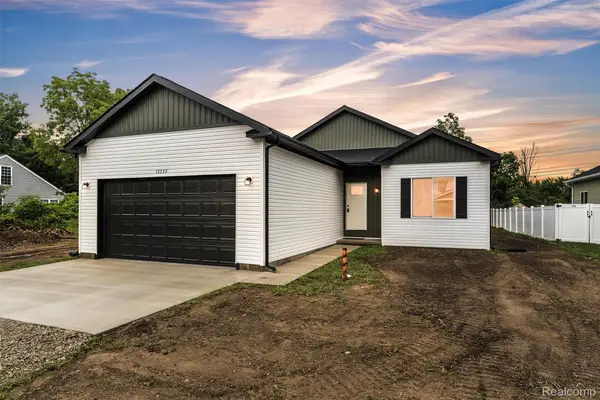 $305,000Pending3 beds 2 baths1,696 sq. ft.
13330 Strong Boulevard, SouthRockwood, MI 48179
MLS# 20261063986Listed by: REAL ESTATE ONE-PLYMOUTH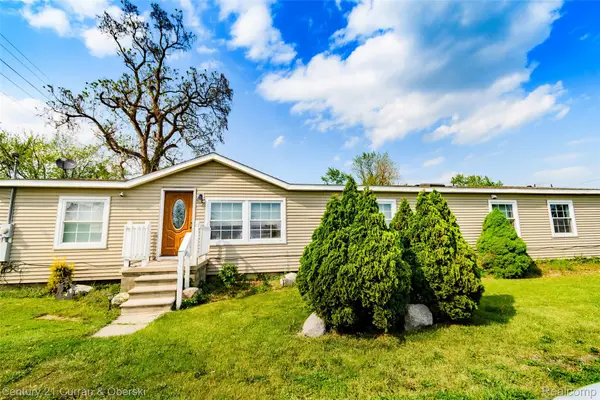 $164,900Pending4 beds 3 baths2,280 sq. ft.
13045 Strong Boulevard, SouthRockwood, MI 48179
MLS# 20261059996Listed by: CENTURY 21 CURRAN & OBERSKI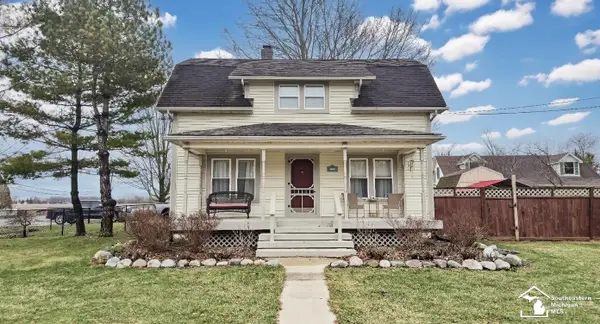 $294,900Active3 beds 2 baths2,050 sq. ft.
6964 S Huron River DR, SouthRockwood, MI 48179
MLS# 57050201394Listed by: COLDWELL BANKER HAYNES R.E. IN MONROE


Protect your home and budget from life's surprises with an Assurant Home Warranty, backed by a partner that supports you through every step of homeownership. Explore Plans.
© 2023 - 2026 ERA Franchise Systems LLC. All rights reserved. ERA Franchise Systems LLC fully supports the principles of the Fair Housing Act and the Equal Opportunity Act. ERA, ERA Real Estate powered, and their respective logos are registered service marks of ERA Franchise Systems LLC. Each office is independently owned and operated.