
6036 Park Blvd, South Rockwood, MI 48179
Local realty services provided by:ERA Prime Real Estate Group
6036 Park Blvd,Southrockwood, MI 48179
$254,900
- 3 Beds
- 2 Baths
- 1,480 sq. ft.
- Single family
- Pending
Listed by: deborah anteau
Office: four seasons realty dan berry group
MLS#:20261061674
Source:MI_REALCOMP
Price summary
- Price:$254,900
- Price per sq. ft.:$172.23
About this home
Discover a lifestyle of comfort and potential with this single-family home offering a unique opportunity to own a piece of history with modern-day living in mind. The home features three well-proportioned bedrooms, providing ample space for relaxation and personal retreats. With two full bathrooms, convenience is assured for both residents and guests. This property presents a compelling opportunity to create your ideal living space in Berlin Charter Township. Open concept Kitchen, Living Room/Dining area is perfect for family gatherings big or small. Updates include: New flooring though out, garage has new siding and windows, updated kitchen & main bath, newer windows, freshly painted bedrooms, and front porch. Ample storage space include large walk in closet in main bedroom, and pull down stairs to a fully sheeted attic. Separate Laundry/Utility Room with dog door to the back yard.
Contact an agent
Home facts
- Year built:1950
- Listing ID #:20261061674
- Added:13 day(s) ago
- Updated:August 20, 2026 at 07:52 AM
Rooms and interior
- Bedrooms:3
- Total bathrooms:2
- Full bathrooms:2
- Rooms Total:3
- Living area:1,480 sq. ft.
Heating and cooling
- Cooling:Central Air
- Heating:Forced Air, Natural Gas
Structure and exterior
- Roof:Asphalt
- Year built:1950
- Building area:1,480 sq. ft.
- Lot area:0.34 Acres
- Architectural Style:Ranch
- Construction Materials:Vinyl Siding
- Exterior Features:Deck
- Foundation Description:Crawl Space
- Levels:One
Utilities
- Water:Public
- Sewer:Public Sewer
Finances and disclosures
- Price:$254,900
- Price per sq. ft.:$172.23
- Tax amount:$1,505
Parking
- Parking description:Detached, One and Half Car Garage
- Garage spaces:1.5

New listings near 6036 Park Blvd
- New
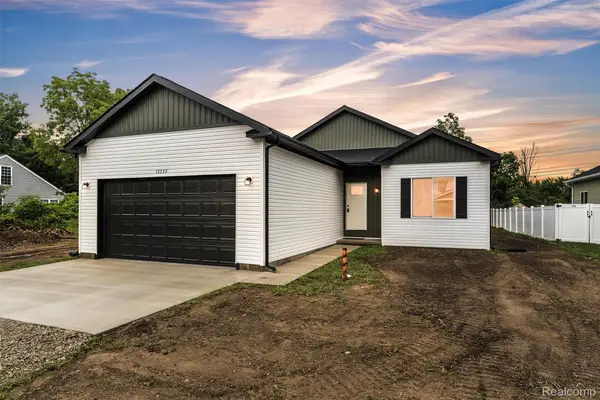 $305,000Active3 beds 2 baths1,696 sq. ft.
13330 Strong Boulevard, SouthRockwood, MI 48179
MLS# 20261063986Listed by: REAL ESTATE ONE-PLYMOUTH 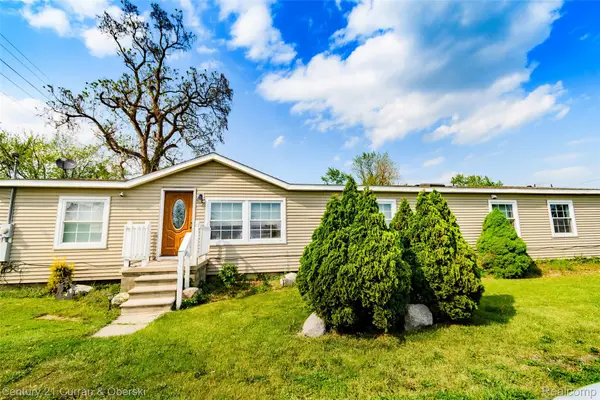 $164,900Pending4 beds 3 baths2,280 sq. ft.
13045 Strong Boulevard, SouthRockwood, MI 48179
MLS# 20261059996Listed by: CENTURY 21 CURRAN & OBERSKI $139,900Active2 beds 1 baths750 sq. ft.
13054 Race ST, SouthRockwood, MI 48179
MLS# 57050212572Listed by: REAL ESTATE ONE MONROE $168,000Active3 beds 1 baths885 sq. ft.
6590 S Huron River DR, SouthRockwood, MI 48179
MLS# 57050202460Listed by: WIENS AND ROTH REAL ESTATE - LAMBERTVILLE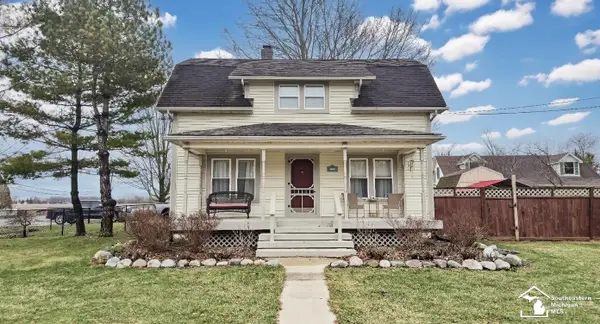 $294,900Active3 beds 2 baths2,050 sq. ft.
6964 S Huron River DR, SouthRockwood, MI 48179
MLS# 57050201394Listed by: COLDWELL BANKER HAYNES R.E. IN MONROE


Protect your home and budget from life's surprises with an Assurant Home Warranty, backed by a partner that supports you through every step of homeownership. Explore Plans.
© 2023 - 2026 ERA Franchise Systems LLC. All rights reserved. ERA Franchise Systems LLC fully supports the principles of the Fair Housing Act and the Equal Opportunity Act. ERA, ERA Real Estate powered, and their respective logos are registered service marks of ERA Franchise Systems LLC. Each office is independently owned and operated.