
32240 Robinhood Drive, Southfield, MI 48025
Local realty services provided by:ERA Prime Real Estate Group
32240 Robinhood Drive,Beverlyhills, MI 48025
$1,099,900
- 5 Beds
- 4 Baths
- 3,656 sq. ft.
- Single family
- Pending
Listed by: deborah c corey, megan k wood
Office: berkshire hathaway homeservices kee realty
MLS#:20261063086
Source:MI_REALCOMP
Price summary
- Price:$1,099,900
- Price per sq. ft.:$300.85
- Monthly HOA dues:$13.33
About this home
Welcome to where timeless elegance meets exceptional modern updates. From the moment you arrive, this stunning home welcomes you with exceptional curb appeal, mature landscaping, a circular driveway and an enviable location in one of Beverly Hills most desirable neighborhoods. Inside, thoughtful design, quality craftsmanship and meticulous updates create a home that is as beautiful as it is comfortable. The 1st fl. showcases rich hardwood flooring, elegant crown molding, extensive recessed lighting, custom window treatments and distinctive architectural details throughout. The welcoming foyer features a beautifully updated staircase and classic wainscoting, setting the tone for the exceptional interior. At the heart of the home is the beautifully updated kitchen, designed for both everyday living and serious entertaining. Quartz countertops, SS appls. inc. a Sub-Zero refrigerator, Thermador double ovens and a six-burner gas cooktop. Beautiful Pella windows throughout the home fill the rooms with natural light. The inviting FR features an updated gas fireplace framed by a striking stone surround. A convenient mudroom offers extensive built-in storage cabinetry and is ideally located next to an updated full bath. Upstairs, the spacious primary suite offers a luxurious retreat complete with a custom California designed WIC. Additional bdrms. inc. a convenient Jack-and-Jill bath, thoughtfully designed for family and guests. Outdoor living is equally impressive. The charming 3-season porch overlooks the beautifully landscaped yard, while an expansive patio surrounding the gas firepit creates an exceptional setting for relaxing or entertaining. Wi-Fi-controlled exterior lighting makes outdoor gatherings effortless and enjoyable well into the evening. Every major detail has been thoughtfully addressed, including zoned heating with two furnaces and two air conditioners, updated Hardie siding, gutter guards and invisible fencing. SEE LIST OF EXCLUSIONS BEFORE WRITING OFFER....
Contact an agent
Home facts
- Year built:1964
- Subdivision & Development:NOTTINGHAM FOREST 5
- Listing ID #:20261063086
- Added:11 day(s) ago
- Updated:August 22, 2026 at 06:04 PM
Rooms and interior
- Bedrooms:5
- Total bathrooms:4
- Full bathrooms:4
- Rooms Total:12
- Basement Description:Full, Partially Finished
- Living area:3,656 sq. ft.
Heating and cooling
- Cooling:Central Air
- Heating:Forced Air, Natural Gas
Structure and exterior
- Roof:Asphalt
- Year built:1964
- Building area:3,656 sq. ft.
- Lot area:0.53 Acres
- Lot Features:Sprinklers
- Architectural Style:Colonial
- Construction Materials:Brick
- Exterior Features:Covered, Enclosed, Lighting, Patio, Porch
- Foundation Description:Basement, Poured, Sump Pump
- Levels:Two
Utilities
- Water:Public
- Sewer:Public Sewer
Finances and disclosures
- Price:$1,099,900
- Price per sq. ft.:$300.85
- Tax amount:$8,208
Features and amenities
- Appliances:Built-In Electric Oven, Built-In Refrigerator, Dishwasher, Disposal, Double Oven, Gas Cooktop, Stainless Steel Appliances
- Amenities:Entrance Foyer, High Speed Internet, Programmable Thermostat, Sound System
Parking
- Parking description:Attached, Circular Driveway, Garage Door Opener, Garage Faces Side, Two and Half Car Garage
- Garage spaces:2.5

New listings near 32240 Robinhood Drive
- New
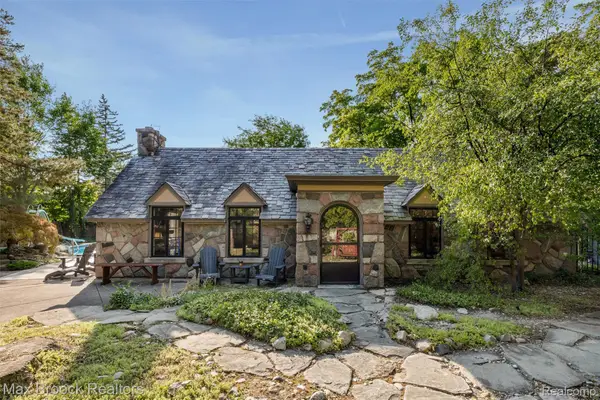 $475,000Active3 beds 2 baths1,897 sq. ft.
16281 Fairfax Street, Southfield, MI 48075
MLS# 20261066625Listed by: MAX BROOCK, REALTORS-BIRMINGHAM - New
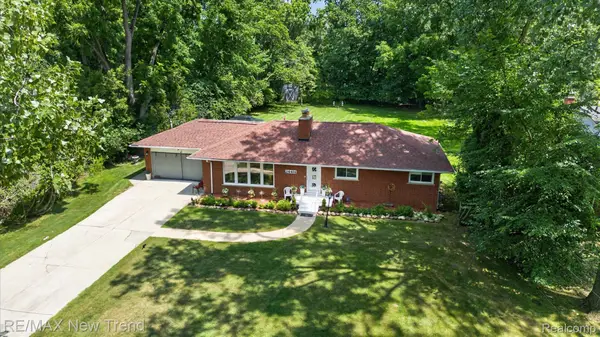 $399,000Active4 beds 2 baths3,240 sq. ft.
24414 Lois Lane, Southfield, MI 48075
MLS# 20261067235Listed by: RE/MAX NEW TREND - New
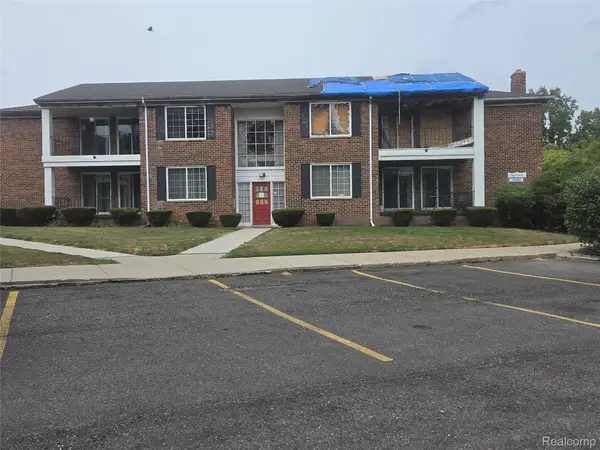 $1Active2 beds 1 baths940 sq. ft.
25361 Shiawassee Circle #APT 202, Southfield, MI 48033
MLS# 20261067165Listed by: RCH BROKERAGE LEGACY INC - Open Sat, 2 to 5pmNew
 $467,000Active4 beds 2 baths2,693 sq. ft.
16943 Elizabeth Street, Beverly Hills, MI 48025
MLS# 26044360Listed by: SHAIN PARK, REALTORS - New
 $360,000Active4 beds 3 baths2,600 sq. ft.
30290 Old Stream Street, Southfield, MI 48076
MLS# 20261062080Listed by: REAL ESTATE ONE - New
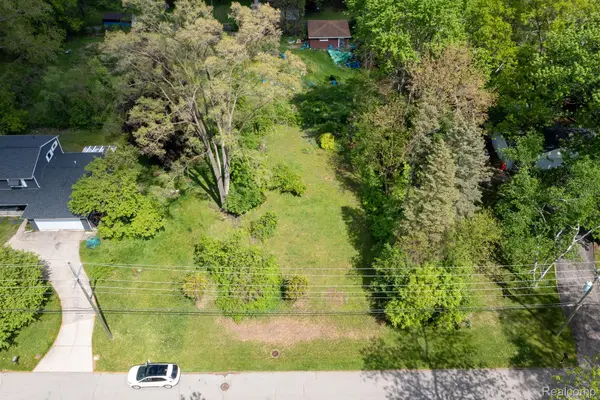 $38,500Active0.23 Acres
VL Russell Street, Southfield, MI 48075
MLS# 20261066924Listed by: BERKSHIRE HATHAWAY MICHIGAN - Open Sun, 2 to 4pmNew
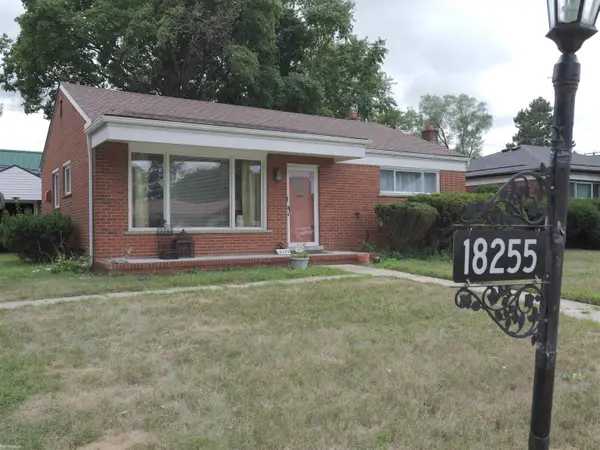 $240,000Active3 beds 1 baths1,073 sq. ft.
18255 Hilton DR, Southfield, MI 48075
MLS# 58050219337Listed by: KW PLATINUM - New
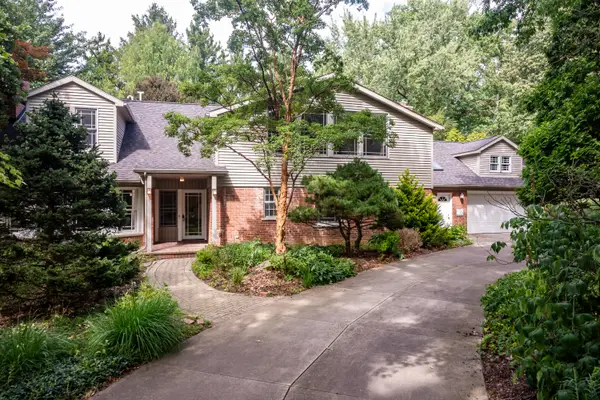 $950,000Active3 beds 3 baths3,875 sq. ft.
21200 W 13 Mile Road, Beverly Hills, MI 48025
MLS# 26044179Listed by: COLDWELL BANKER PROFESSIONALS - Open Sun, 1 to 3pmNew
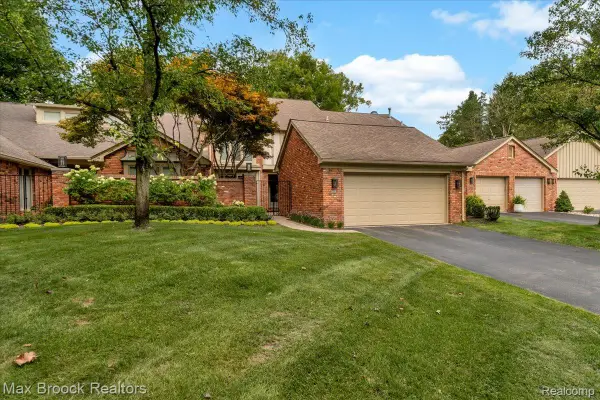 $649,000Active3 beds 4 baths3,489 sq. ft.
24138 Bingham Pointe Drive, BinghamFarms, MI 48025
MLS# 20261062877Listed by: MAX BROOCK, REALTORS-BIRMINGHAM - Open Sun, 11am to 1pmNew
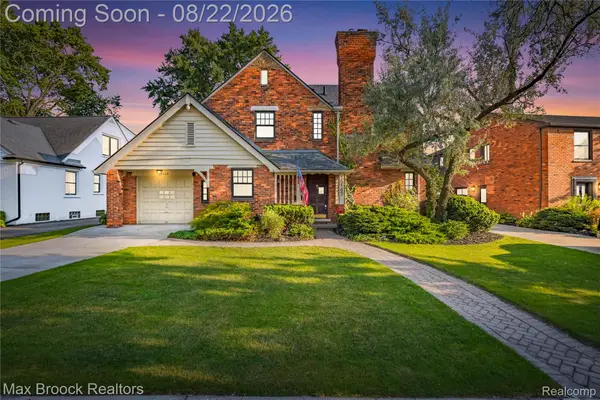 $675,000Active3 beds 4 baths2,183 sq. ft.
18165 Kinross Avenue, BeverlyHills, MI 48025
MLS# 20261065167Listed by: MAX BROOCK REALTORS


Protect your home and budget from life's surprises with an Assurant Home Warranty, backed by a partner that supports you through every step of homeownership. Explore Plans.
© 2023 - 2026 ERA Franchise Systems LLC. All rights reserved. ERA Franchise Systems LLC fully supports the principles of the Fair Housing Act and the Equal Opportunity Act. ERA, ERA Real Estate powered, and their respective logos are registered service marks of ERA Franchise Systems LLC. Each office is independently owned and operated.