
32845 Long Bow Court, Southfield, MI 48025
Local realty services provided by:ERA Prime Real Estate Group
32845 Long Bow Court,Beverlyhills, MI 48025
$875,000
- 4 Beds
- 3 Baths
- 3,652 sq. ft.
- Single family
- Active
Upcoming open houses
- Sun, Aug 2301:00 pm - 03:00 pm
Listed by: marie dowler, kaitlin dowler
Office: max broock, realtors-birmingham
MLS#:20261066184
Source:MI_REALCOMP
Price summary
- Price:$875,000
- Price per sq. ft.:$239.59
- Monthly HOA dues:$13.33
About this home
Classic Williamsburg charm meets spacious, comfortable living in this handsome brick colonial, tucked away on a quiet cul-de-sac in the highly desirable Nottingham Forest neighborhood. Surrounded by mature trees, the home enjoys a beautiful, established setting with timeless curb appeal. Inside, a gracious living room offers plenty of space for entertaining, while the distinctive first-floor library features classic wood paneling, HWF and a fireplace—the perfect setting for a home office, reading room, or quiet retreat. The heart of the home is the open kitchen and family room, creating an inviting space for everyday living and gatherings. The kitchen features granite countertops, stainless steel appliances, and plenty of room to gather. A convenient first-floor laundry adds everyday practicality. Upstairs, you'll find four generously sized bedrooms along with hardwood floors that add warmth and character to the second level. A rear-entry garage helps preserve the home's traditional street-scape and curb appeal. The finished basement offers even more room to enjoy, complete with a built-in bar and pool table that stays—ideal for entertaining, game nights, or casual gatherings. An impressive workshop area and abundant additional storage make the lower level as functional as it is fun. With its classic architecture, spacious floor plan, mature wooded surroundings, and coveted Nottingham Forest location, this inviting colonial offers the warmth, character, and flexibility to make it truly your own. SALE CONTINGENT ON PROBATE COURT APPROVAL....
Contact an agent
Home facts
- Year built:1968
- Subdivision & Development:LINCOLN GREEN
- Listing ID #:20261066184
- Added:2 day(s) ago
- Updated:August 22, 2026 at 10:10 AM
Rooms and interior
- Bedrooms:4
- Total bathrooms:3
- Full bathrooms:2
- Half bathrooms:1
- Rooms Total:10
- Basement Description:Partially Finished
- Living area:3,652 sq. ft.
Heating and cooling
- Cooling:Central Air
- Heating:Forced Air, Natural Gas
Structure and exterior
- Roof:Asphalt
- Year built:1968
- Building area:3,652 sq. ft.
- Lot area:0.34 Acres
- Architectural Style:Colonial
- Construction Materials:Brick
- Exterior Features:Lighting, Patio, Porch
- Foundation Description:Basement, Block
- Levels:Two
Utilities
- Water:Public
- Sewer:Public Sewer
Finances and disclosures
- Price:$875,000
- Price per sq. ft.:$239.59
- Tax amount:$11,142
Features and amenities
- Appliances:Dishwasher, Disposal, Dryer, Free Standing Refrigerator, Gas Cooktop, Microwave, Range Hood, Washer
Parking
- Parking description:Attached, Circular Driveway, Garage Door Opener, Two Car Garage
- Garage spaces:2

New listings near 32845 Long Bow Court
- New
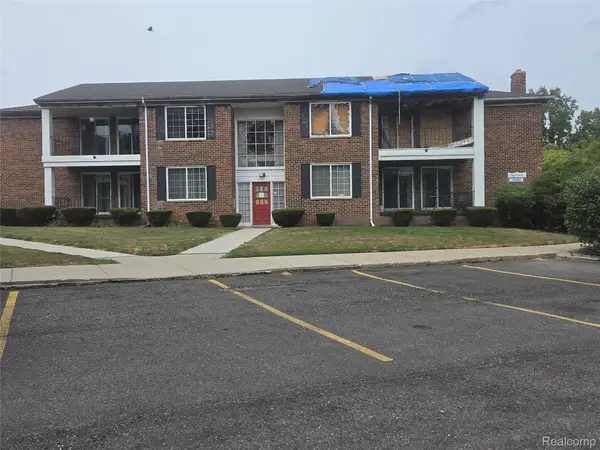 $1Active2 beds 1 baths940 sq. ft.
25361 Shiawassee Circle #APT 202, Southfield, MI 48033
MLS# 20261067165Listed by: RCH BROKERAGE LEGACY INC - Open Sat, 2 to 5pmNew
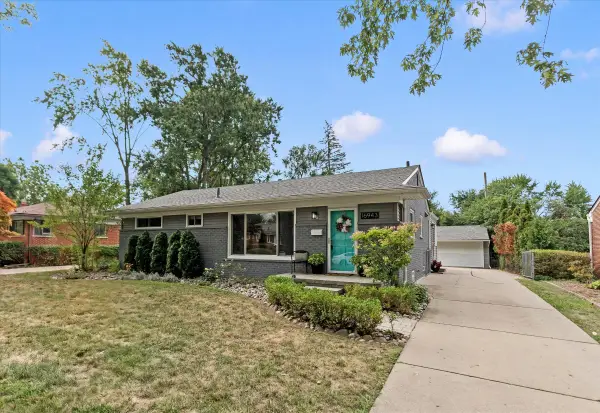 $467,000Active4 beds 2 baths2,693 sq. ft.
16943 Elizabeth Street, BeverlyHills, MI 48025
MLS# 81026044360Listed by: SHAIN PARK, REALTORS - New
 $360,000Active4 beds 3 baths2,600 sq. ft.
30290 Old Stream Street, Southfield, MI 48076
MLS# 20261062080Listed by: REAL ESTATE ONE - New
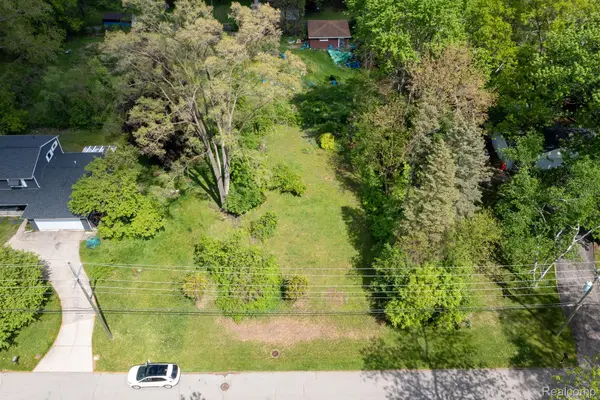 $38,500Active0.23 Acres
VL Russell Street, Southfield, MI 48075
MLS# 20261066924Listed by: BERKSHIRE HATHAWAY MICHIGAN - Open Sun, 2 to 4pmNew
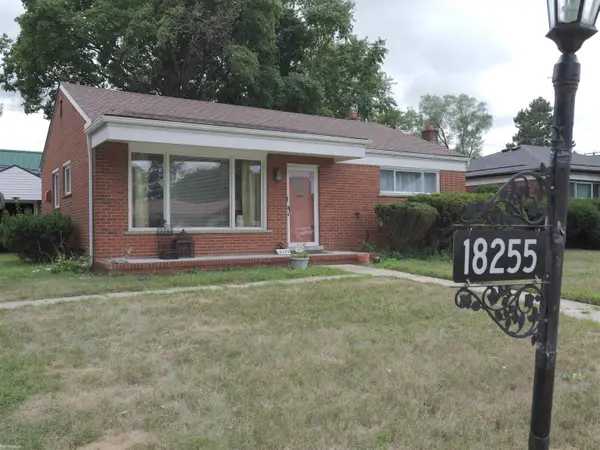 $240,000Active3 beds 1 baths2,146 sq. ft.
18255 Hilton DR, Southfield, MI 48075
MLS# 58050219337Listed by: KW PLATINUM - New
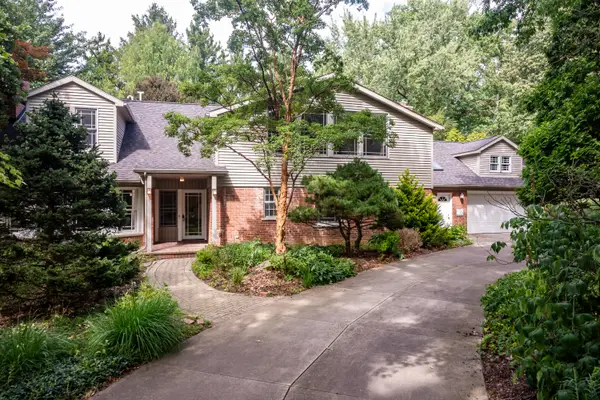 $950,000Active3 beds 3 baths3,875 sq. ft.
21200 W 13 Mile Road, Beverly Hills, MI 48025
MLS# 26044179Listed by: COLDWELL BANKER PROFESSIONALS - Open Sun, 1 to 3pmNew
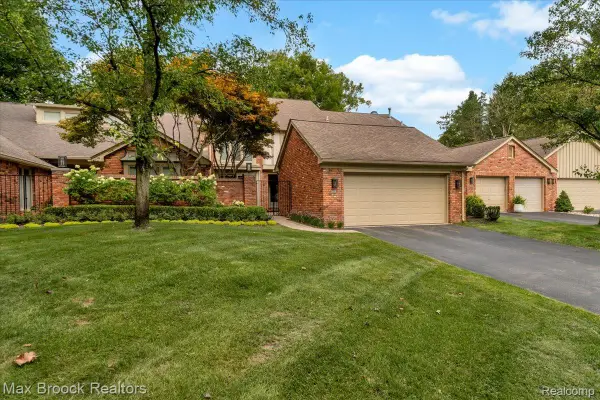 $649,000Active3 beds 4 baths3,489 sq. ft.
24138 Bingham Pointe Drive, BinghamFarms, MI 48025
MLS# 20261062877Listed by: MAX BROOCK, REALTORS-BIRMINGHAM - Open Sun, 11am to 1pmNew
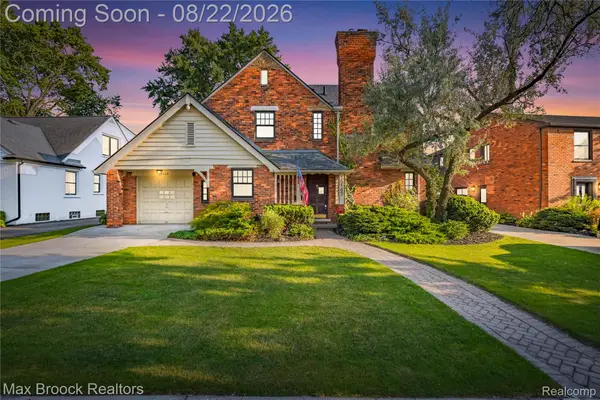 $675,000Active3 beds 4 baths2,183 sq. ft.
18165 Kinross Avenue, BeverlyHills, MI 48025
MLS# 20261065167Listed by: MAX BROOCK REALTORS  $520,000Pending4 beds 2 baths2,450 sq. ft.
17116 Dunblaine Avenue, BeverlyHills, MI 48025
MLS# 20261066676Listed by: BERKSHIRE HATHAWAY HOMESERVICES KEE REALTY FT GRA- New
 $20,000Active0.19 Acres
20621 Westhaven AVE, Southfield, MI 48075
MLS# 58050219206Listed by: SINE & MONAGHAN LLC


Protect your home and budget from life's surprises with an Assurant Home Warranty, backed by a partner that supports you through every step of homeownership. Explore Plans.
© 2023 - 2026 ERA Franchise Systems LLC. All rights reserved. ERA Franchise Systems LLC fully supports the principles of the Fair Housing Act and the Equal Opportunity Act. ERA, ERA Real Estate powered, and their respective logos are registered service marks of ERA Franchise Systems LLC. Each office is independently owned and operated.