
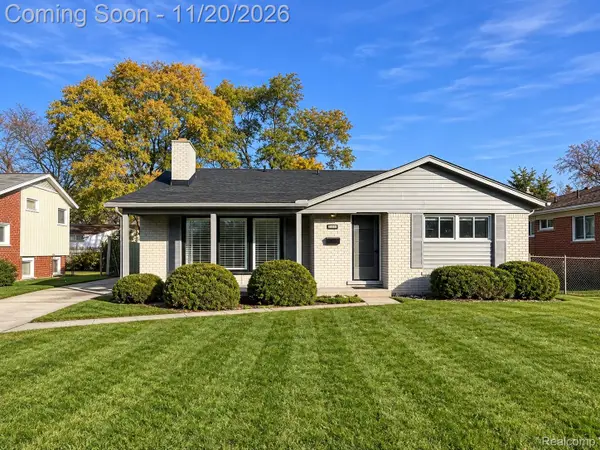
17596 Roxbury AVE, Southfield, MI 48075
Local realty services provided by:ERA Prime Real Estate Group
17596 Roxbury AVE,Southfield, MI 48075
$289,700
- 4 Beds
- 3 Baths
- 2,352 sq. ft.
- Single family
- Active
Listed by: chad jishi
Office: kw professionals
MLS#:20261093545
Source:MI_REALCOMP
Price summary
- Price:$289,700
- Price per sq. ft.:$123.17
About this home
WELCOME TO 17596 ROXBURY AVENUE IN SOUTHFIELD! This spectacular 4-bedroom, 2.5-bath home offers spacious living areas, beautiful updates, and tasteful finishes throughout! Step inside to discover an inviting interior featuring beautiful luxury vinyl plank flooring throughout the expansive living room, dining, kitchen, bedrooms, and hallway. The impressive natural fireplace with an attractive stone surround creates a warm and inviting focal point, perfect for relaxing or entertaining. The beautifully updated kitchen showcases walnut shaker-style cabinetry, elegant quartz countertops, ceramic-tiled backsplash, and abundant cabinet and countertop space. All four generously sized bedrooms provide comfortable living accommodations. The updated upper-level full bathroom features a new bathtub with a ceramic-tiled surround and matching ceramic tile flooring. The spacious basement offers additional possibilities for recreation, hobbies, or storage, complete with a second full bathroom featuring a ceramic-tiled shower and surround, glass block windows allow additional natural lighting, an egress window, and a dedicated laundry area. Additional highlights include a convenient half bath on the entry level, central air conditioning, and tasteful neutral finishes throughout. Outside, enjoy the expansive backyard offering plenty of room for outdoor relaxation and entertaining, along with an impressive 2.5-car attached garage providing ample parking and storage. Conveniently located near Southfield schools, parks, shopping, restaurants, entertainment, and major roadways, offering easy access to everyday necessities and surrounding communities. This beautifully updated home combines comfort, style, and functionality! Certificate of Occupancy will be provided at closing. Schedule your private showing today!...
Contact an agent
Home facts
- Year built:1946
- Subdivision & Development:MAGNOLIA 2
- Listing ID #:20261093545
- Added:1 day(s) ago
- Updated:November 22, 2026 at 11:05 AM
Rooms and interior
- Bedrooms:4
- Total bathrooms:3
- Full bathrooms:2
- Half bathrooms:1
- Rooms Total:9
- Basement Description:Finished, Full
- Living area:2,352 sq. ft.
Heating and cooling
- Cooling:Central Air
- Heating:Forced Air, Natural Gas
Structure and exterior
- Roof:Asphalt
- Year built:1946
- Building area:2,352 sq. ft.
- Lot area:0.18 Acres
- Architectural Style:Colonial
- Construction Materials:Brick
- Exterior Features:Awnings, Chimney Caps, Covered, Lighting, Patio, Porch
- Foundation Description:Basement, Poured
- Levels:Two
Utilities
- Water:Public
- Sewer:Public Sewer
Finances and disclosures
- Price:$289,700
- Price per sq. ft.:$123.17
- Tax amount:$5,932
Parking
- Parking description:Attached, Direct Access, Electricity In Garage, Garage Door Opener, Garage Faces Front, Oversized, Two and Half Car Garage
- Garage spaces:2.5

New listings near 17596 Roxbury AVE
- New
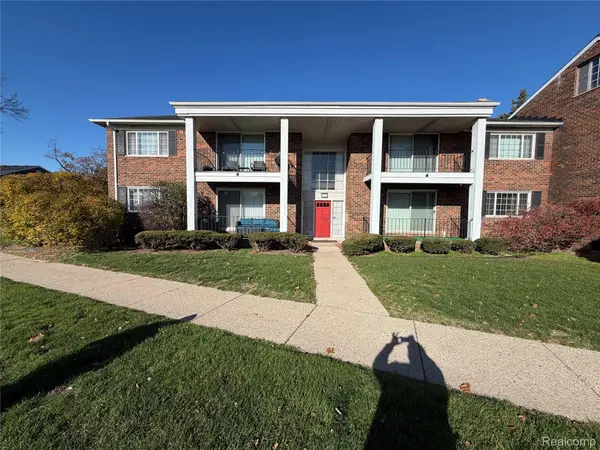 $45,000Active1 beds 1 baths620 sq. ft.
25300 Shiawassee CIR # 101, Southfield, MI 48033
MLS# 20261093868Listed by: RE/MAX SHOWCASE HOMES - Open Sun, 12 to 3pmNew
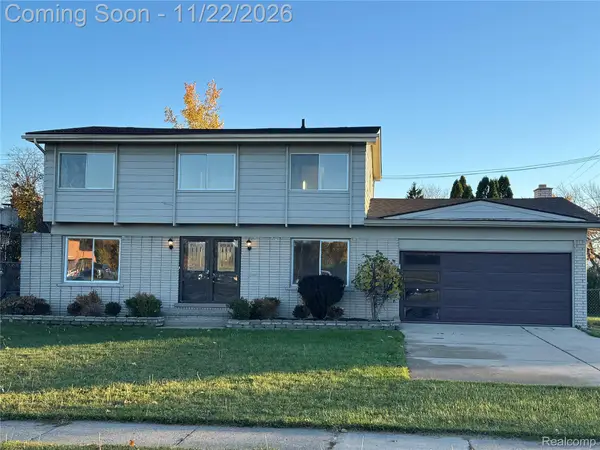 $439,000Active5 beds 3 baths3,162 sq. ft.
17529 W 13 Mile RD, Southfield, MI 48076
MLS# 20261092168Listed by: COMMUNITY CHOICE REALTY INC - New
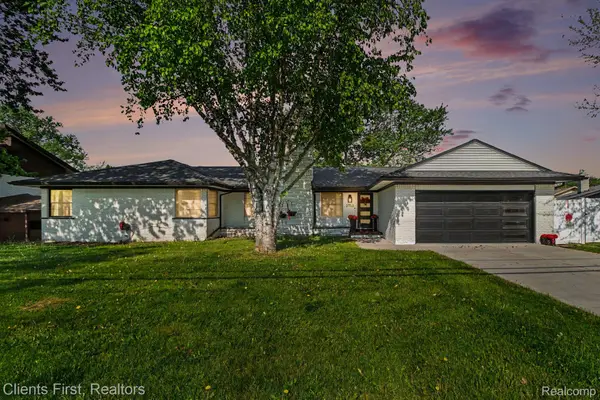 $450,000Active3 beds 4 baths2,672 sq. ft.
27531 Bell RD, Southfield, MI 48034
MLS# 20261093818Listed by: CLIENTS FIRST, REALTORS - New
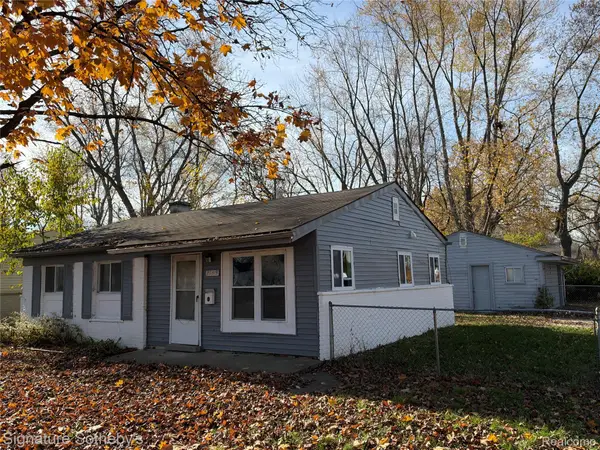 $179,900Active3 beds 1 baths945 sq. ft.
28319 Everett ST, Southfield, MI 48076
MLS# 20261093711Listed by: SIGNATURE SOTHEBY'S INTERNATIONAL REALTY BHAM - New
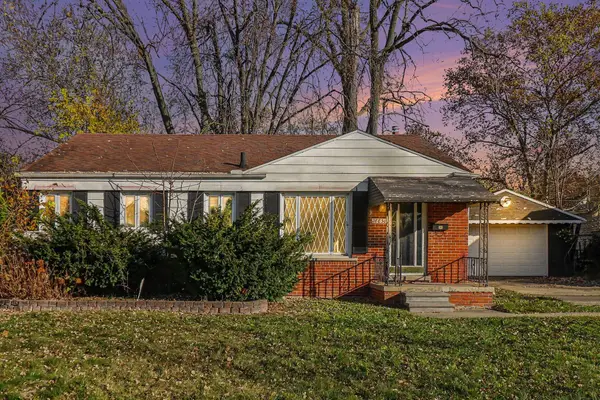 $225,000Active3 beds 2 baths1,008 sq. ft.
28830 Spring Arbor Drive, Southfield, MI 48076
MLS# 81026061160Listed by: REDFIN CORPORATION - Open Sun, 1 to 3pmNew
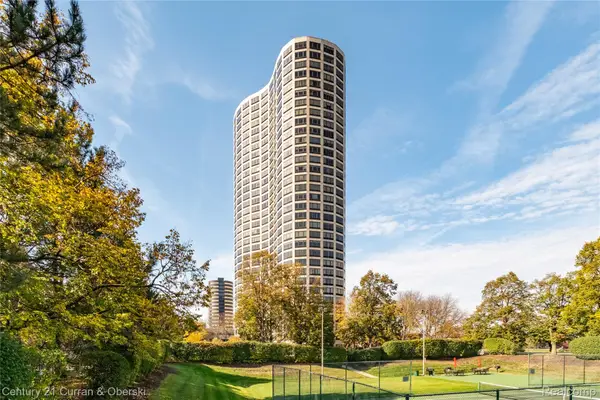 $199,900Active2 beds 2 baths1,340 sq. ft.
5000 Town Center # 604, Southfield, MI 48075
MLS# 20261093283Listed by: CENTURY 21 CURRAN & OBERSKI - New
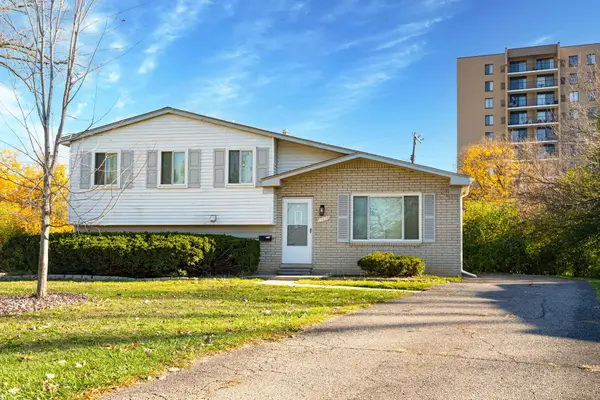 $350,000Active4 beds 2 baths1,656 sq. ft.
15628 Goldwin Place, Southfield, MI 48075
MLS# 81026061104Listed by: MICHIGANHOMELISTINGS.COM - New
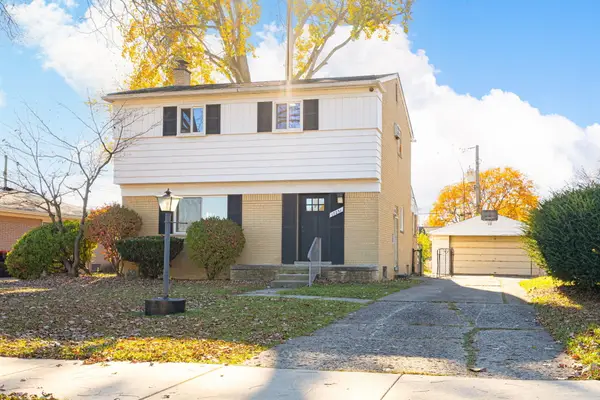 $325,000Active4 beds 2 baths1,753 sq. ft.
17251 Lee Street, Southfield, MI 48075
MLS# 81026061106Listed by: MICHIGANHOMELISTINGS.COM - New
 $425,000Active5 beds 3 baths2,754 sq. ft.
16024 Stratford DR, Southfield, MI 48075
MLS# 20261093516Listed by: EXP REALTY MAIN


Protect your home and budget from life's surprises with an Assurant Home Warranty, backed by a partner that supports you through every step of homeownership. Explore Plans.
© 2023 - 2026 ERA Franchise Systems LLC. All rights reserved. ERA Franchise Systems LLC fully supports the principles of the Fair Housing Act and the Equal Opportunity Act. ERA, ERA Real Estate powered, and their respective logos are registered service marks of ERA Franchise Systems LLC. Each office is independently owned and operated.