
19245 Eldridge LN, Southfield, MI 48076
Local realty services provided by:ERA Prime Real Estate Group
19245 Eldridge LN,Southfield, MI 48076
$389,900
- 5 Beds
- 4 Baths
- 2,933 sq. ft.
- Single family
- Active
Listed by: becky brougham
Office: realty executives home towne
MLS#:20261085204
Source:MI_REALCOMP
Price summary
- Price:$389,900
- Price per sq. ft.:$132.94
- Monthly HOA dues:$3.33
About this home
GREAT OPPORTUNITY TO LIVE IN CRANBROOK SUBDIVISION!! This total remodel in 2025 is just waiting for you! Includes 5 bedrooms, 3.5 baths, New kitchen w/shaker cabinets, granite counter tops with stainless steel build in appliances. Upper bath with double sinks for those busy mornings. 3/4 bath in Master Bedroom with double closets. Lower level includes family room w/natural fireplace and 2 bedrooms. The whole house water filtration system and central vacuum through out. Heating is baseboard with a whole house combo tankless water heater/boiler for greater open space in the basement area. You get 775 square foot of finished basement area with epoxy floor and a full bath. Laundry area is plumbed for 2 washer and dryer units. Top of the line waterproofing system in basement area. Move in ready!
Contact an agent
Home facts
- Year built:1969
- Subdivision & Development:CRANBROOK VILLAGENO 13
- Listing ID #:20261085204
- Added:6 day(s) ago
- Updated:October 27, 2026 at 10:07 AM
Rooms and interior
- Bedrooms:5
- Total bathrooms:4
- Full bathrooms:3
- Half bathrooms:1
- Rooms Total:9
- Basement Description:Finished
- Living area:2,933 sq. ft.
Heating and cooling
- Heating:Baseboard, Hot Water, Natural Gas
Structure and exterior
- Roof:Asphalt
- Year built:1969
- Building area:2,933 sq. ft.
- Lot area:0.28 Acres
- Architectural Style:Split Level
- Construction Materials:Brick
- Exterior Features:Covered, Patio, Porch
- Foundation Description:Basement, Block
- Levels:Tri-Level
Utilities
- Water:Public
- Sewer:Public Sewer
Finances and disclosures
- Price:$389,900
- Price per sq. ft.:$132.94
- Tax amount:$11,734
Features and amenities
- Appliances:Dishwasher, Microwave, Stainless Steel Appliances
- Amenities:Central Vacuum
Parking
- Parking description:Attached, Two Car Garage
- Garage spaces:2

New listings near 19245 Eldridge LN
- Open Sun, 1 to 3pmNew
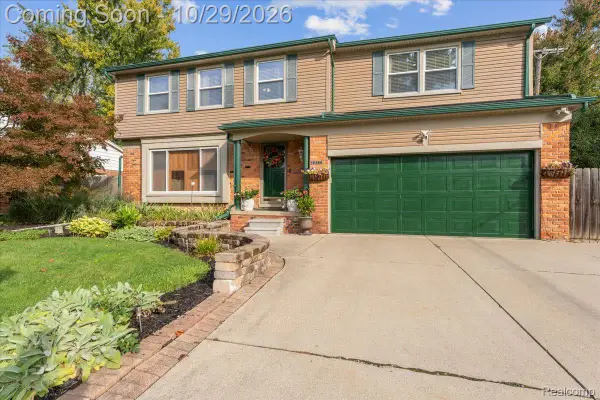 $449,900Active4 beds 3 baths2,189 sq. ft.
19480 Hickory Leaf ST, Southfield, MI 48076
MLS# 20261084103Listed by: BERKSHIRE HATHAWAY HOMESERVICES KEE REALTY BHAM - New
 $329,900Active3 beds 3 baths3,192 sq. ft.
21629 Rose Hollow DR, Southfield, MI 48075
MLS# 20261085860Listed by: ICON REALTY EXPERTS, LLC - New
 $209,000Active3 beds 1 baths1,056 sq. ft.
28111 BRENTWOOD ST, Southfield, MI 48076
MLS# 20261086481Listed by: NATIONAL REALTY CENTERS, INC - New
 $365,000Active4 beds 3 baths2,855 sq. ft.
28705 Carmel Ct CT, Southfield, MI 48076
MLS# 20261085817Listed by: KELLER WILLIAMS HOMETOWNE - New
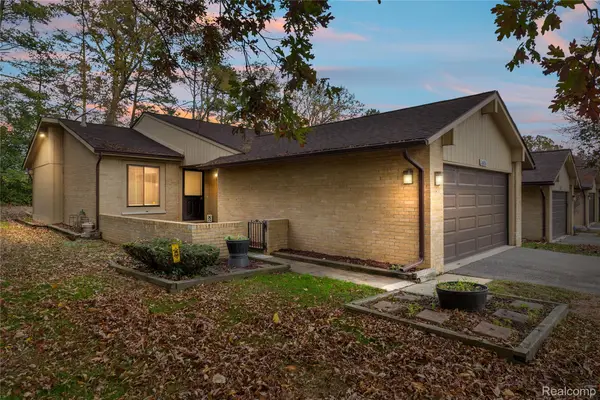 $219,000Active2 beds 3 baths2,304 sq. ft.
26926 W 12 Mile RD, Southfield, MI 48034
MLS# 20261080222Listed by: EXP REALTY - New
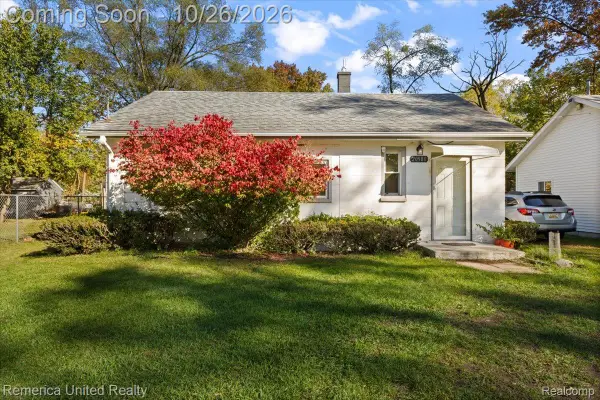 $265,000Active2 beds 1 baths840 sq. ft.
20980 Van Buren ST, Southfield, MI 48033
MLS# 20261085767Listed by: REMERICA UNITED REALTY  $220,000Pending2 beds 2 baths1,586 sq. ft.
30753 Everett ST, Southfield, MI 48076
MLS# 20261083601Listed by: REAL BROKER, LLC BERKLEY- New
 $220,000Active3 beds 2 baths2,172 sq. ft.
21210 Berg RD, Southfield, MI 48033
MLS# 20261084028Listed by: KELLER WILLIAMS HOMETOWNE - New
 $162,000Active4 beds 1 baths1,200 sq. ft.
21130 Inkster RD, Southfield, MI 48033
MLS# 20261084558Listed by: NEWSITE REAL ESTATE - New
 $130,000Active2 beds 2 baths1,535 sq. ft.
29990 Wildbrook DR # 203, Southfield, MI 48034
MLS# 20261085914Listed by: KW PLATINUM


Protect your home and budget from life's surprises with an Assurant Home Warranty, backed by a partner that supports you through every step of homeownership. Explore Plans.
© 2023 - 2026 ERA Franchise Systems LLC. All rights reserved. ERA Franchise Systems LLC fully supports the principles of the Fair Housing Act and the Equal Opportunity Act. ERA, ERA Real Estate powered, and their respective logos are registered service marks of ERA Franchise Systems LLC. Each office is independently owned and operated.