
19490 Goldwin Street, Southfield, MI 48075
Local realty services provided by:ERA Prime Real Estate Group
19490 Goldwin Street,Southfield, MI 48075
$245,000
- 4 Beds
- 2 Baths
- 1,314 sq. ft.
- Single family
- Active
Listed by: avrohom knopf
Office: kw domain
MLS#:20261067941
Source:MI_REALCOMP
Price summary
- Price:$245,000
- Price per sq. ft.:$186.45
About this home
Freshly updated with a brand-new roof installed this August 2026, alongside a new climate control system (central air) from June 2026, this 1940s bungalow delivers ultimate peace of mind and turnkey modern living. Situated in Southfield’s quiet Evershire neighborhood, the 4-bedroom, 1.5-bathroom home offers 1,314 square feet of bright, functional space that effortlessly balances classic character with clean design.The main level centers around an open-concept living and dining area designed for seamless daily living. It connects directly to a sleek, updated kitchen featuring crisp new cabinetry, durable ceramic tile floors, and a sliding glass door that opens to a private backyard deck. The versatile floor plan places two quiet bedrooms on the main level and two additional bedrooms upstairs. Downstairs, a clean, partially finished 926-square-foot basement serves as the perfect flexible zone for a media room, home gym, or extra storage. Set on a generous quarter-acre lot, the exterior includes a detached 2-car garage and a welcoming front porch. Located just moments from the Southfield Civic Center, this property offers a straightforward commute with fast access to M-10 and I-696....
Contact an agent
Home facts
- Year built:1941
- Subdivision & Development:EVERSHIRE
- Listing ID #:20261067941
- Added:9 day(s) ago
- Updated:September 06, 2026 at 10:02 AM
Rooms and interior
- Bedrooms:4
- Total bathrooms:2
- Full bathrooms:1
- Half bathrooms:1
- Rooms Total:7
- Basement Description:Unfinished
- Living area:1,314 sq. ft.
Heating and cooling
- Cooling:Central Air
- Heating:Forced Air, Natural Gas
Structure and exterior
- Roof:Asphalt
- Year built:1941
- Building area:1,314 sq. ft.
- Lot area:0.25 Acres
- Architectural Style:Cape Cod
- Construction Materials:Vinyl Siding
- Exterior Features:Covered, Deck, Patio, Porch
- Foundation Description:Basement, Block, Sump Pump
- Levels:Two
Utilities
- Sewer:Public Sewer
Finances and disclosures
- Price:$245,000
- Price per sq. ft.:$186.45
- Tax amount:$5,558
Features and amenities
- Appliances:Dishwasher, Free Standing Electric Range, Free Standing Freezer, Free Standing Refrigerator, Stainless Steel Appliances
Parking
- Parking description:Detached, Electricity In Garage, Garage Door Opener, Garage Faces Front, Oversized, Two Car Garage
- Garage spaces:2

New listings near 19490 Goldwin Street
- New
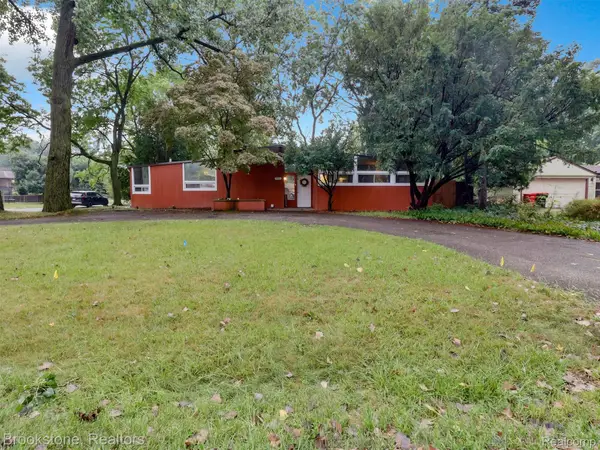 $345,000Active4 beds 2 baths1,828 sq. ft.
19741 Mahon Street, Southfield, MI 48075
MLS# 20261070587Listed by: BROOKSTONE, REALTORS LLC - New
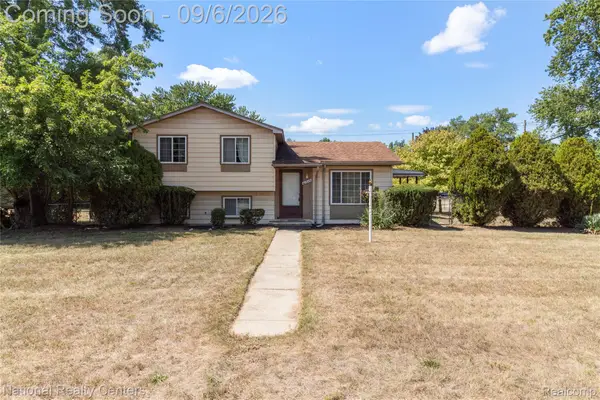 $179,900Active3 beds 2 baths1,656 sq. ft.
21025 Indian Street, Southfield, MI 48033
MLS# 20261071628Listed by: NATIONAL REALTY CENTERS, INC - New
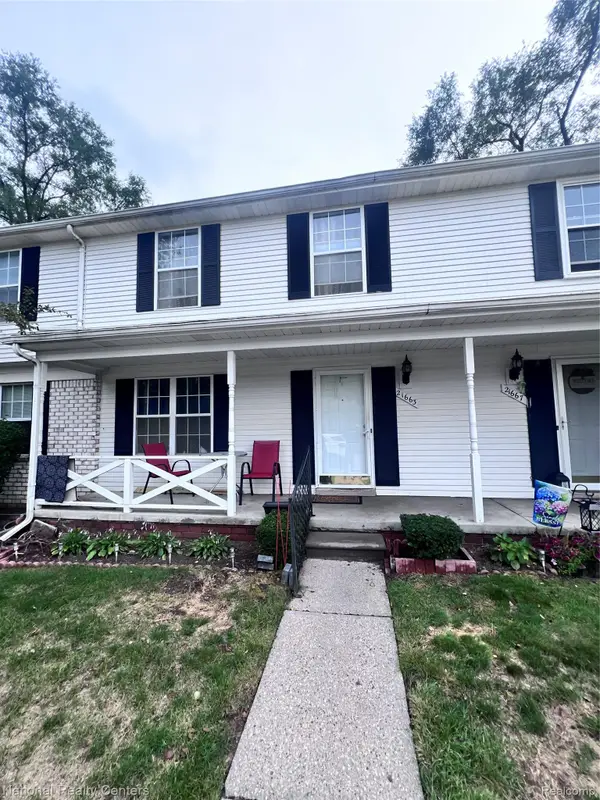 $164,900Active3 beds 3 baths2,002 sq. ft.
21663 Hidden Rivers Drive N, Southfield, MI 48075
MLS# 20261071453Listed by: NATIONAL REALTY CENTERS, INC - New
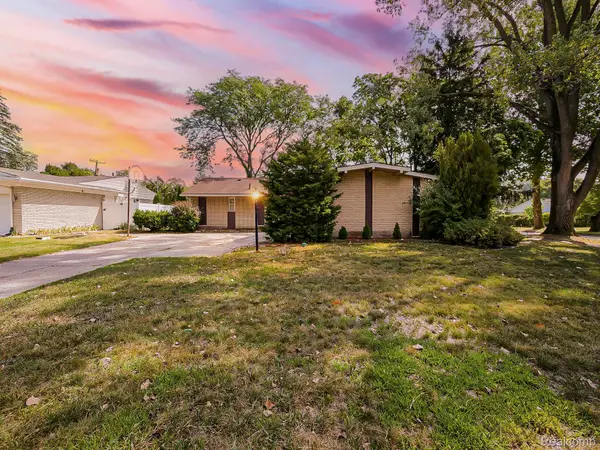 $300,000Active3 beds 3 baths2,826 sq. ft.
21520 Concord Court, Southfield, MI 48076
MLS# 20261070499Listed by: EXP Z REAL ESTATE - New
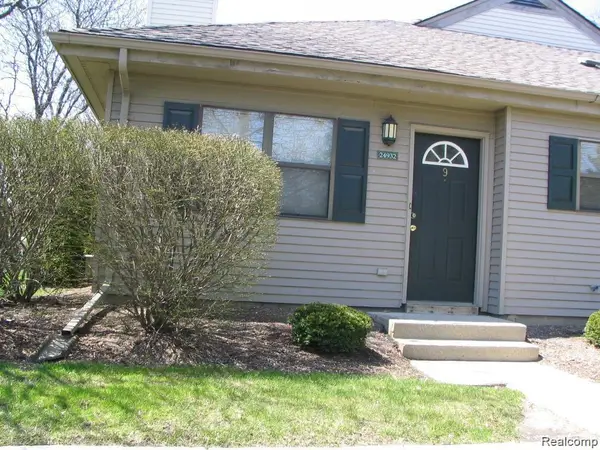 $139,900Active2 beds 1 baths1,041 sq. ft.
24932 NE Auburn Lane #9, Southfield, MI 48033
MLS# 20261071226Listed by: COMMUNITY CHOICE REALTY INC - New
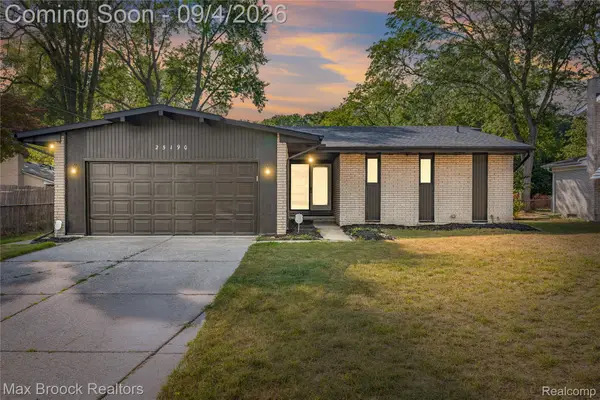 $299,900Active4 beds 2 baths1,695 sq. ft.
25190 Thorndyke Street, Southfield, MI 48033
MLS# 20261070657Listed by: MAX BROOCK REALTORS - New
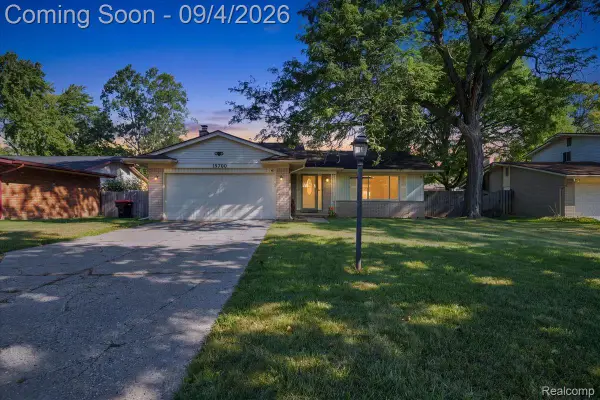 $325,000Active4 beds 2 baths3,210 sq. ft.
19700 Northbrook Drive, Southfield, MI 48076
MLS# 20261071068Listed by: BERKSHIRE HATHAWAY HS KEE REALTY FH - New
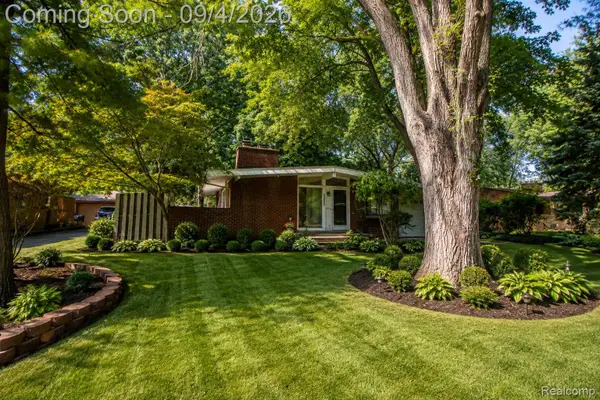 $249,000Active3 beds 2 baths1,789 sq. ft.
29905 Pleasant Trail, Southfield, MI 48076
MLS# 20261070998Listed by: AUTOCITY REALTY LLC - New
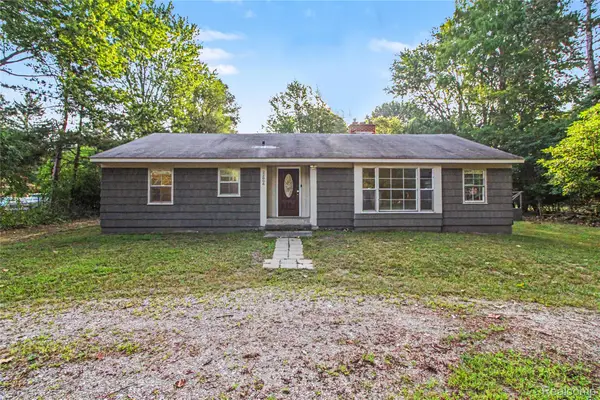 $230,000Active3 beds 2 baths1,712 sq. ft.
22806 Carleton Avenue, Southfield, MI 48033
MLS# 20261070205Listed by: RE/MAX LEADING EDGE - Open Mon, 1 to 3pmNew
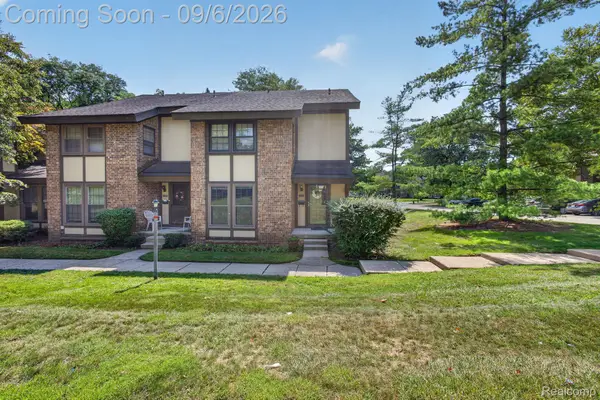 $218,000Active3 beds 3 baths2,306 sq. ft.
25184 Maplebrooke Drive, Southfield, MI 48033
MLS# 20261070255Listed by: EXP REALTY MAIN


Protect your home and budget from life's surprises with an Assurant Home Warranty, backed by a partner that supports you through every step of homeownership. Explore Plans.
© 2023 - 2026 ERA Franchise Systems LLC. All rights reserved. ERA Franchise Systems LLC fully supports the principles of the Fair Housing Act and the Equal Opportunity Act. ERA, ERA Real Estate powered, and their respective logos are registered service marks of ERA Franchise Systems LLC. Each office is independently owned and operated.