
19980 Dorset Street, Southfield, MI 48075
Local realty services provided by:ERA Prime Real Estate Group
Listed by: diana mamo
Office: community choice realty inc
MLS#:20261057838
Source:MI_REALCOMP
Price summary
- Price:$314,900
- Price per sq. ft.:$201.86
About this home
Motivated Seller **Welcome to This Absolutely gorgeous !! TURN KEY, Beautiful Brick Ranch, This lovely home offers plenty of nicely added upgrades all 2026** will have you fall in love at first sight, w/ the gleaming premium quality Laminate floors throughout & entrance that opens into a bright Living room w/New Lighting Fixtures, Natural Fireplace in spacious family room and gourmet/modern Kitchen w/ Design Cabinets, and Quartz Countertop, w/all New Kitchen Stainless Steel Appliances included and lots of space. Fresh paint throughout. New Windows. beautiful New Lighting Fixtures. Three Bedrooms w/great views from every window. Specious Full bathrooms w/ Porcelain Ceramic Titles, Vanities and Fixtures. Partial finished Basement with new all vented Glass Block and updated half bath. This home is located in a very convenient location. Come see this home for yourself!
Contact an agent
Home facts
- Year built:1962
- Subdivision & Development:LORRAINE
- Listing ID #:20261057838
- Added:52 day(s) ago
- Updated:September 16, 2026 at 10:03 AM
Rooms and interior
- Bedrooms:3
- Total bathrooms:3
- Full bathrooms:1
- Half bathrooms:2
- Rooms Total:7
- Basement Description:Partially Finished
- Living area:1,560 sq. ft.
Heating and cooling
- Cooling:Central Air
- Heating:Forced Air, Natural Gas
Structure and exterior
- Roof:Asphalt
- Year built:1962
- Building area:1,560 sq. ft.
- Lot area:0.2 Acres
- Architectural Style:Ranch
- Construction Materials:Brick
- Exterior Features:Awnings, Deck, Porch
- Foundation Description:Basement, Poured
- Levels:One
Utilities
- Water:Public
- Sewer:Public Sewer
Finances and disclosures
- Price:$314,900
- Price per sq. ft.:$201.86
- Tax amount:$8,420
Features and amenities
- Appliances:Disposal, ENERGY STAR Qualified Dishwasher, ENERGY STAR Qualified Refrigerator, Free Standing Gas Range, Microwave, Stainless Steel Appliances
Parking
- Parking description:Attached, Driveway, Electricity In Garage, Garage Faces Front, Two Car Garage
- Garage spaces:2

New listings near 19980 Dorset Street
- New
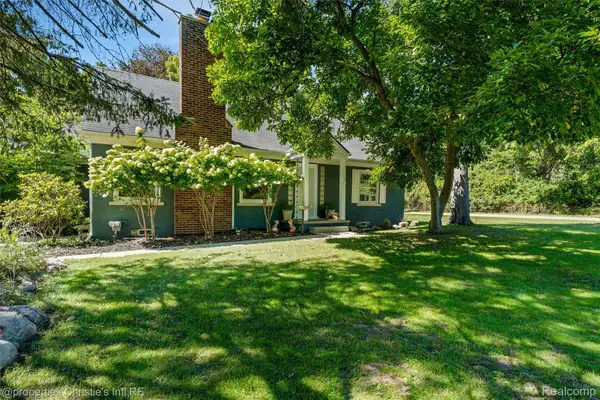 $324,900Active4 beds 2 baths2,745 sq. ft.
24379 Tamarack Trail, Southfield, MI 48075
MLS# 20261074221Listed by: @PROPERTIES CHRISTIE'S INT'L RE GROSSE POINTE - New
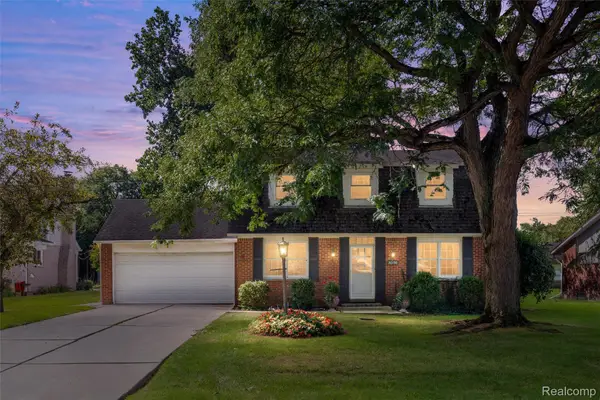 $315,000Active3 beds 3 baths1,860 sq. ft.
30190 Pleasant Trail, Southfield, MI 48076
MLS# 20261074278Listed by: KW DOMAIN - New
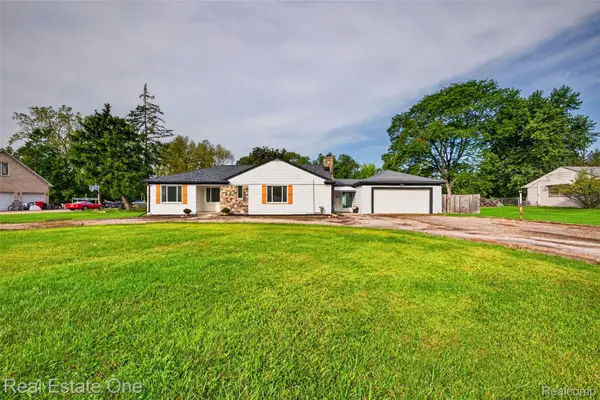 $325,000Active2 beds 2 baths1,252 sq. ft.
25275 Ravine Street, Southfield, MI 48033
MLS# 20261073200Listed by: REAL ESTATE ONE - New
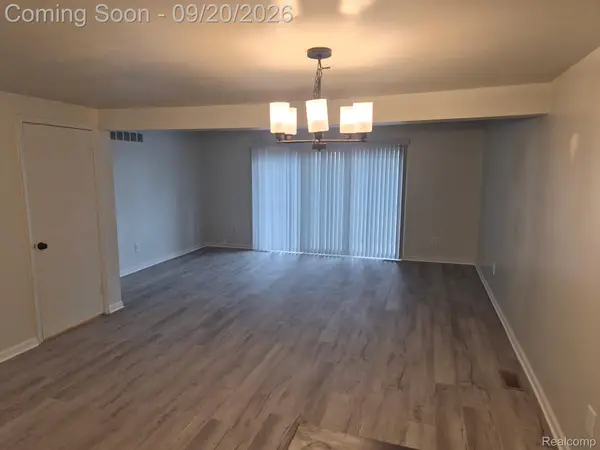 $189,900Active2 beds 3 baths2,101 sq. ft.
15940 W 11 Mile Road, Southfield, MI 48076
MLS# 20261074260Listed by: LUXURY HOMES PROPERTIES - New
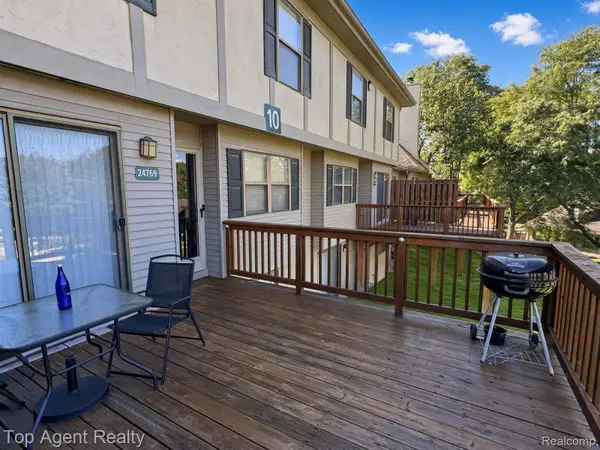 $168,900Active2 beds 2 baths1,604 sq. ft.
24769 Primrose Lane, Southfield, MI 48033
MLS# 20261072792Listed by: TOP AGENT REALTY - New
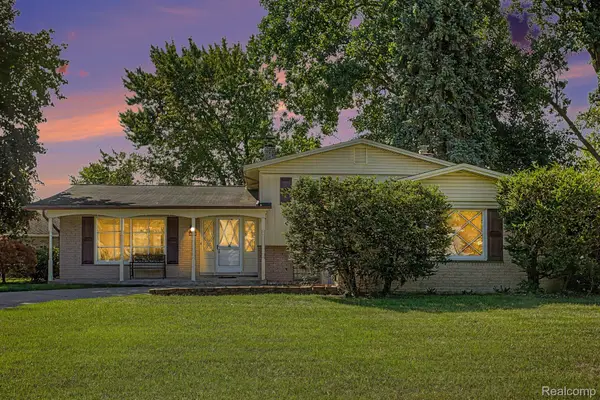 $359,900Active3 beds 3 baths2,805 sq. ft.
20961 Concord Street, Southfield, MI 48076
MLS# 20261074028Listed by: WINWOOD PROPERTIES INC - New
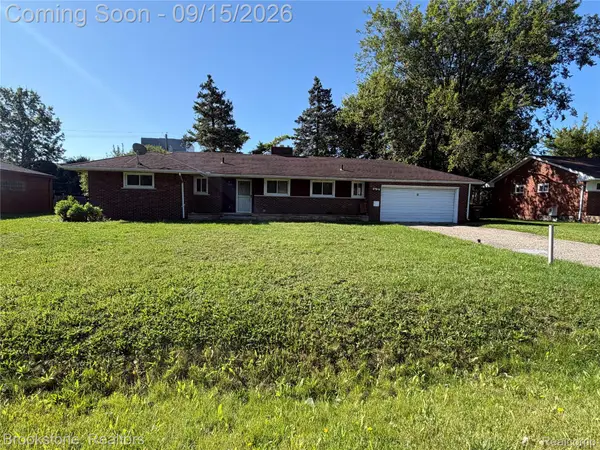 $250,000Active3 beds 1 baths1,528 sq. ft.
17889 Bonstelle Avenue, Southfield, MI 48075
MLS# 20261074035Listed by: BROOKSTONE, REALTORS LLC - New
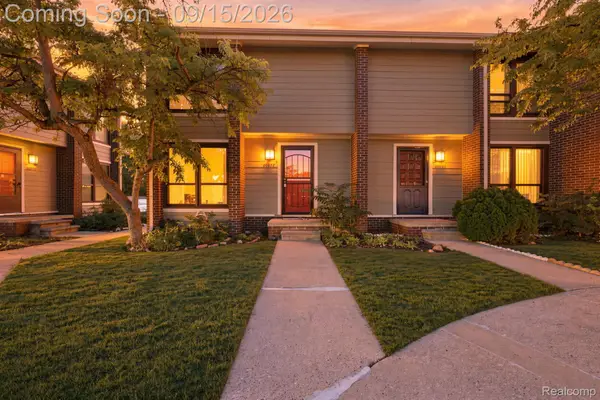 $165,000Active2 beds 3 baths1,557 sq. ft.
20977 Sherman Avenue, Southfield, MI 48033
MLS# 20261073540Listed by: COMMUNITY CHOICE REALTY INC - New
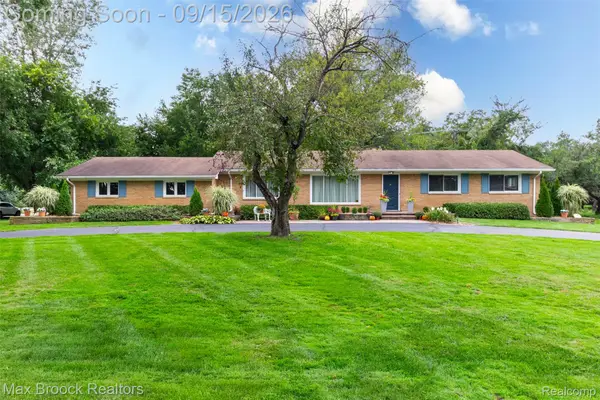 $339,000Active3 beds 2 baths1,613 sq. ft.
28513 W Kalong Circle, Southfield, MI 48034
MLS# 20261073207Listed by: MAX BROOCK REALTORS - New
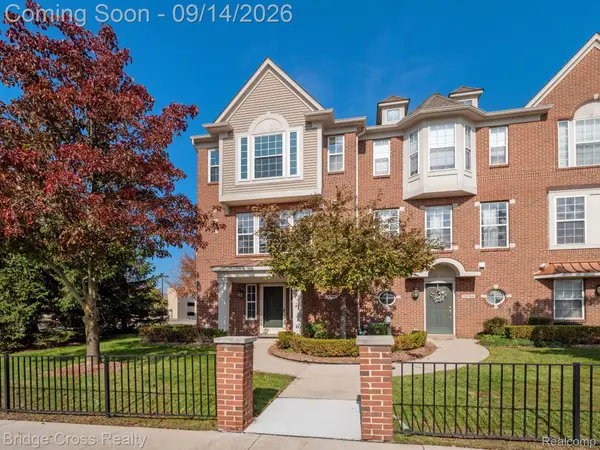 $240,000Active2 beds 3 baths1,646 sq. ft.
20308 Boardwalk Boulevard, Southfield, MI 48075
MLS# 20261073801Listed by: BRIDGE CROSS REALTY


Protect your home and budget from life's surprises with an Assurant Home Warranty, backed by a partner that supports you through every step of homeownership. Explore Plans.
© 2023 - 2026 ERA Franchise Systems LLC. All rights reserved. ERA Franchise Systems LLC fully supports the principles of the Fair Housing Act and the Equal Opportunity Act. ERA, ERA Real Estate powered, and their respective logos are registered service marks of ERA Franchise Systems LLC. Each office is independently owned and operated.