
21180 Glenmorra Street, Southfield, MI 48076
Local realty services provided by:ERA Prime Real Estate Group
21180 Glenmorra Street,Southfield, MI 48076
- 4 Beds
- 3 Baths
- - sq. ft.
- Single family
- Sold
Listed by: mary e henry
Office: max broock, realtors-bloomfield hills
MLS#:20261057235
Source:MI_REALCOMP
Sorry, we are unable to map this address
Price summary
- Price:
About this home
WELCOME TO THIS AMAZING 4 BEDROOMS, 2 1/2 BATHS COLONIAL LOCATED JUST SOUTH OF 12 MILE. THIS SPACIOUS HOME OFFERS PLENTY OF ROOM FOR COMFORTABLE LIVING AND ENTERTAINING MAKING IT PERFECT FOR GROWING FAMILIES OR ANYONE WHO ENJOYS HOSTING GATHERINGS. MULTIFAMILIES -NO PROBLEM , WE GOT SPACE FOR YOU. BASEMENT IS FINISHED TO ENJOY FOR YOUR FAMILY ENTERTAINMENT , HOME OFFICE OR EXERCISE ROOM. STEP OUTSIDE TO A FULLY FENCED BACKYARD FEATURING SCENIC AND LUSH TREES SURROUNDING A SPACIOUS DECK-IDEAL FOR OUTDOOR BARBECUE AND SUMMER FUN. UPGRADES ARE HOT WATER HEATER 2011, ELECTRICAL PANEL 2011, DISHWASHER 2012, CENTRAL AIR CONDITIONING 2020, ROOF 2020, TWO FURNACES AND SKYLIGHT ON THE 2ND BATHROOM. CLOSE TO INGLENOOK PARK, ADLAI E. STEVENSON ELEMENTARY, LAHSER WOODS PARK, HOSPITALS, COMMERCIAL AND FREEWAYS. MAKE THIS YOUR HOME SWEET HOME !!! Showing instructions: Sunday - Wednesday 5:30-8 pm,
Thursday-Saturday 10 am - 8 pm. Sorry no exceptions .
Contact an agent
Home facts
- Year built:1964
- Subdivision & Development:MOUNT VERNON PLACE 3
- Listing ID #:20261057235
- Added:55 day(s) ago
- Updated:September 17, 2026 at 07:01 AM
Rooms and interior
- Bedrooms:4
- Total bathrooms:3
- Full bathrooms:2
- Half bathrooms:1
- Rooms Total:9
- Basement Description:Partially Finished
Heating and cooling
- Cooling:Central Air
- Heating:Forced Air, Natural Gas
Structure and exterior
- Year built:1964
- Architectural Style:Colonial
- Construction Materials:Brick
- Exterior Features:Deck
- Foundation Description:Basement, Poured
- Levels:Two
Utilities
- Water:Public
- Sewer:Public Sewer
Finances and disclosures
- Price:
- Tax amount:$4,869
Features and amenities
- Appliances:Dishwasher, Disposal, Dryer, Free Standing Gas Oven, Free Standing Refrigerator, Washer
Parking
- Parking description:Attached, Two Car Garage
- Garage spaces:2

New listings near 21180 Glenmorra Street
- New
 $105,000Active1 beds 1 baths752 sq. ft.
30260 Southfield Rd. Road #258, Southfield, MI 48076
MLS# 20261075000Listed by: NATIONAL REALTY CENTERS, INC - New
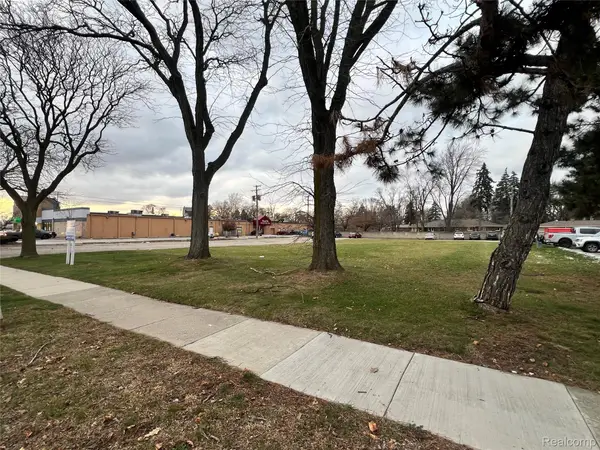 $549,000Active0.76 Acres
21650 W 11 Mile Road, Southfield, MI 48076
MLS# 20261074763Listed by: FORWARD COMMERCIAL GROUP - New
 $175,555Active3 beds 2 baths1,246 sq. ft.
21190 Midway Avenue, Southfield, MI 48075
MLS# 20261074813Listed by: AMBASSADOR REAL ESTATE INC - New
 $179,900Active3 beds 2 baths1,200 sq. ft.
20620 Westhampton Avenue, Southfield, MI 48075
MLS# 20261074758Listed by: 21 UNITED REALTY - New
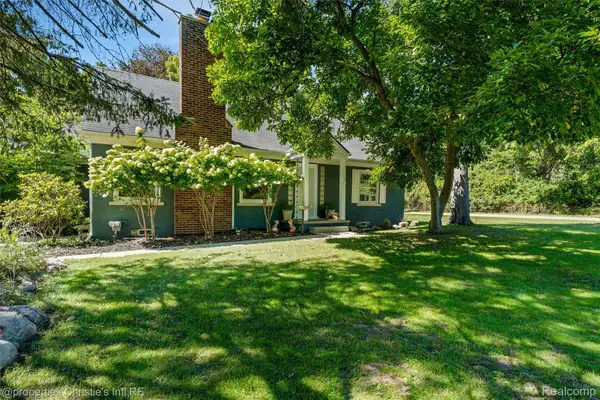 $324,900Active4 beds 2 baths2,745 sq. ft.
24379 Tamarack Trail, Southfield, MI 48075
MLS# 20261074221Listed by: @PROPERTIES CHRISTIE'S INT'L RE GROSSE POINTE - New
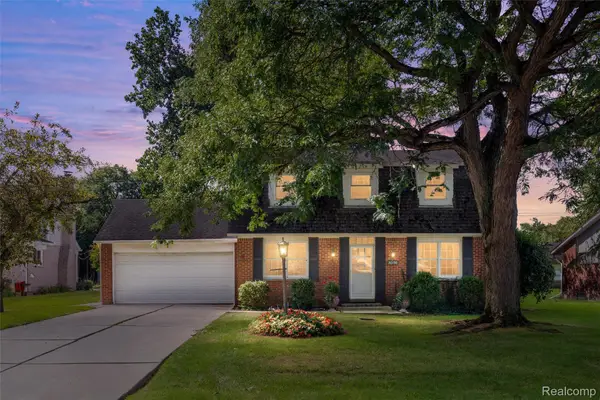 $315,000Active3 beds 3 baths1,860 sq. ft.
30190 Pleasant Trail, Southfield, MI 48076
MLS# 20261074278Listed by: KW DOMAIN - New
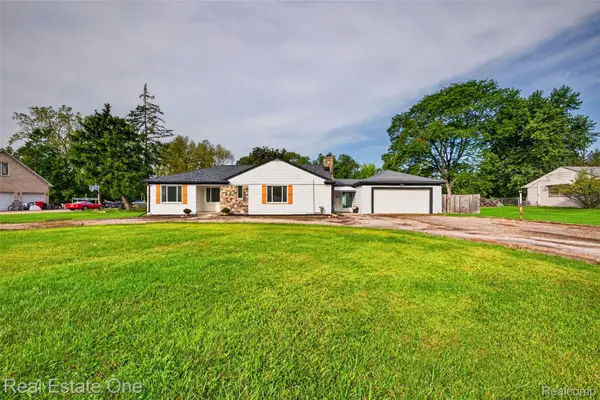 $325,000Active2 beds 2 baths1,252 sq. ft.
25275 Ravine Street, Southfield, MI 48033
MLS# 20261073200Listed by: REAL ESTATE ONE - New
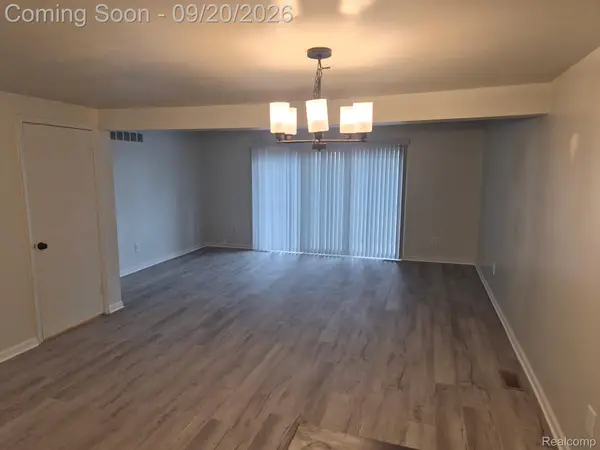 $189,900Active2 beds 3 baths2,101 sq. ft.
15940 W 11 Mile Road, Southfield, MI 48076
MLS# 20261074260Listed by: LUXURY HOMES PROPERTIES - New
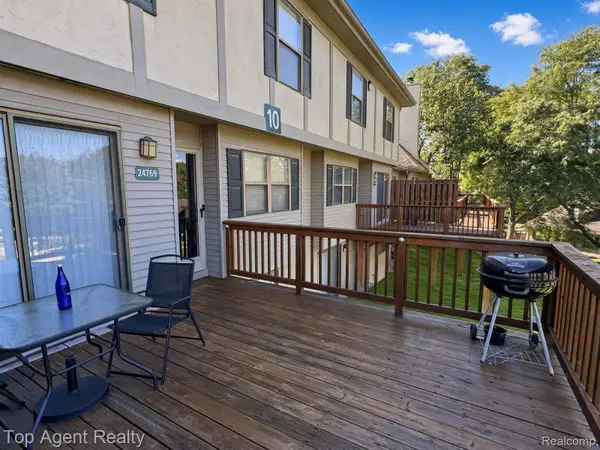 $168,900Active2 beds 2 baths1,604 sq. ft.
24769 Primrose Lane, Southfield, MI 48033
MLS# 20261072792Listed by: TOP AGENT REALTY - New
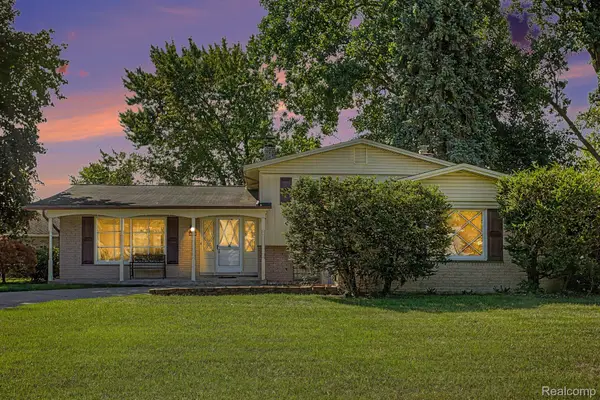 $359,900Active3 beds 3 baths2,805 sq. ft.
20961 Concord Street, Southfield, MI 48076
MLS# 20261074028Listed by: WINWOOD PROPERTIES INC


Protect your home and budget from life's surprises with an Assurant Home Warranty, backed by a partner that supports you through every step of homeownership. Explore Plans.
© 2023 - 2026 ERA Franchise Systems LLC. All rights reserved. ERA Franchise Systems LLC fully supports the principles of the Fair Housing Act and the Equal Opportunity Act. ERA, ERA Real Estate powered, and their respective logos are registered service marks of ERA Franchise Systems LLC. Each office is independently owned and operated.