
21333 Dartmouth Drive, Southfield, MI 48076
Local realty services provided by:ERA Prime Real Estate Group
21333 Dartmouth Drive,Southfield, MI 48076
$399,999
- 4 Beds
- 3 Baths
- 2,607 sq. ft.
- Single family
- Active
Listed by: logan c wert
Office: max broock, realtors-bloomfield hills
MLS#:20261064005
Source:MI_REALCOMP
Price summary
- Price:$399,999
- Price per sq. ft.:$153.43
About this home
Welcome home to 21333 Dartmouth, in one of Southfield’s most sought-after neighborhoods! Situated on one of the larger lots in the sub, this beautifully updated home was completely renovated in 2024, offering the space of an established home with the updates and peace of mind today’s buyers are looking for. Step inside to a fresh, move-in-ready interior highlighted by a beautifully renovated kitchen and comfortable living spaces designed for everyday life and entertaining. The family room features a natural fireplace and doorwall to your backyard oasis, creating the perfect gathering spot, while upstairs you’ll find four bedrooms, including a spacious primary suite. The extensive 2024 renovation goes well beyond the cosmetics with a new roof, gutters, windows, A/C, garage door and opener, kitchen, floors, paint and much more. The basement has also been professionally waterproofed and is partially finished, providing additional living, recreation or storage space. Outside is where this property really separates itself. The huge, fully fenced backyard offers incredible room to play, entertain, garden or simply enjoy your own private outdoor space, along with a large storage shed for all the extras. An oversized driveway provides an abundance of additional parking, with room for an RV, plus the convenience of an attached two-car garage. With a top-to-bottom renovation, major mechanical and exterior updates already completed, four bedrooms, an oversized lot and a fantastic location in Evergreen Glen, this is the kind of home where the big projects have already been handled. All that’s left to do is move in and enjoy it....
Contact an agent
Home facts
- Year built:1964
- Subdivision & Development:EVERGREEN GLENNO 2
- Listing ID #:20261064005
- Added:3 day(s) ago
- Updated:August 17, 2026 at 02:01 AM
Rooms and interior
- Bedrooms:4
- Total bathrooms:3
- Full bathrooms:2
- Half bathrooms:1
- Rooms Total:9
- Basement Description:Partially Finished
- Living area:2,607 sq. ft.
Heating and cooling
- Cooling:Central Air
- Heating:Forced Air, Natural Gas
Structure and exterior
- Year built:1964
- Building area:2,607 sq. ft.
- Lot area:0.27 Acres
- Architectural Style:Colonial
- Construction Materials:Aluminum Siding, Stone
- Foundation Description:Basement, Block, Poured
- Levels:Two
Utilities
- Water:Public
- Sewer:Public Sewer
Finances and disclosures
- Price:$399,999
- Price per sq. ft.:$153.43
- Tax amount:$9,492
Features and amenities
- Appliances:Disposal, ENERGY STAR Qualified Dishwasher, ENERGY STAR Qualified Dryer, ENERGY STAR Qualified Refrigerator, ENERGY STAR Qualified Washer, Free Standing Gas Range, Microwave
Parking
- Parking description:Attached, Direct Access, Two Car Garage
- Garage spaces:2

New listings near 21333 Dartmouth Drive
- New
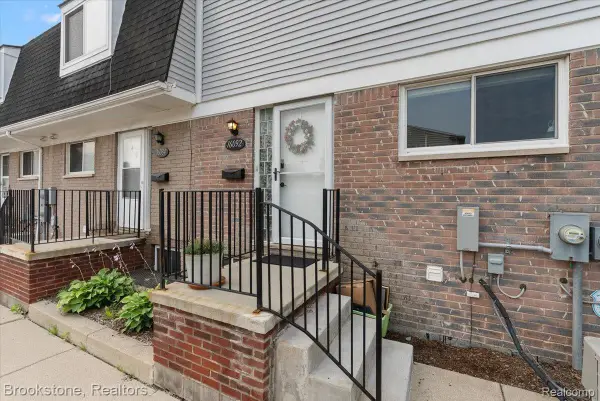 $160,000Active2 beds 2 baths1,201 sq. ft.
16092 W 11 Mile Road, Southfield, MI 48076
MLS# 20261064935Listed by: BROOKSTONE, REALTORS LLC - New
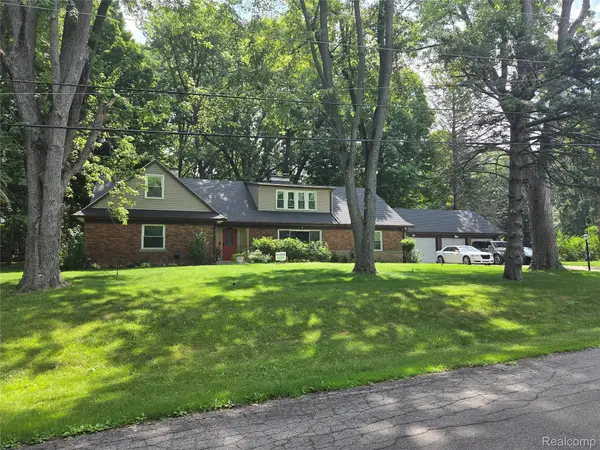 $1Active6 beds 5 baths3,518 sq. ft.
24100 Tamarack Trail, Southfield, MI 48075
MLS# 20261064621Listed by: RCH BROKERAGE LEGACY INC - New
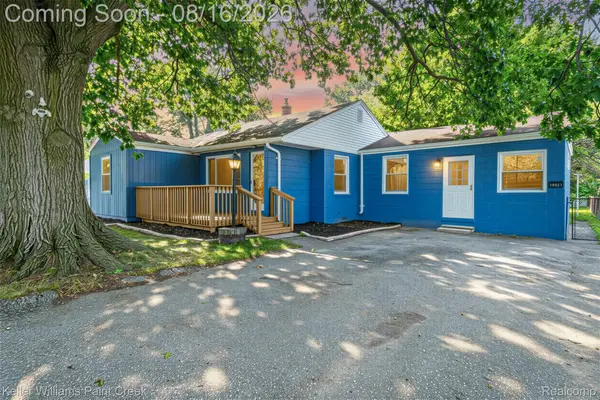 $259,000Active3 beds 1 baths1,146 sq. ft.
19421 Filmore Street, Southfield, MI 48075
MLS# 20261062424Listed by: KELLER WILLIAMS PAINT CREEK - New
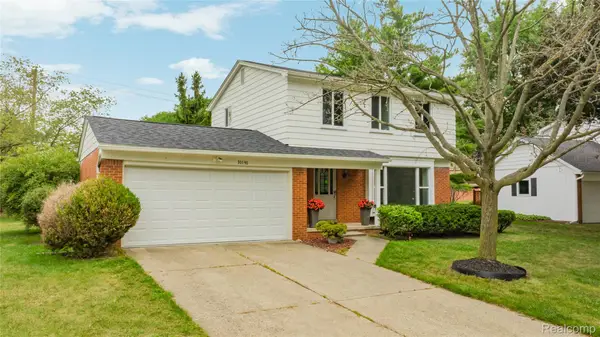 $399,700Active3 beds 2 baths1,597 sq. ft.
30190 Northgate Drive, Southfield, MI 48076
MLS# 20261064806Listed by: COMMUNITY CHOICE REALTY INC - New
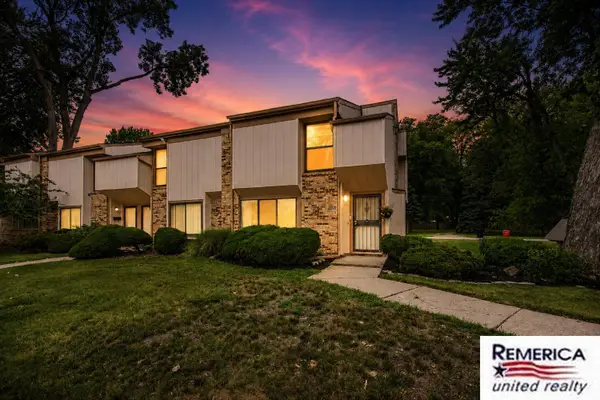 $160,000Active2 beds 2 baths1,217 sq. ft.
23532 Lahser Road, Southfield, MI 48033
MLS# 26042691Listed by: REMERICA UNITED REALTY - New
 $199,999Active3 beds 2 baths1,064 sq. ft.
25261 Kildare Street, Southfield, MI 48033
MLS# 20261063177Listed by: COLDWELL BANKER PROFESSIONALS-BIRM - New
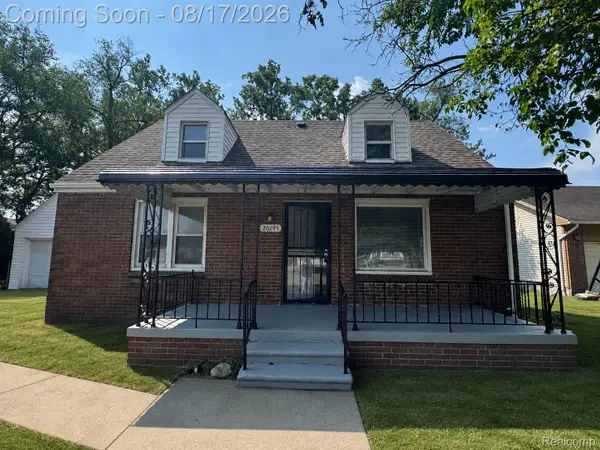 $204,900Active4 beds 1 baths1,256 sq. ft.
20195 Westhampton Avenue, Southfield, MI 48075
MLS# 20261064014Listed by: JWH REAL ESTATE LLC - New
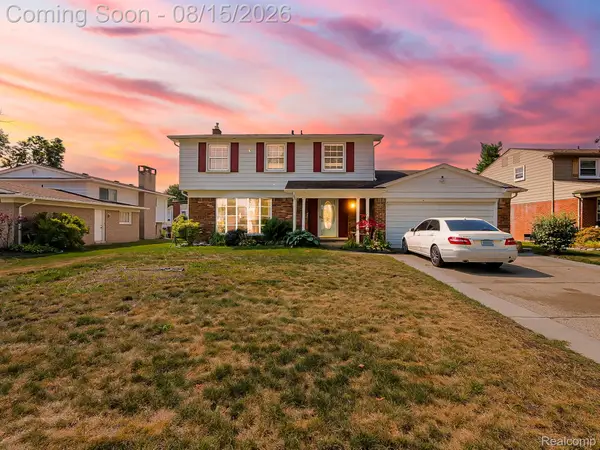 $349,999Active4 beds 3 baths1,965 sq. ft.
21131 Harvard Road, Southfield, MI 48076
MLS# 20261051016Listed by: EXP Z REAL ESTATE - New
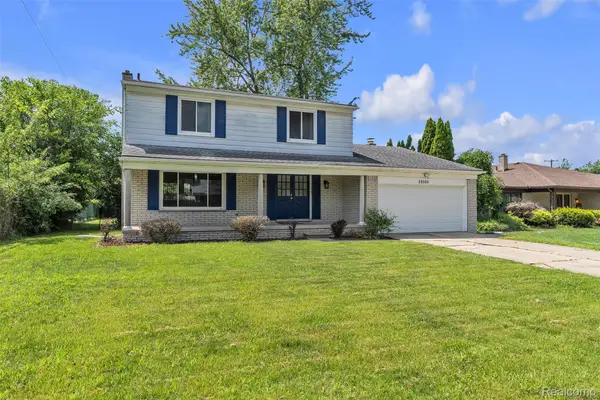 $339,900Active4 beds 3 baths2,423 sq. ft.
28595 San Carlos Street, Southfield, MI 48076
MLS# 20261063762Listed by: PRIME + PROPERTY - New
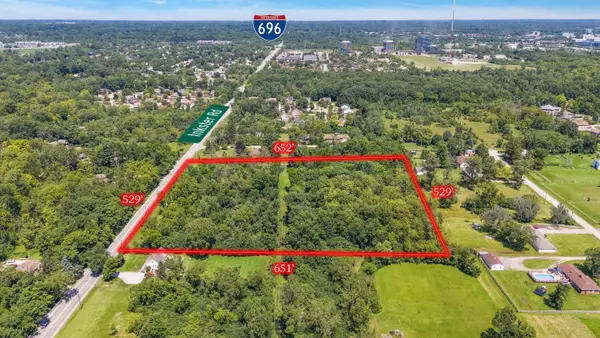 $699,900Active7.52 Acres
Inkster Road, Southfield, MI 48033
MLS# 26042528Listed by: BRIKHO PROPERTIES


Protect your home and budget from life's surprises with an Assurant Home Warranty, backed by a partner that supports you through every step of homeownership. Explore Plans.
© 2023 - 2026 ERA Franchise Systems LLC. All rights reserved. ERA Franchise Systems LLC fully supports the principles of the Fair Housing Act and the Equal Opportunity Act. ERA, ERA Real Estate powered, and their respective logos are registered service marks of ERA Franchise Systems LLC. Each office is independently owned and operated.