
21430 Winchester Street S, Southfield, MI 48076
Local realty services provided by:ERA Prime Real Estate Group
21430 Winchester Street S,Southfield, MI 48076
$390,000
- 4 Beds
- 3 Baths
- 3,799 sq. ft.
- Single family
- Active
Listed by: sharon thompson-bridgewater
Office: five star real estate - troy
MLS#:20261066139
Source:MI_REALCOMP
Price summary
- Price:$390,000
- Price per sq. ft.:$102.66
About this home
Welcome to 21430 Winchester — a spacious and well-cared-for 4-bedroom, 2.5-bath colonial in the heart of Southfield! This inviting home offers the perfect blend of comfort and functionality for everyday living. Step inside to find generous room sizes, a traditional layout featuring both a living and great room, and a bright kitchen with breakfast nook. Did I forget to mention the 1st floor laundry? Also, The partially finished basement provides extra space for a playroom or home office, while the attached garage adds convenience year-round. With a large backyard with deck and a nice sized TUFF SHED in back. Though the home hasn’t been recently updated, it has been lovingly maintained and presents a timeless, move-in-ready style — or the perfect canvas to make it your own. Ideally situated near parks, schools, and major freeways, this Southfield gem combines space, value, and opportunity all in one beautiful package
Contact an agent
Home facts
- Year built:1967
- Subdivision & Development:EVERGREEN GLENNO 2
- Listing ID #:20261066139
- Added:2 day(s) ago
- Updated:August 22, 2026 at 10:10 AM
Rooms and interior
- Bedrooms:4
- Total bathrooms:3
- Full bathrooms:2
- Half bathrooms:1
- Rooms Total:8
- Basement Description:Partially Finished
- Living area:3,799 sq. ft.
Heating and cooling
- Heating:Forced Air, Natural Gas
Structure and exterior
- Year built:1967
- Building area:3,799 sq. ft.
- Lot area:0.22 Acres
- Architectural Style:Colonial
- Construction Materials:Brick
- Exterior Features:Covered, Porch
- Foundation Description:Basement, Block
- Levels:Two
Utilities
- Water:Public
- Sewer:Sewer at Street
Finances and disclosures
- Price:$390,000
- Price per sq. ft.:$102.66
- Tax amount:$4,566
Features and amenities
- Appliances:Built-In Electric Range, Electric Cooktop
- Laundry features:Gas Dryer Hookup, Washer Hookup
Parking
- Parking description:Attached, Two Car Garage
- Garage spaces:2

New listings near 21430 Winchester Street S
- New
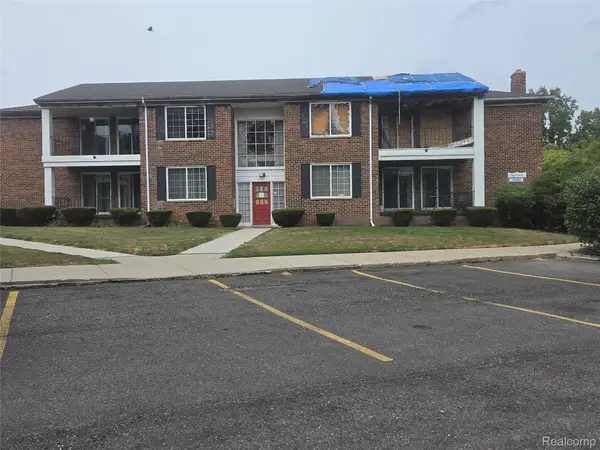 $1Active2 beds 1 baths940 sq. ft.
25361 Shiawassee Circle #APT 202, Southfield, MI 48033
MLS# 20261067165Listed by: RCH BROKERAGE LEGACY INC - New
 $360,000Active4 beds 3 baths2,600 sq. ft.
30290 Old Stream Street, Southfield, MI 48076
MLS# 20261062080Listed by: REAL ESTATE ONE - New
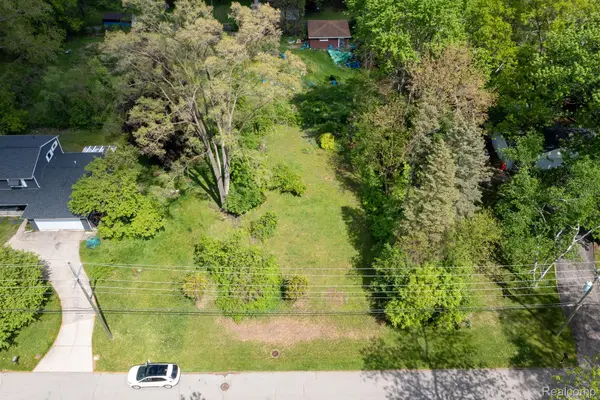 $38,500Active0.23 Acres
VL Russell Street, Southfield, MI 48075
MLS# 20261066924Listed by: BERKSHIRE HATHAWAY MICHIGAN - Open Sun, 2 to 4pmNew
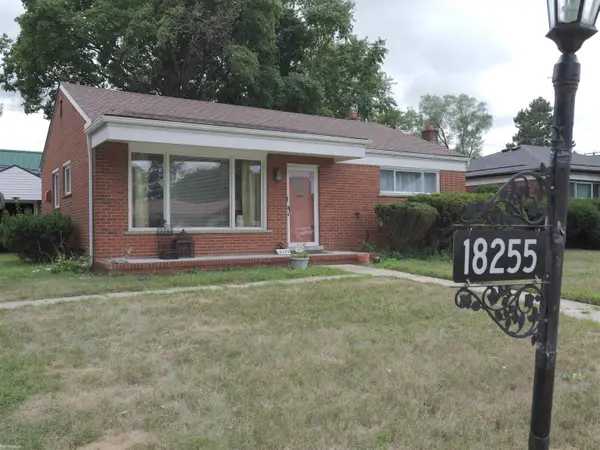 $240,000Active3 beds 1 baths2,146 sq. ft.
18255 Hilton DR, Southfield, MI 48075
MLS# 58050219337Listed by: KW PLATINUM - New
 $20,000Active0.19 Acres
20621 Westhaven AVE, Southfield, MI 48075
MLS# 58050219206Listed by: SINE & MONAGHAN LLC - New
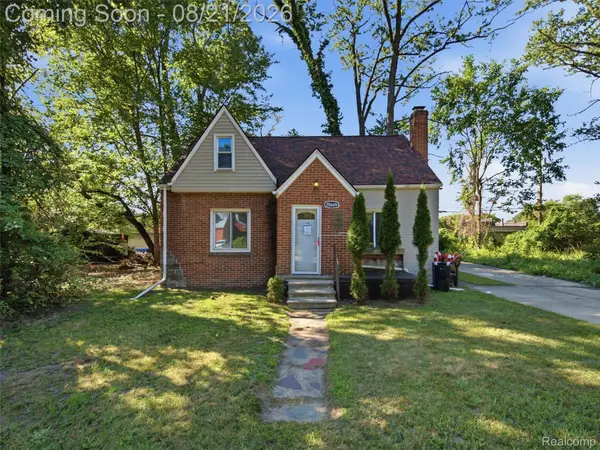 $145,000Active3 beds 1 baths1,081 sq. ft.
20609 Westhaven Avenue, Southfield, MI 48075
MLS# 20261064947Listed by: EXP REALTY - New
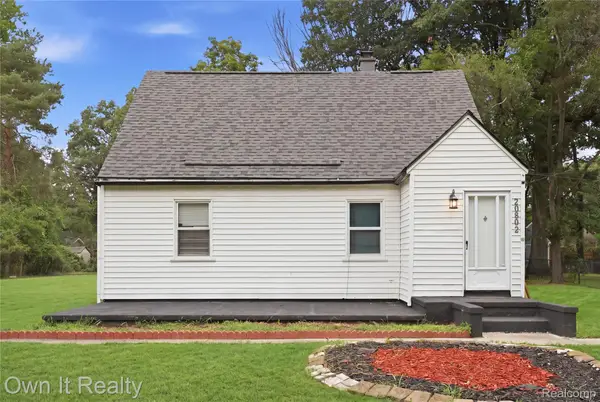 $175,000Active4 beds 2 baths1,510 sq. ft.
20802 Midway Avenue, Southfield, MI 48075
MLS# 20261066552Listed by: OWN IT REALTY - Open Sun, 1 to 3pmNew
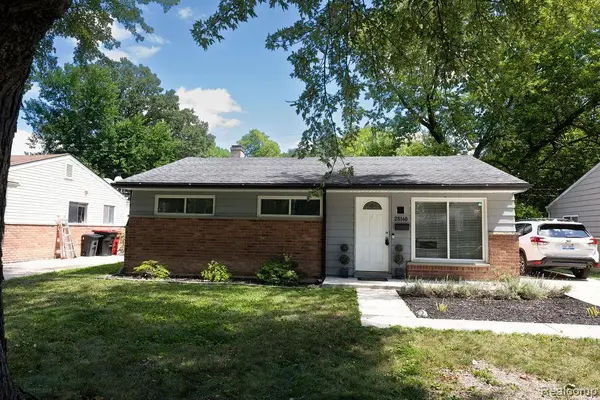 $215,500Active3 beds 1 baths945 sq. ft.
28140 Everett Street, Southfield, MI 48076
MLS# 20261062978Listed by: HOWARD HANNA BIRMINGHAM - New
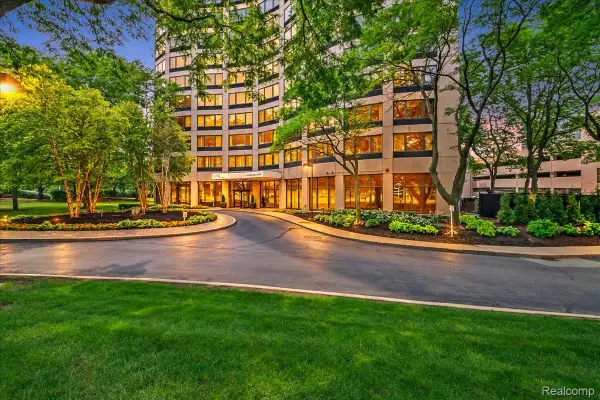 $275,000Active3 beds 3 baths1,743 sq. ft.
5000 Town Center #2606, Southfield, MI 48075
MLS# 20261063715Listed by: BERKSHIRE HATHAWAY HOMESERVICES THE LOFT WAREHOUSE - New
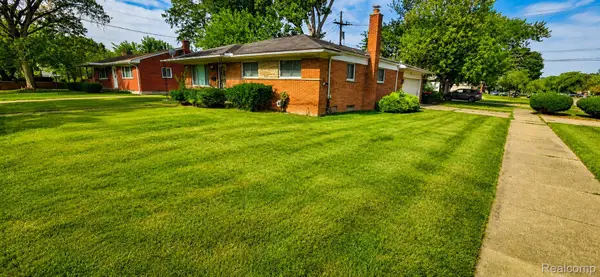 $245,900Active3 beds 2 baths1,271 sq. ft.
25055 Pierce Street, Southfield, MI 48075
MLS# 20261066393Listed by: BEYCOME BROKERAGE REALTY LLC


Protect your home and budget from life's surprises with an Assurant Home Warranty, backed by a partner that supports you through every step of homeownership. Explore Plans.
© 2023 - 2026 ERA Franchise Systems LLC. All rights reserved. ERA Franchise Systems LLC fully supports the principles of the Fair Housing Act and the Equal Opportunity Act. ERA, ERA Real Estate powered, and their respective logos are registered service marks of ERA Franchise Systems LLC. Each office is independently owned and operated.