
21543 Mahon Drive, Southfield, MI 48075
Local realty services provided by:ERA Prime Real Estate Group
21543 Mahon Drive,Southfield, MI 48075
$225,000
- 3 Beds
- 1 Baths
- 1,332 sq. ft.
- Single family
- Active
Listed by: deborah l johnson
Office: remerica united realty
MLS#:20261062226
Source:MI_REALCOMP
Price summary
- Price:$225,000
- Price per sq. ft.:$168.92
About this home
Welcome to this charming one-story brick home offering 3 bedrooms and 1 full bath, perfectly situated on an almost half-acre beautifully landscaped lot. Inside, you’ll find exposed hardwood floors in the living room, dining room, and hallway, with hardwood also beneath the carpeting in all three bedrooms. The inviting living room features a large bay window that fills the space with natural light, a cozy natural fireplace, and elegant coved ceilings that continue into the dining room, adding timeless character and charm. Vinyl replacement windows provide energy efficiency and low-maintenance living. Enjoy peace of mind with major updates already completed, including a new dimensional shingled roof installed in July 2026, along with a furnace, central air conditioning, and hot water tank all replaced in 2023. Step outside to discover a gardener’s paradise featuring brickpaver walkways leading to the front entry and back yard, stunning perennial gardens and a tranquil pond with a waterfall in the fenced back yard, creating the perfect setting to relax or entertain. With its combination of classic character, thoughtful updates, and an exceptional outdoor setting, this home is a wonderful opportunity you won’t want to miss. Located within walking distance to Bauervic Woods Park, Plum Hollow Country Club, short distance to expressways, shopping and schools....
Contact an agent
Home facts
- Year built:1954
- Subdivision & Development:PLUM HOLLOW GARDENS
- Listing ID #:20261062226
- Added:9 day(s) ago
- Updated:August 16, 2026 at 10:19 AM
Rooms and interior
- Bedrooms:3
- Total bathrooms:1
- Full bathrooms:1
- Rooms Total:7
- Living area:1,332 sq. ft.
Heating and cooling
- Cooling:Central Air
- Heating:Forced Air, Natural Gas
Structure and exterior
- Year built:1954
- Building area:1,332 sq. ft.
- Lot area:0.41 Acres
- Architectural Style:Ranch
- Construction Materials:Brick
- Exterior Features:Patio
- Foundation Description:Crawl Space
- Levels:One
Utilities
- Water:Public
- Sewer:Public Sewer
Finances and disclosures
- Price:$225,000
- Price per sq. ft.:$168.92
- Tax amount:$2,242
Features and amenities
- Appliances:Dishwasher, Dryer, Washer
Parking
- Parking description:Attached, One Car Garage
- Garage spaces:1

New listings near 21543 Mahon Drive
- New
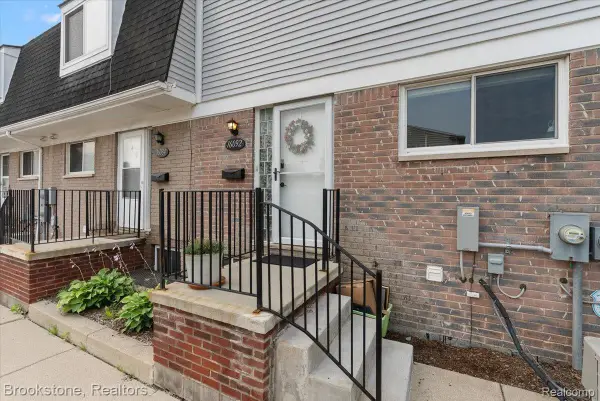 $160,000Active2 beds 2 baths1,201 sq. ft.
16092 W 11 Mile Road, Southfield, MI 48076
MLS# 20261064935Listed by: BROOKSTONE, REALTORS LLC - New
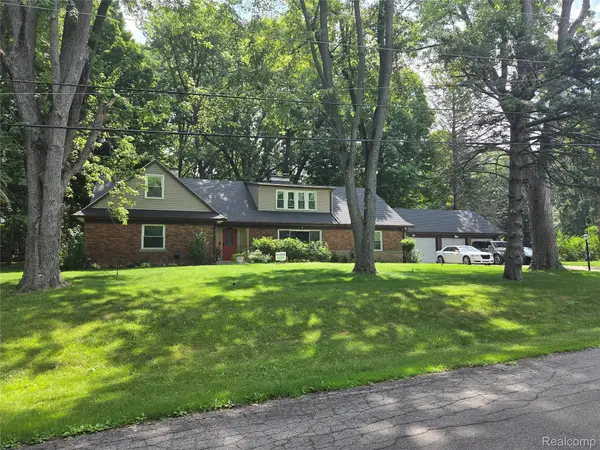 $1Active6 beds 5 baths3,518 sq. ft.
24100 Tamarack Trail, Southfield, MI 48075
MLS# 20261064621Listed by: RCH BROKERAGE LEGACY INC - New
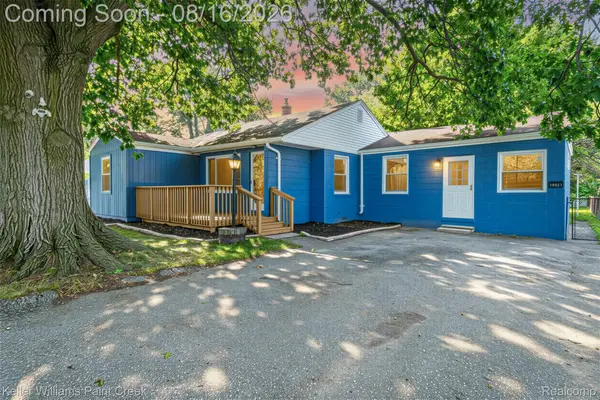 $259,000Active3 beds 1 baths1,146 sq. ft.
19421 Filmore Street, Southfield, MI 48075
MLS# 20261062424Listed by: KELLER WILLIAMS PAINT CREEK - Open Sun, 1 to 4pmNew
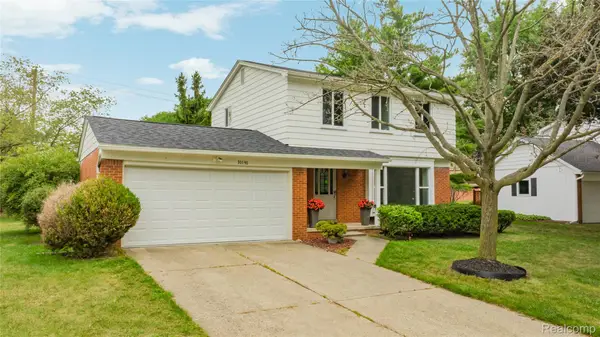 $399,700Active3 beds 2 baths1,597 sq. ft.
30190 Northgate Drive, Southfield, MI 48076
MLS# 20261064806Listed by: COMMUNITY CHOICE REALTY INC - New
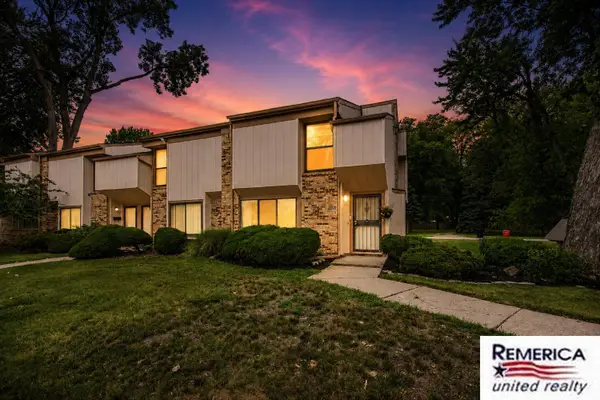 $160,000Active2 beds 2 baths1,217 sq. ft.
23532 Lahser Road, Southfield, MI 48033
MLS# 26042691Listed by: REMERICA UNITED REALTY - New
 $199,999Active3 beds 2 baths1,064 sq. ft.
25261 Kildare Street, Southfield, MI 48033
MLS# 20261063177Listed by: COLDWELL BANKER PROFESSIONALS-BIRM - New
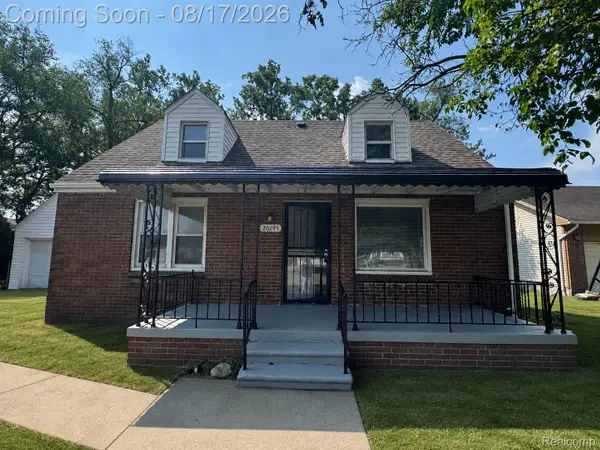 $204,900Active4 beds 1 baths1,256 sq. ft.
20195 Westhampton Avenue, Southfield, MI 48075
MLS# 20261064014Listed by: JWH REAL ESTATE LLC - New
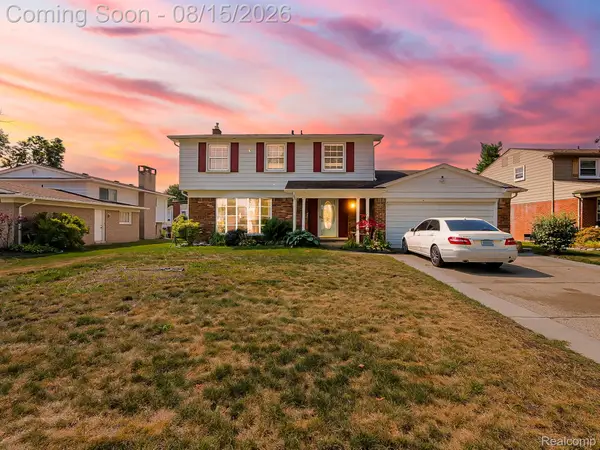 $349,999Active4 beds 3 baths1,965 sq. ft.
21131 Harvard Road, Southfield, MI 48076
MLS# 20261051016Listed by: EXP Z REAL ESTATE - New
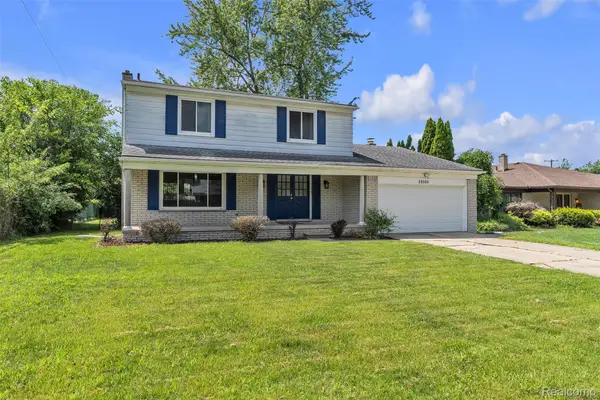 $339,900Active4 beds 3 baths2,423 sq. ft.
28595 San Carlos Street, Southfield, MI 48076
MLS# 20261063762Listed by: PRIME + PROPERTY - New
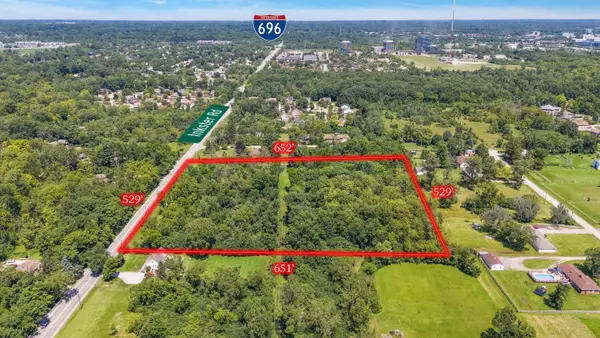 $699,900Active7.52 Acres
Inkster Road, Southfield, MI 48033
MLS# 26042528Listed by: BRIKHO PROPERTIES


Protect your home and budget from life's surprises with an Assurant Home Warranty, backed by a partner that supports you through every step of homeownership. Explore Plans.
© 2023 - 2026 ERA Franchise Systems LLC. All rights reserved. ERA Franchise Systems LLC fully supports the principles of the Fair Housing Act and the Equal Opportunity Act. ERA, ERA Real Estate powered, and their respective logos are registered service marks of ERA Franchise Systems LLC. Each office is independently owned and operated.