
22589 Bell Brook Street, Southfield, MI 48034
Local realty services provided by:ERA Prime Real Estate Group
22589 Bell Brook Street,Southfield, MI 48034
$398,000
- 4 Beds
- 2 Baths
- 2,126 sq. ft.
- Single family
- Active
Listed by: karen greenwood
Office: coldwell banker professionals
MLS#:81026035990
Source:MI_REALCOMP
Price summary
- Price:$398,000
- Price per sq. ft.:$187.21
About this home
Welcome home to effortless, carefree living. Every major update has already been completed, so you can spend less time worrying about maintenance. For complete peace of mind, this home also features a new furnace, air conditioner, water heater, roof, and front doors, allowing you to move in with confidence knowing the major investments have already been made. Completely remodeled from top to bottom, this stunning 4-bedroom, 2-bath home is truly move-in ready. The bright, open floor plan creates a warm and inviting space where family and friends naturally gather. The beautifully redesigned kitchen is the heart of the home, featuring elegant quartz countertops, custom cabinetry, brand-new appliances, and a spacious eat-in area, while the formal dining room and comfortable living room provide the perfect setting for everyday living and special occasions. Every detail has been thoughtfully updated with fresh finishes throughout, including new carpeting, stylish ceramic tile on the lower level, and two beautifully renovated bathrooms. Both feature quartz countertops, modern vanities, and abundant storage. One bath offers a luxurious soaking tub—your own private retreat after a long day. Bright, fresh, and beautifully finished, this is more than just a house—it's a place to call home. Come experience it for yourself today....
Contact an agent
Home facts
- Year built:1966
- Listing ID #:81026035990
- Added:40 day(s) ago
- Updated:August 24, 2026 at 10:08 AM
Rooms and interior
- Bedrooms:4
- Total bathrooms:2
- Full bathrooms:2
- Rooms Total:11
- Flooring:Carpet, Ceramic Tile, Tile, Vinyl
- Basement Description:Daylight
- Living area:2,126 sq. ft.
Heating and cooling
- Cooling:Central Air
- Heating:Baseboard, Hot Water, Natural Gas, Radiant
Structure and exterior
- Roof:Asphalt, Shingle
- Year built:1966
- Building area:2,126 sq. ft.
- Lot area:0.25 Acres
- Architectural Style:Ranch
- Construction Materials:Brick, Vinyl Siding
- Exterior Features:Patio
- Foundation Description:Crawl Space, Slab
- Levels:Tri-Level
Utilities
- Water:Public
- Sewer:Public Sewer
Finances and disclosures
- Price:$398,000
- Price per sq. ft.:$187.21
- Tax amount:$4,687
Features and amenities
- Appliances:Dishwasher, Dryer, Microwave, Range, Refrigerator, Washer
- Laundry features:Laundry Room, Sink
Parking
- Parking description:Attached, Concrete, Garage Faces Front
- Garage spaces:2

New listings near 22589 Bell Brook Street
- New
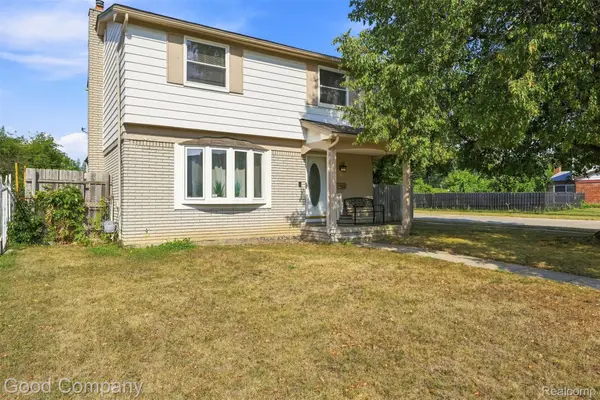 $259,000Active3 beds 2 baths1,529 sq. ft.
29293 Marshall Street, Southfield, MI 48076
MLS# 20261067552Listed by: GOOD COMPANY - New
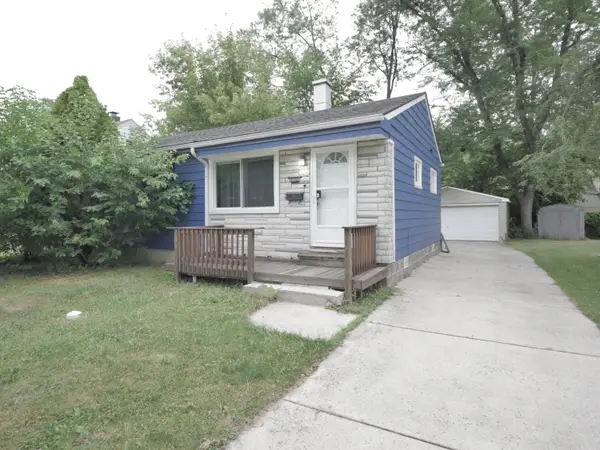 $150,000Active2 beds 1 baths720 sq. ft.
28444 Everett Street, Southfield, MI 48076
MLS# 26044844Listed by: KW ADVANTAGE - Open Fri, 2 to 4pmNew
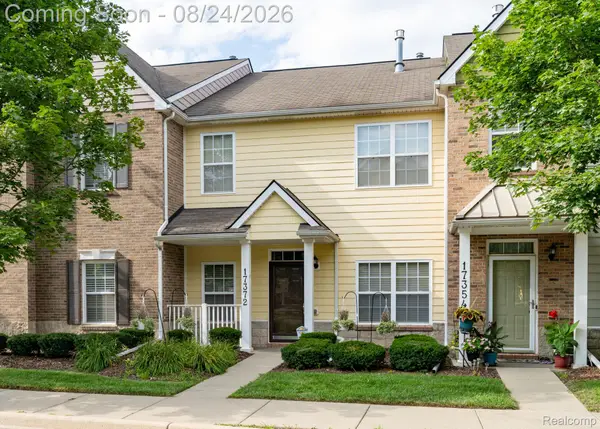 $275,000Active3 beds 3 baths1,555 sq. ft.
17372 Windflower Drive, Southfield, MI 48076
MLS# 20261067422Listed by: EXP REALTY MAIN - New
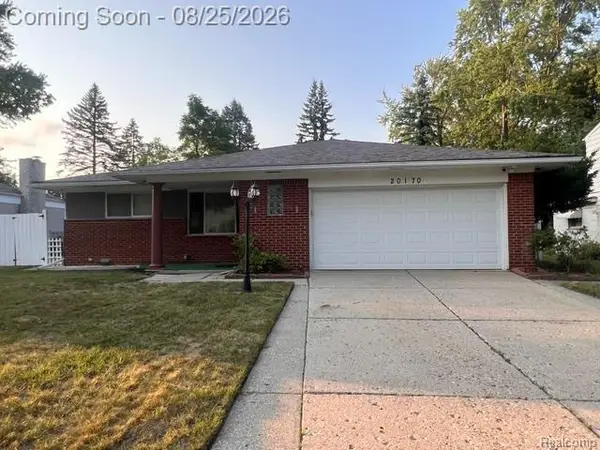 $350,000Active3 beds 2 baths2,603 sq. ft.
20170 Alhambra Street E, Southfield, MI 48076
MLS# 20261067256Listed by: REAL ESTATE KING - New
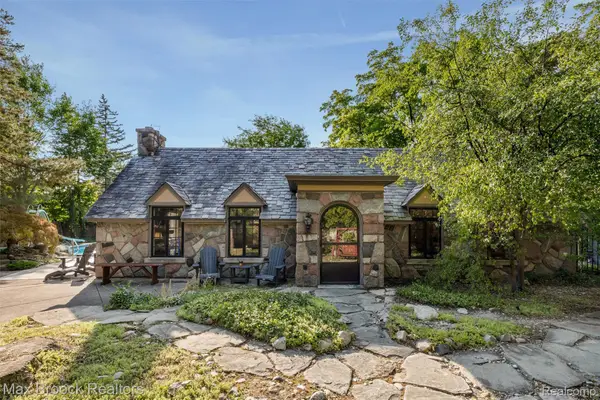 $475,000Active3 beds 2 baths1,897 sq. ft.
16281 Fairfax Street, Southfield, MI 48075
MLS# 20261066625Listed by: MAX BROOCK, REALTORS-BIRMINGHAM - New
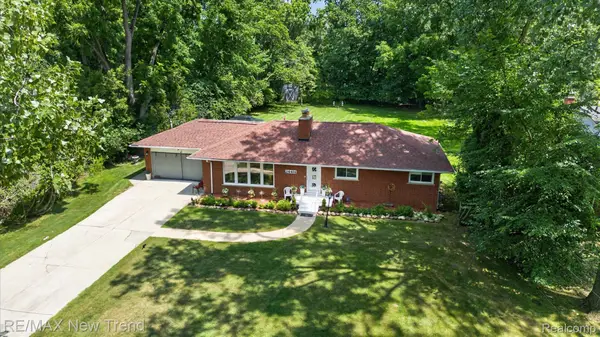 $399,000Active4 beds 2 baths3,240 sq. ft.
24414 Lois Lane, Southfield, MI 48075
MLS# 20261067235Listed by: RE/MAX NEW TREND - New
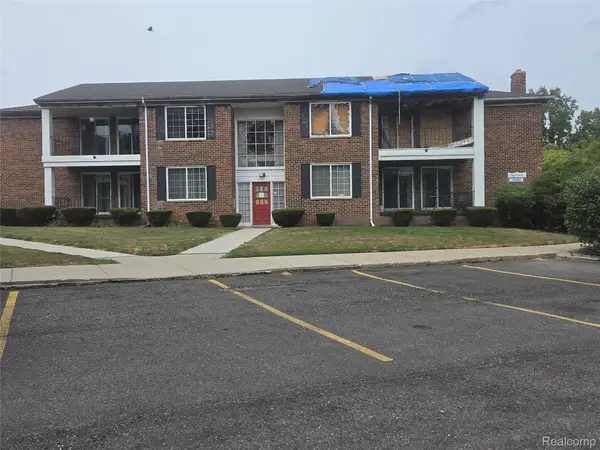 $1Active2 beds 1 baths940 sq. ft.
25361 Shiawassee Circle #APT 202, Southfield, MI 48033
MLS# 20261067165Listed by: RCH BROKERAGE LEGACY INC - New
 $360,000Active5 beds 3 baths2,600 sq. ft.
30290 Old Stream Street, Southfield, MI 48076
MLS# 20261062080Listed by: REAL ESTATE ONE - New
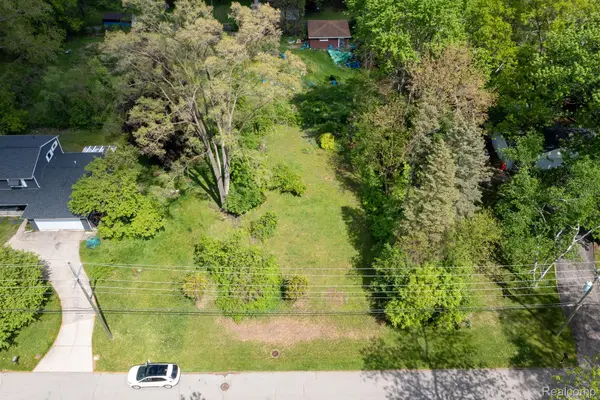 $38,500Active0.23 Acres
VL Russell Street, Southfield, MI 48075
MLS# 20261066924Listed by: BERKSHIRE HATHAWAY MICHIGAN - New
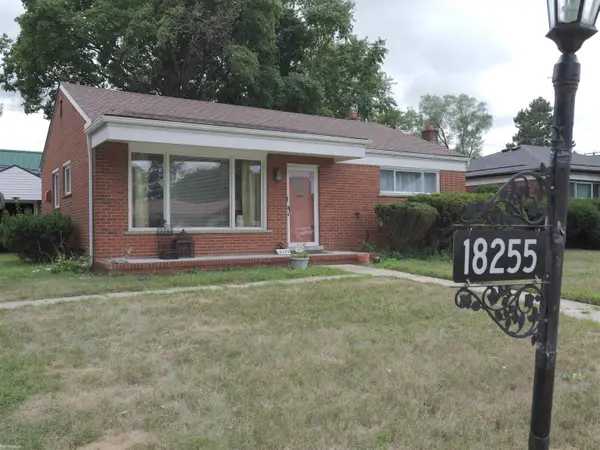 $240,000Active3 beds 1 baths1,073 sq. ft.
18255 Hilton DR, Southfield, MI 48075
MLS# 58050219337Listed by: KW PLATINUM


Protect your home and budget from life's surprises with an Assurant Home Warranty, backed by a partner that supports you through every step of homeownership. Explore Plans.
© 2023 - 2026 ERA Franchise Systems LLC. All rights reserved. ERA Franchise Systems LLC fully supports the principles of the Fair Housing Act and the Equal Opportunity Act. ERA, ERA Real Estate powered, and their respective logos are registered service marks of ERA Franchise Systems LLC. Each office is independently owned and operated.