
22900 Thorncliffe Street, Southfield, MI 48033
Local realty services provided by:ERA Prime Real Estate Group
22900 Thorncliffe Street,Southfield, MI 48033
$425,000
- 4 Beds
- 4 Baths
- 3,455 sq. ft.
- Single family
- Pending
Listed by: andrea hackett
Office: 3dx real estate, llc.
MLS#:81026003809
Source:MI_REALCOMP
Price summary
- Price:$425,000
- Price per sq. ft.:$99.39
About this home
This home is classic. Whether you are an investor or you are a home owner who would like to upgrade this home. You will not be disappointed along with the land that surrounds this home. The land provides other options to build other structures and it provides the space to do it. Picture building a deck, jacuzzi, hot tub, gazebo, play ground for the kids and a walkable ravine. The home itself has enough space to realize all you can conceive for your desires. Of course the structure is well built because of it's age. No popsicle stick structure here. It's pretty solid and it is located in a pretty well secluded area but not too far from local amenities. Your lawn is enough to entertain a wedding if necessary. THE BASEMENT provides a recreation space and functional wet bar leading out to an exclusive patio waiting for your artistic designs. Don't be fooled buy it's dated simplicity. Realize that you can only add to it's value if you choose to update it.
Contact an agent
Home facts
- Year built:1957
- Subdivision & Development:THE RAVINES
- Listing ID #:81026003809
- Added:194 day(s) ago
- Updated:August 16, 2026 at 08:50 AM
Rooms and interior
- Bedrooms:4
- Total bathrooms:4
- Full bathrooms:3
- Half bathrooms:1
- Rooms Total:10
- Flooring:Carpet, Linoleum, Tile, Wood
- Basement Description:Daylight, Full, Walk-Out Access
- Living area:3,455 sq. ft.
Heating and cooling
- Cooling:Central Air
- Heating:Forced Air, Hot Water, Natural Gas
Structure and exterior
- Roof:Asphalt
- Year built:1957
- Building area:3,455 sq. ft.
- Lot area:1.78 Acres
- Lot Features:Hilly Ravine
- Architectural Style:Ranch
- Construction Materials:Brick
- Exterior Features:Covered, Garden, Gazebo, Porch, Screened
- Foundation Description:Basement, Crawl Space
Utilities
- Water:Public
- Sewer:Public Sewer
Finances and disclosures
- Price:$425,000
- Price per sq. ft.:$99.39
- Tax amount:$6,986
Features and amenities
- Appliances:Bar Fridge, Built-In Electric Oven, Built-In Gas Oven, Cooktop, Dryer, Freezer, Microwave, Oven, Range, Refrigerator, Washer
- Laundry features:Common Area, Gas Dryer Hookup, Laundry Room, Main Level, Washer Hookup
- Amenities:Wet Bar, Window Treatments
Parking
- Parking description:Asphalt, Attached, Concrete, Garage Door Opener, Garage Faces Front
- Garage spaces:2

New listings near 22900 Thorncliffe Street
- New
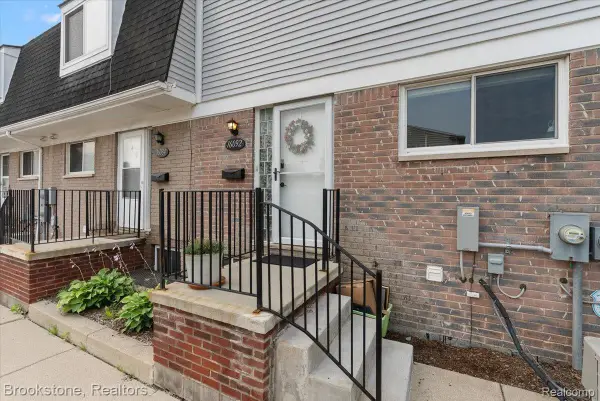 $160,000Active2 beds 2 baths1,201 sq. ft.
16092 W 11 Mile Road, Southfield, MI 48076
MLS# 20261064935Listed by: BROOKSTONE, REALTORS LLC - New
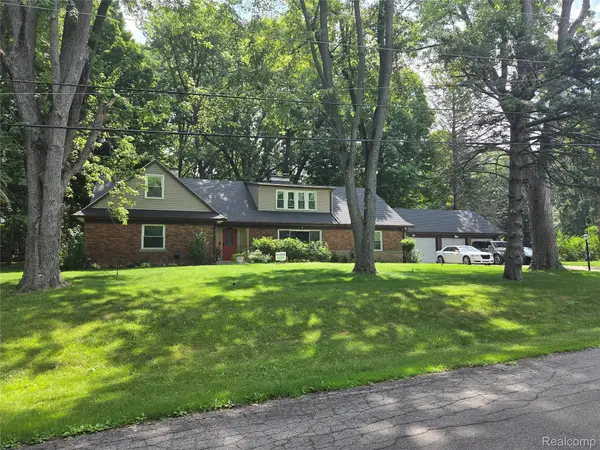 $1Active6 beds 5 baths3,518 sq. ft.
24100 Tamarack Trail, Southfield, MI 48075
MLS# 20261064621Listed by: RCH BROKERAGE LEGACY INC - New
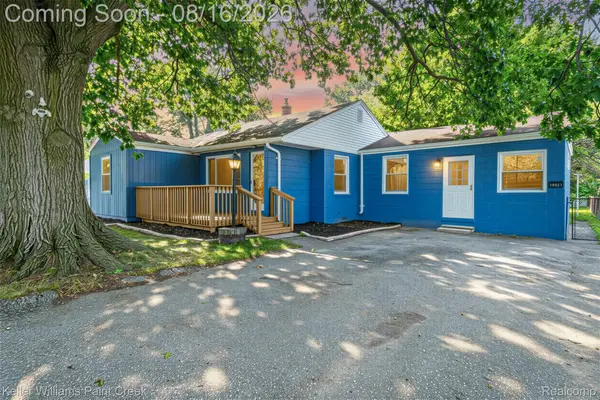 $259,000Active3 beds 1 baths1,146 sq. ft.
19421 Filmore Street, Southfield, MI 48075
MLS# 20261062424Listed by: KELLER WILLIAMS PAINT CREEK - Open Sun, 1 to 4pmNew
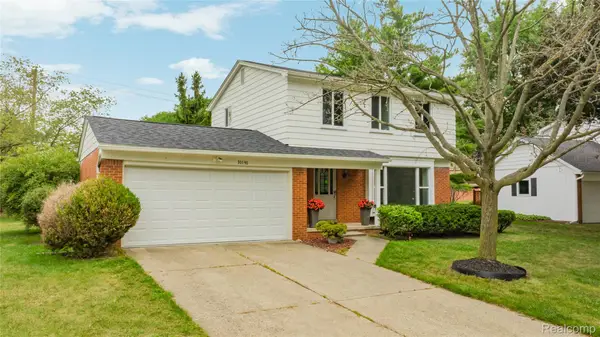 $399,700Active3 beds 2 baths1,597 sq. ft.
30190 Northgate Drive, Southfield, MI 48076
MLS# 20261064806Listed by: COMMUNITY CHOICE REALTY INC - New
 $160,000Active2 beds 2 baths1,217 sq. ft.
23532 Lahser Road, Southfield, MI 48033
MLS# 81026042691Listed by: REMERICA UNITED REALTY - New
 $199,999Active3 beds 2 baths1,064 sq. ft.
25261 Kildare Street, Southfield, MI 48033
MLS# 20261063177Listed by: COLDWELL BANKER PROFESSIONALS-BIRM - New
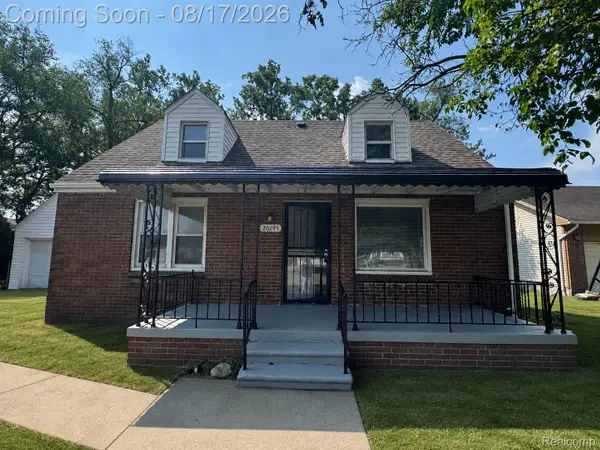 $204,900Active4 beds 1 baths1,256 sq. ft.
20195 Westhampton Avenue, Southfield, MI 48075
MLS# 20261064014Listed by: JWH REAL ESTATE LLC - New
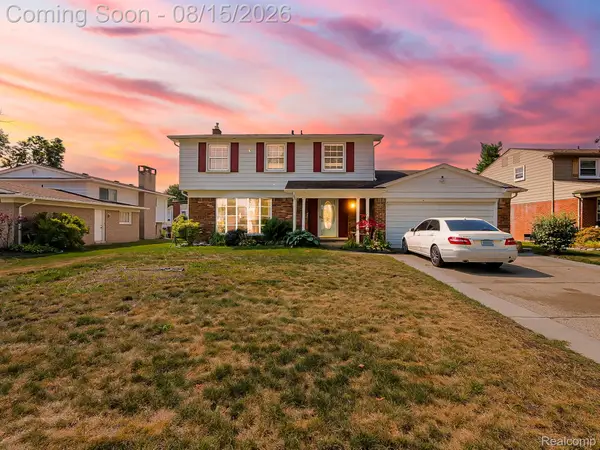 $349,999Active4 beds 3 baths1,965 sq. ft.
21131 Harvard Road, Southfield, MI 48076
MLS# 20261051016Listed by: EXP Z REAL ESTATE - New
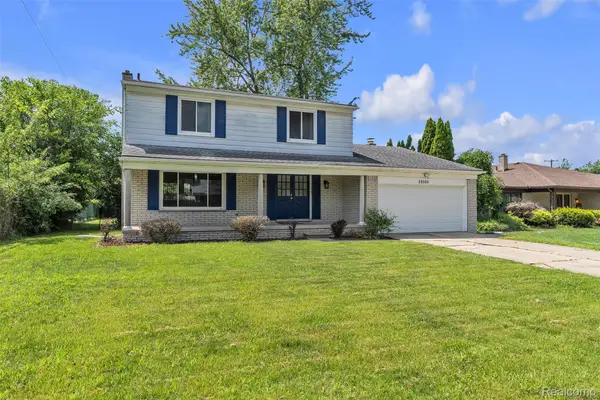 $339,900Active4 beds 3 baths2,423 sq. ft.
28595 San Carlos Street, Southfield, MI 48076
MLS# 20261063762Listed by: PRIME + PROPERTY - New
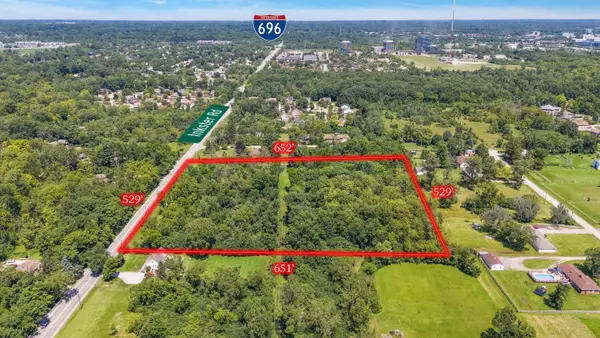 $699,900Active7.52 Acres
Inkster Road, Southfield, MI 48033
MLS# 26042528Listed by: BRIKHO PROPERTIES


Protect your home and budget from life's surprises with an Assurant Home Warranty, backed by a partner that supports you through every step of homeownership. Explore Plans.
© 2023 - 2026 ERA Franchise Systems LLC. All rights reserved. ERA Franchise Systems LLC fully supports the principles of the Fair Housing Act and the Equal Opportunity Act. ERA, ERA Real Estate powered, and their respective logos are registered service marks of ERA Franchise Systems LLC. Each office is independently owned and operated.