
23821 Hazen Street, Southfield, MI 48033
Local realty services provided by:ERA Prime Real Estate Group
23821 Hazen Street,Southfield, MI 48033
$325,000
- 4 Beds
- 3 Baths
- 2,708 sq. ft.
- Single family
- Active
Listed by: jim shaffer
Office: good company
MLS#:20261061047
Source:MI_REALCOMP
Price summary
- Price:$325,000
- Price per sq. ft.:$120.01
About this home
***All offers due: Monday, August 17, 2026 at 6:00pm*** Open house! Saturday, August 15th from 12pm-2pm. Southfield's leading home seller presents this handsome brick ranch that pairs an easy open layout with warm, lived-in character across four bedrooms and three full baths. Mature landscaping and a covered front entry set the tone before you step inside to a bright living room, where a wide picture window fills the space with natural light. The living room opens to a generous dining area with wood-toned flooring, and just beyond, the kitchen offers ample cabinetry and plenty of counter space with a sunny window above the sink. A few steps down, the family room is the true heart of the home, wrapped in rich wood paneling with exposed beams, a brick fireplace, and a sliding glass door leading straight out to the back patio. Off the dining area you'll find a well-appointed laundry room with new a washer and dryer, built-in cabinetry, a utility sink, extra storage, a full bath nearby, and convenient garage access. Four nicely sized bedrooms with good closet space sit down the hallway, including a large primary suite with its own private full bath. The finished basement adds tremendous flexible living space, complete with a built-in bar, a dedicated workshop, and abundant storage. Outside, the backyard is wide and welcoming with a patio made for summer evenings, a storage shed, and a charming wood-paneled playhouse with its own little loft attached to the shed and garage. A new whole-house generator is included for added peace of mind. House is being sold by original builder who has owned it since 1966 with newer mechanicals. Welcome Home!...
Contact an agent
Home facts
- Year built:1966
- Subdivision & Development:FUNK & HORGERNO 2
- Listing ID #:20261061047
- Added:6 day(s) ago
- Updated:August 16, 2026 at 11:01 PM
Rooms and interior
- Bedrooms:4
- Total bathrooms:3
- Full bathrooms:3
- Rooms Total:9
- Basement Description:Partially Finished
- Living area:2,708 sq. ft.
Heating and cooling
- Cooling:Central Air
- Heating:Forced Air, Natural Gas
Structure and exterior
- Year built:1966
- Building area:2,708 sq. ft.
- Lot area:0.26 Acres
- Architectural Style:Ranch
- Construction Materials:Brick
- Exterior Features:Covered, Lighting, Patio, Porch
- Foundation Description:Basement, Block
- Levels:One
Utilities
- Water:Public
- Sewer:Public Sewer
Finances and disclosures
- Price:$325,000
- Price per sq. ft.:$120.01
- Tax amount:$4,095
Features and amenities
- Appliances:Dishwasher, Disposal, Dryer, Free Standing Electric Oven, Free Standing Refrigerator, Microwave, Washer
Parking
- Parking description:Attached, Two Car Garage
- Garage spaces:2

New listings near 23821 Hazen Street
- New
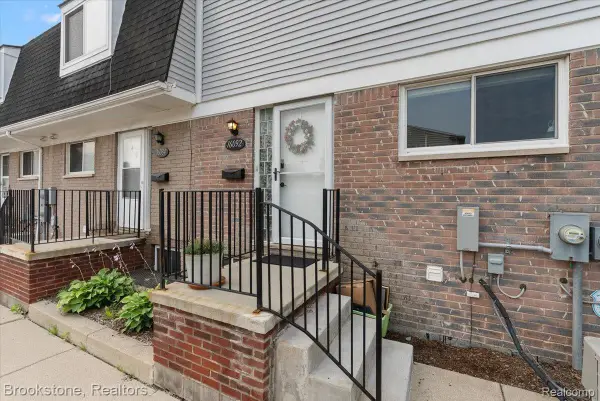 $160,000Active2 beds 2 baths1,201 sq. ft.
16092 W 11 Mile Road, Southfield, MI 48076
MLS# 20261064935Listed by: BROOKSTONE, REALTORS LLC - New
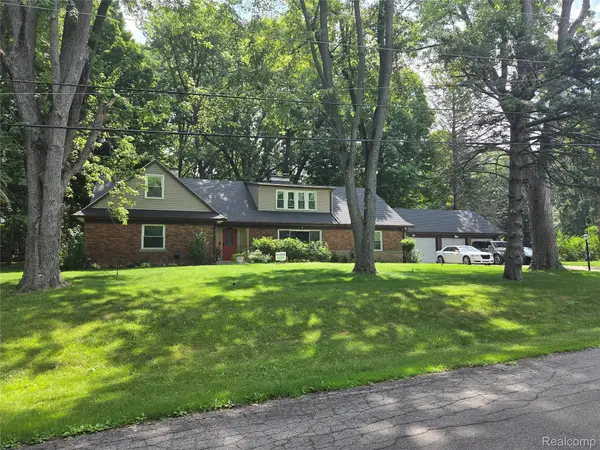 $1Active6 beds 5 baths3,518 sq. ft.
24100 Tamarack Trail, Southfield, MI 48075
MLS# 20261064621Listed by: RCH BROKERAGE LEGACY INC - New
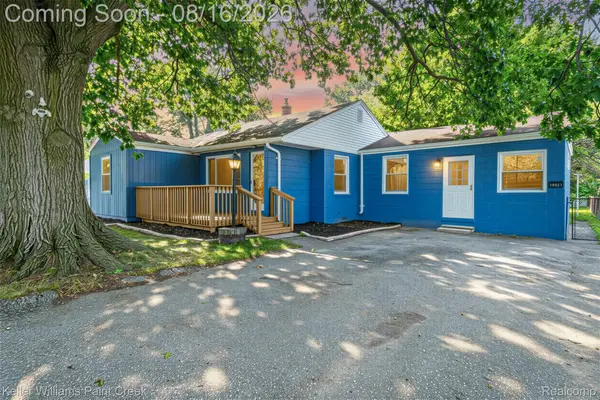 $259,000Active3 beds 1 baths1,146 sq. ft.
19421 Filmore Street, Southfield, MI 48075
MLS# 20261062424Listed by: KELLER WILLIAMS PAINT CREEK - Open Sun, 1 to 4pmNew
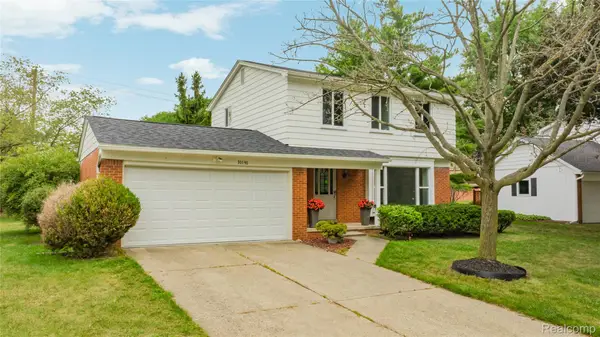 $399,700Active3 beds 2 baths1,597 sq. ft.
30190 Northgate Drive, Southfield, MI 48076
MLS# 20261064806Listed by: COMMUNITY CHOICE REALTY INC - New
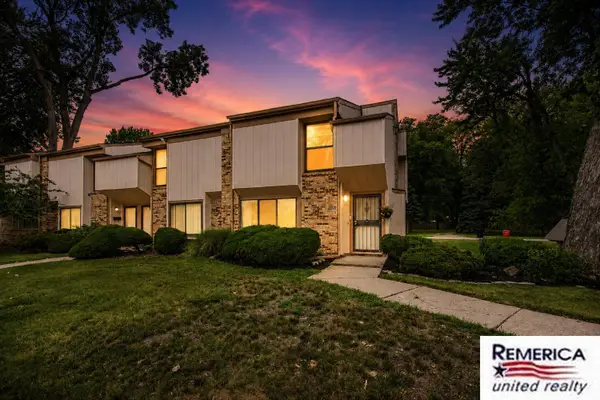 $160,000Active2 beds 2 baths1,217 sq. ft.
23532 Lahser Road, Southfield, MI 48033
MLS# 26042691Listed by: REMERICA UNITED REALTY - New
 $199,999Active3 beds 2 baths1,064 sq. ft.
25261 Kildare Street, Southfield, MI 48033
MLS# 20261063177Listed by: COLDWELL BANKER PROFESSIONALS-BIRM - New
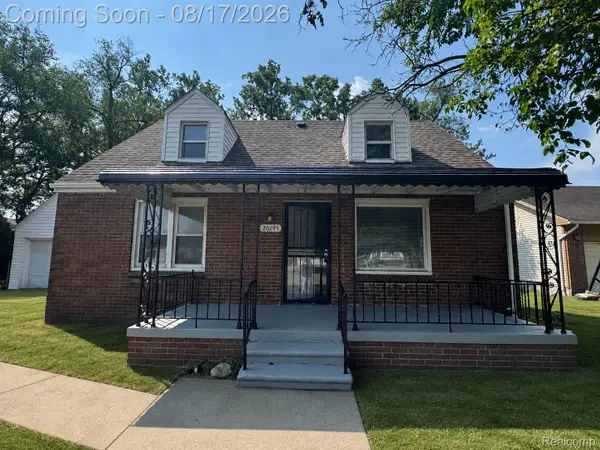 $204,900Active4 beds 1 baths1,256 sq. ft.
20195 Westhampton Avenue, Southfield, MI 48075
MLS# 20261064014Listed by: JWH REAL ESTATE LLC - New
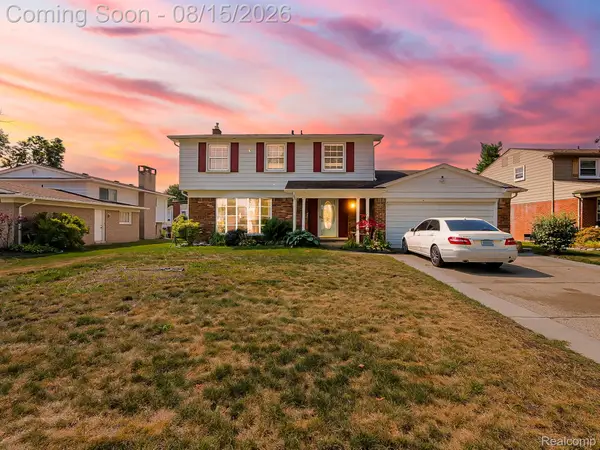 $349,999Active4 beds 3 baths1,965 sq. ft.
21131 Harvard Road, Southfield, MI 48076
MLS# 20261051016Listed by: EXP Z REAL ESTATE - New
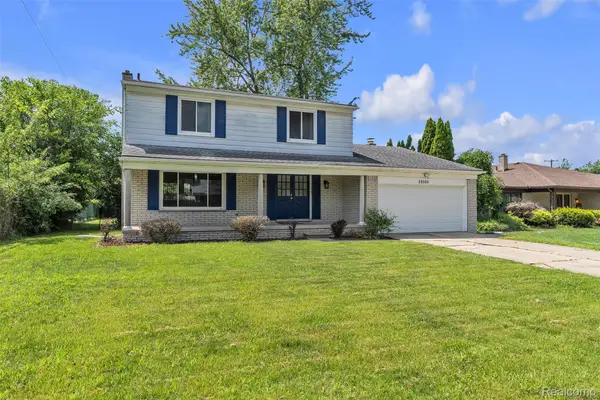 $339,900Active4 beds 3 baths2,423 sq. ft.
28595 San Carlos Street, Southfield, MI 48076
MLS# 20261063762Listed by: PRIME + PROPERTY - New
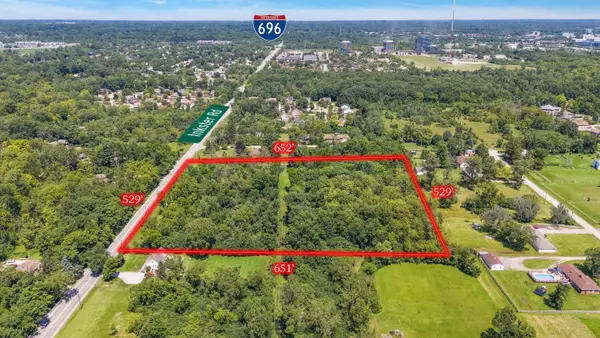 $699,900Active7.52 Acres
Inkster Road, Southfield, MI 48033
MLS# 26042528Listed by: BRIKHO PROPERTIES


Protect your home and budget from life's surprises with an Assurant Home Warranty, backed by a partner that supports you through every step of homeownership. Explore Plans.
© 2023 - 2026 ERA Franchise Systems LLC. All rights reserved. ERA Franchise Systems LLC fully supports the principles of the Fair Housing Act and the Equal Opportunity Act. ERA, ERA Real Estate powered, and their respective logos are registered service marks of ERA Franchise Systems LLC. Each office is independently owned and operated.