
24011 Wildbrook Court, Southfield, MI 48034
Local realty services provided by:ERA Prime Real Estate Group
Listed by: james gillen iii
Office: liberty way realty
MLS#:20261024486
Source:MI_REALCOMP
Price summary
- Price:$265,000
- Price per sq. ft.:$80.87
- Monthly HOA dues:$456
About this home
Welcome to 24011 Wildbrook Court! A stunning 2 bedroom, 2.1 bathroom end-unit condo featuring an attached two car garage, a finished basement and an inviting floor plan. Upon arrival you'll be welcomed by a cozy front porch and a bright and inviting foyer. The spacious living room offers elegant hardwood floors and a picteresque window - perfect for drawing in natural light. Just off the living room you'll find the dining room space that is just waiting to be used for hosting meals together. The upgraded kitchen offers newer flooring, well-appointed appliances and a striking skylight. Down the hall you'll find the main bathroom along with two cozy bedrooms. The primary offers hardwood floors, an oversized walk in closet and its own en-suite bathroom. Looking for more room to entertain guests? Head downstairs to the finished basement that offers plenty of room for gatherings as well as a half bathroom. This one was well taken care of and is ready for the next owner!
Contact an agent
Home facts
- Year built:1973
- Subdivision & Development:WILDBROOK CONDO APTS & TWNHS OCCPN 53
- Listing ID #:20261024486
- Added:1 day(s) ago
- Updated:October 28, 2026 at 12:56 PM
Rooms and interior
- Bedrooms:2
- Total bathrooms:3
- Full bathrooms:2
- Half bathrooms:1
- Rooms Total:5
- Basement Description:Finished, Full
- Living area:3,277 sq. ft.
Heating and cooling
- Cooling:Ceiling Fans, Central Air
- Heating:Forced Air, Natural Gas
Structure and exterior
- Roof:Asphalt
- Year built:1973
- Building area:3,277 sq. ft.
- Architectural Style:Ranch
- Construction Materials:Brick
- Exterior Features:Porch
- Foundation Description:Basement, Poured
- Levels:One
Utilities
- Sewer:Public Sewer
Finances and disclosures
- Price:$265,000
- Price per sq. ft.:$80.87
- Tax amount:$6,297
Features and amenities
- Appliances:Built-In Electric Range, Dishwasher, Dryer, Free Standing Refrigerator, Microwave, Washer
- Pool features:Community
Parking
- Parking description:Attached, Two Car Garage
- Garage spaces:2

New listings near 24011 Wildbrook Court
- New
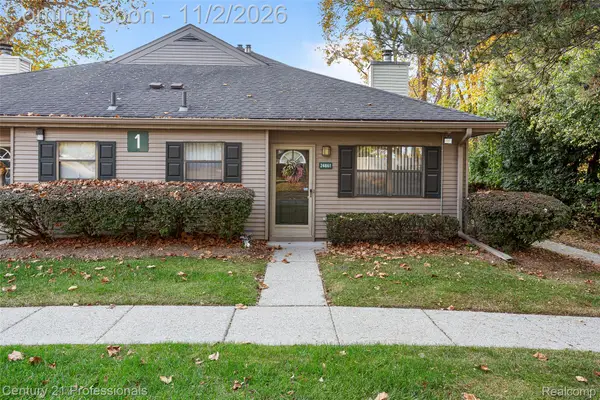 $135,000Active2 beds 1 baths1,041 sq. ft.
24861 Cashmere CT, Southfield, MI 48033
MLS# 20261087020Listed by: CENTURY 21 PROFESSIONALS TROY - New
 $379,999Active4 beds 4 baths2,610 sq. ft.
27116 Selkirk ST, Southfield, MI 48076
MLS# 20261086752Listed by: LPT REALTY, LLC - New
 $165,900Active2 beds 2 baths1,390 sq. ft.
5000 Town CTR # 2605, Southfield, MI 48075
MLS# 20261086985Listed by: MAX BROOCK REALTORS - New
 $290,000Active3 beds 2 baths1,486 sq. ft.
29765 Fall River RD, Southfield, MI 48076
MLS# 20261086476Listed by: THE AGENCY HALL & HUNTER - New
 $255,000Active3 beds 2 baths1,686 sq. ft.
30406 Everett ST, Southfield, MI 48076
MLS# 20261086916Listed by: OPENDOOR BROKERAGE LLC - Open Sun, 1 to 3pmNew
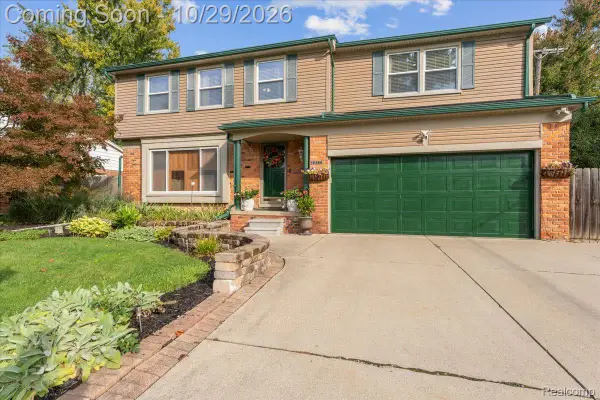 $449,900Active4 beds 3 baths2,189 sq. ft.
19480 Hickory Leaf ST, Southfield, MI 48076
MLS# 20261084103Listed by: BERKSHIRE HATHAWAY HOMESERVICES KEE REALTY BHAM - New
 $329,900Active3 beds 3 baths3,192 sq. ft.
21629 Rose Hollow DR, Southfield, MI 48075
MLS# 20261085860Listed by: ICON REALTY EXPERTS, LLC - New
 $209,000Active3 beds 1 baths1,056 sq. ft.
28111 BRENTWOOD ST, Southfield, MI 48076
MLS# 20261086481Listed by: NATIONAL REALTY CENTERS, INC - New
 $365,000Active4 beds 3 baths2,855 sq. ft.
28705 Carmel Ct CT, Southfield, MI 48076
MLS# 20261085817Listed by: KELLER WILLIAMS HOMETOWNE


Protect your home and budget from life's surprises with an Assurant Home Warranty, backed by a partner that supports you through every step of homeownership. Explore Plans.
© 2023 - 2026 ERA Franchise Systems LLC. All rights reserved. ERA Franchise Systems LLC fully supports the principles of the Fair Housing Act and the Equal Opportunity Act. ERA, ERA Real Estate powered, and their respective logos are registered service marks of ERA Franchise Systems LLC. Each office is independently owned and operated.