
26095 Rangemore Street, Southfield, MI 48033
Local realty services provided by:ERA Prime Real Estate Group
26095 Rangemore Street,Southfield, MI 48033
$300,000
- 3 Beds
- 2 Baths
- 1,820 sq. ft.
- Single family
- Active
Listed by: brianna wilson
Office: brookstone, realtors llc.
MLS#:20261044550
Source:MI_REALCOMP
Price summary
- Price:$300,000
- Price per sq. ft.:$164.84
About this home
Step into this beautiful 3 bedroom, 2 bath ranch home with over 1,800 square feet of living space. Gorgeous cherry hardwood floors throughout with completely new flooring in all three bedrooms. Updated kitchen has beautiful cabinets, back-splash, and granite countertops. Formal dining room features a door-wall leading to the massive back-yard of nearly 3/4 acres of land! This backyard is a blank slate waiting for your garden, entertaining space, and more to compliment the existing fire pit, perfect for starry-night gatherings. Dual-entry bathroom off primary bedroom also boasts granite and ceramic tiling! Other newer features include added recessed lighting, new lighting fixtures, whole-house generator, shut off valve on washing machine and new refrigerator. This one is truly-move in ready and waiting for it's new owner! Audio/visual surveillance on property.
Contact an agent
Home facts
- Year built:1959
- Subdivision & Development:BLACKWOODS FOREST GLENS
- Listing ID #:20261044550
- Added:8 day(s) ago
- Updated:July 29, 2026 at 10:06 AM
Rooms and interior
- Bedrooms:3
- Total bathrooms:2
- Full bathrooms:2
- Rooms Total:6
- Living area:1,820 sq. ft.
Heating and cooling
- Cooling:Central Air
- Heating:Forced Air, Natural Gas
Structure and exterior
- Roof:Asphalt
- Year built:1959
- Building area:1,820 sq. ft.
- Lot area:0.69 Acres
- Architectural Style:Ranch
- Construction Materials:Brick
- Exterior Features:Patio
- Foundation Description:Crawl Space
- Levels:One
Utilities
- Water:Public
- Sewer:Septic Tank
Finances and disclosures
- Price:$300,000
- Price per sq. ft.:$164.84
- Tax amount:$5,723
Parking
- Parking description:Attached, Direct Access, Two Car Garage
- Garage spaces:2

New listings near 26095 Rangemore Street
- New
 $125,000Active2 beds 1 baths736 sq. ft.
20816 Midway Avenue, Southfield, MI 48075
MLS# 20261059862Listed by: REMAX CITY CENTRE - New
 $339,000Active4 beds 3 baths2,315 sq. ft.
21613 Wallace Drive, Southfield, MI 48075
MLS# 20261060069Listed by: MAX BROOCK REALTORS - New
 $310,000Active4 beds 3 baths1,876 sq. ft.
27309 Pierce Street, Southfield, MI 48076
MLS# 20261059783Listed by: RE/MAX FIRST - New
 $179,900Active2 beds 3 baths2,280 sq. ft.
5 Richmond Towne Street, Southfield, MI 48075
MLS# 20261059056Listed by: CENTURY 21 PROFESSIONALS TROY - New
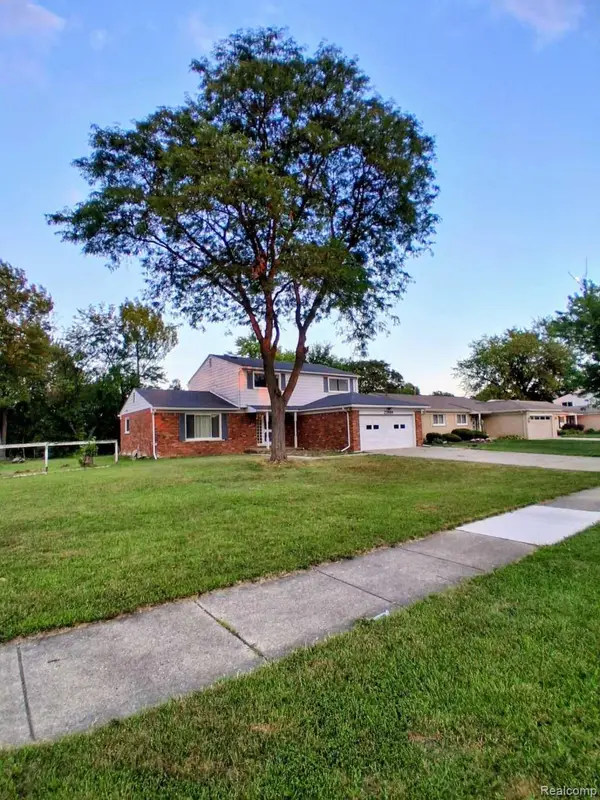 $379,999Active4 beds 4 baths3,700 sq. ft.
23884 Rutland Avenue, Southfield, MI 48075
MLS# 20261059122Listed by: KERMATH REALTY LLC - New
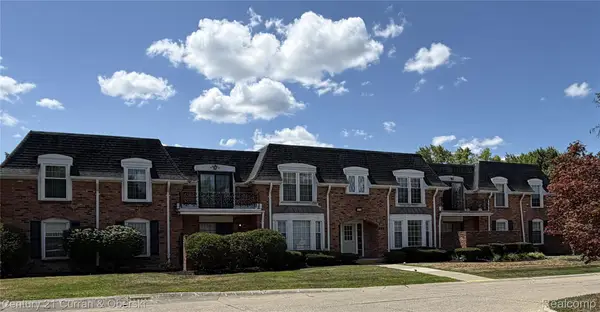 $160,000Active2 beds 2 baths1,460 sq. ft.
18301 W 13 Mile Road #A-2, Southfield, MI 48076
MLS# 20261059528Listed by: CENTURY 21 CURRAN & OBERSKI - New
 $219,900Active3 beds 1 baths1,200 sq. ft.
30455 Everett Street, Southfield, MI 48076
MLS# 20261058984Listed by: NATIONAL REALTY CENTERS, INC - New
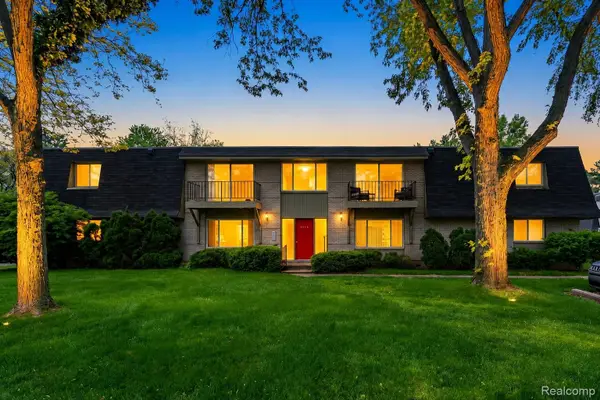 $109,900Active2 beds 2 baths886 sq. ft.
19840 W 12 Mile Road #36, Southfield, MI 48076
MLS# 20261059192Listed by: RE/MAX SHOWCASE HOMES - Open Sun, 1:30 to 3:30pmNew
 $250,000Active2 beds 2 baths3,050 sq. ft.
29433 W Chanticleer Drive #73, Southfield, MI 48034
MLS# 20261059476Listed by: @PROPERTIES CHRISTIE'S INT'L R.E. BIRMINGHAM - New
 $85,000Active1.04 Acres
Lot 21 Edgemont Drive, Southfield, MI 48033
MLS# 20261059305Listed by: KW DOMAIN


Protect your home and budget from life's surprises with an Assurant Home Warranty, backed by a partner that supports you through every step of homeownership. Explore Plans.
© 2023 - 2026 ERA Franchise Systems LLC. All rights reserved. ERA Franchise Systems LLC fully supports the principles of the Fair Housing Act and the Equal Opportunity Act. ERA, ERA Real Estate powered, and their respective logos are registered service marks of ERA Franchise Systems LLC. Each office is independently owned and operated.