
26533 Summerdale Drive, Southfield, MI 48033
Local realty services provided by:ERA Prime Real Estate Group
26533 Summerdale Drive,Southfield, MI 48033
$185,000
- 2 Beds
- 2 Baths
- 2,240 sq. ft.
- Single family
- Active
Listed by: sharon khousakoun
Office: re/max eclipse
MLS#:20261080285
Source:MI_REALCOMP
Price summary
- Price:$185,000
- Price per sq. ft.:$82.59
- Monthly HOA dues:$423
About this home
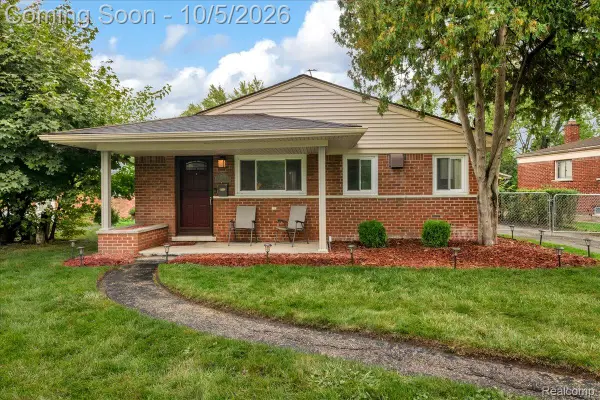
Your next chapter begins behind a little gate. Step onto your private front patio and picture that first quiet coffee of the morning. Welcome to 26533 Summerdale Drive in Southfield, where inviting spaces make it easy to imagine life unfolding.
With the attached garage to the side, step inside to find the kitchen on your right, featuring a stainless steel refrigerator, electric stove, hood fan and dishwasher, plus a disposal. A small island has room for bar stools and conversation while dinner cooks and your favorite show plays nearby. The open layout keeps everyone connected, and the back patio invites you to linger when the evening is too good to end.
Two bedrooms and an oversized full bathroom offer a place to recharge, while a half bath completes the main floor. Downstairs, the finished basement, previously used as an extra living room, is a blank canvas. Imagine movie nights, a home gym or a favorite gathering spot. A small bonus room offers storage, a compact office or possibly a future bathroom, subject to feasibility and necessary approvals. A washer and dryer are included in the basement.
Wallside Windows have a transferable warranty, and the water heater was installed in 2025. The association is replacing the roof, which will be brand new upon completion. Per the seller, the furnace, A/C and sump pump work well.
Pets are allowed subject to association rules. HOA dues include water, trash, snow removal, exterior and structural maintenance. Enjoy the community pool, tennis courts and pickleball courts. Two vehicles are permitted per unit, one in the garage and another in front, with guest parking steps away.
With fall in the air, picture pumpkins on the patio and a warm drink in hand. Whether decorating for the season or enjoying a quiet evening, make traditions of your own.
The gate opens to a patio. The front door opens to possibility. Come imagine what happens next.
Professional photos coming soon. Showings begin October 9! BATVAI...
Contact an agent
Home facts
- Year built:1974
- Subdivision & Development:CUMBERLAND PH III OCCPN 376
- Listing ID #:20261080285
- Added:1 day(s) ago
- Updated:October 06, 2026 at 06:42 AM
Rooms and interior
- Bedrooms:2
- Total bathrooms:2
- Full bathrooms:1
- Half bathrooms:1
- Rooms Total:8
- Basement Description:Finished
- Living area:2,240 sq. ft.
Heating and cooling
- Cooling:Central Air
- Heating:Forced Air, Natural Gas
Structure and exterior
- Roof:Asphalt
- Year built:1974
- Building area:2,240 sq. ft.
- Architectural Style:Ranch
- Construction Materials:Brick
- Exterior Features:Enclosed, Grounds Maintenance, Lighting, Patio, Porch, Private Entrance, Tennis Courts
- Foundation Description:Basement, Poured, Sump Pump
- Levels:One
Utilities
- Water:Public
- Sewer:Public Sewer
Finances and disclosures
- Price:$185,000
- Price per sq. ft.:$82.59
- Tax amount:$2,759
Features and amenities
- Appliances:Dishwasher, Disposal, Dryer, Exhaust Fan, Free Standing Electric Range, Free Standing Refrigerator, Range Hood, Stainless Steel Appliances, Washer
- Laundry features:Gas Dryer Hookup, In Unit, Laundry Room, Washer Hookup
- Pool features:Community, In Ground, Outdoor Pool
Parking
- Parking description:Attached, Electricity In Garage, Garage Door Opener, One and Half Car Garage, Parking Lot, Parking Pad
- Garage spaces:1.5

New listings near 26533 Summerdale Drive
- New
 $249,999Active3 beds 2 baths2,696 sq. ft.
19649 Greenwald Greenwald Drive, Southfield, MI 48075
MLS# 20261079873Listed by: BOWERS REALTY & INVESTMENTS, INC - New
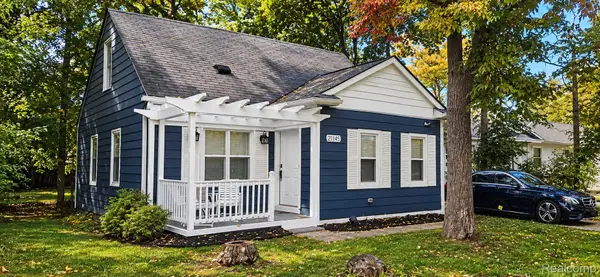 $215,000Active3 beds 1 baths876 sq. ft.
21145 Indian Street, Southfield, MI 48033
MLS# 20261079932Listed by: AVENUE GROUP HOMES, LLC - New
 $45,000Active2 beds 1 baths770 sq. ft.
25308 Shiawassee Circle, Southfield, MI 48033
MLS# 20261080437Listed by: REAL ESTATE ONE-NORTHVILLE - New
 $299,000Active3 beds 3 baths1,860 sq. ft.
30190 Pleasant Trail, Southfield, MI 48076
MLS# 20261080547Listed by: KW DOMAIN - New
 $185,000Active2 beds 2 baths1,881 sq. ft.
27332 Collingwood Drive, Southfield, MI 48033
MLS# 20261080257Listed by: NATIONAL REALTY CENTERS, INC - New
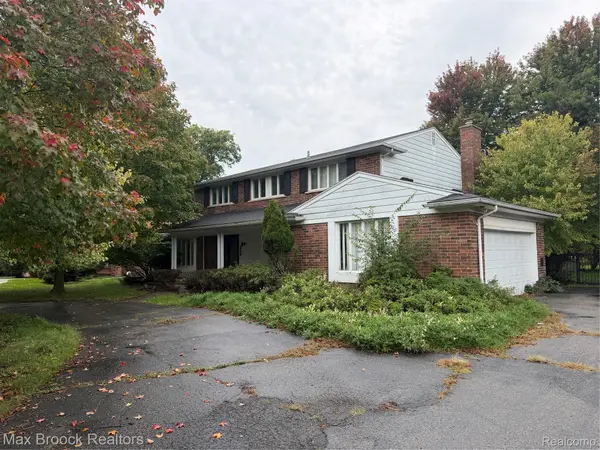 $350,000Active4 beds 3 baths3,936 sq. ft.
23162 Coventry Woods Lane, Southfield, MI 48034
MLS# 20261079662Listed by: MAX BROOCK, REALTORS-BLOOMFIELD HILLS - New
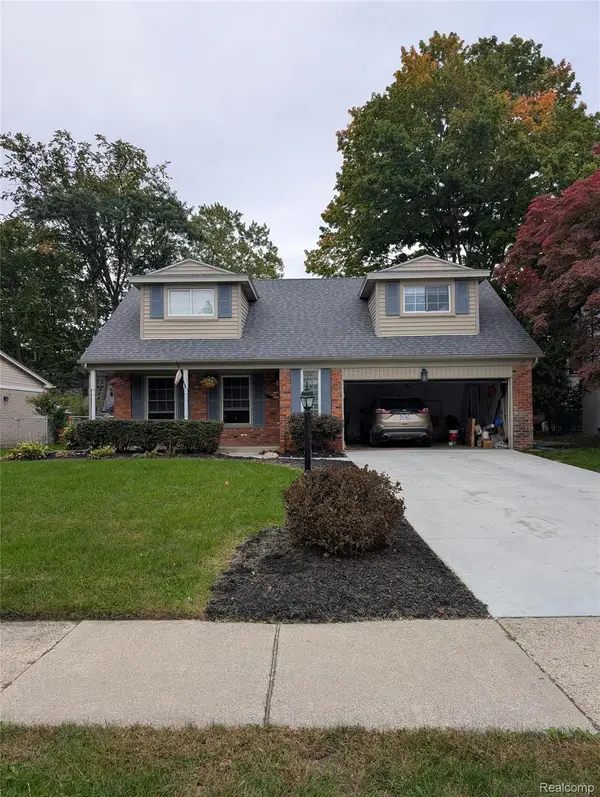 $350,000Active4 beds 3 baths1,757 sq. ft.
27058 Belmont Lane, Southfield, MI 48076
MLS# 20261080132Listed by: VIRTUAL REAL ESTATE SERVICES LLC - New
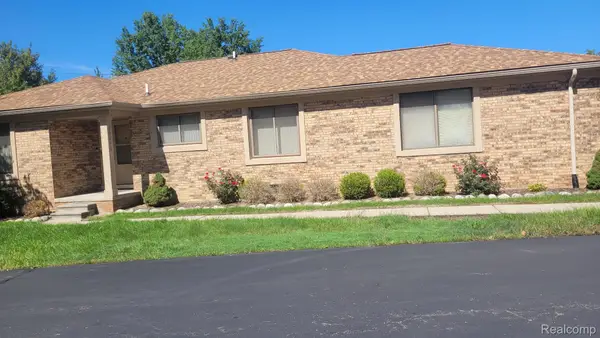 $225,000Active2 beds 2 baths2,932 sq. ft.
20246 Evergreen Meadows Road #22, Southfield, MI 48076
MLS# 20261078142Listed by: CLASSIC ADVANTAGE - New
 $249,990Active3 beds 2 baths1,092 sq. ft.
17319 Wiltshire Boulevard, Southfield, MI 48076
MLS# 20261080128Listed by: SRG BROKERAGE


Protect your home and budget from life's surprises with an Assurant Home Warranty, backed by a partner that supports you through every step of homeownership. Explore Plans.
© 2023 - 2026 ERA Franchise Systems LLC. All rights reserved. ERA Franchise Systems LLC fully supports the principles of the Fair Housing Act and the Equal Opportunity Act. ERA, ERA Real Estate powered, and their respective logos are registered service marks of ERA Franchise Systems LLC. Each office is independently owned and operated.