
26914 Pebblestone Street, Southfield, MI 48034
Local realty services provided by:ERA Prime Real Estate Group
26914 Pebblestone Street,Southfield, MI 48034
$499,900
- 4 Beds
- 3 Baths
- 2,604 sq. ft.
- Single family
- Active
Listed by: susan a berry
Office: berkshire hathaway homeservices kee realty bham
MLS#:20261051443
Source:MI_REALCOMP
Price summary
- Price:$499,900
- Price per sq. ft.:$191.97
About this home
Completely renovated with a fresh modern farmhouse aesthetic, this 4 bedroom, 2.1 bath move-in ready home combines stylish finishes with everyday comfort. Situated on a beautifully landscaped private lot surrounded by mature trees, the property welcomes you with outstanding curb appeal and an inviting open floor plan. The spacious living area flows seamlessly into a beautifully updated kitchen featuring quartz countertops, stainless steel appliances, custom cabinetry, and a large center island. Generously sized bedrooms, tastefully renovated bathrooms, and a private primary suite provide comfortable living for the whole family. Energy-efficient upgrades and smart-home features add convenience, while the covered patio and private backyard create the perfect setting for relaxing or entertaining. Conveniently located near highly rated schools, parks, shopping, dining, and major freeways, this home offers the ideal balance of modern design, functionality, and location. Available for immediate occupancy! BATVAI See it Now Before It's Sold!...
Contact an agent
Home facts
- Year built:1974
- Subdivision & Development:SUPRVRS 19 - SOUTHFIELD
- Listing ID #:20261051443
- Added:103 day(s) ago
- Updated:October 13, 2026 at 10:02 AM
Rooms and interior
- Bedrooms:4
- Total bathrooms:3
- Full bathrooms:2
- Half bathrooms:1
- Rooms Total:9
- Basement Description:Unfinished
- Living area:2,604 sq. ft.
Heating and cooling
- Cooling:Ceiling Fans, Central Air
- Heating:Forced Air, Natural Gas
Structure and exterior
- Roof:Asphalt
- Year built:1974
- Building area:2,604 sq. ft.
- Lot area:1.82 Acres
- Lot Features:Wooded
- Architectural Style:Farmhouse
- Construction Materials:Aluminum Siding
- Exterior Features:Covered, Patio, Porch
- Foundation Description:Basement, Poured
- Levels:Two
Utilities
- Water:Public
- Sewer:Public Sewer
Finances and disclosures
- Price:$499,900
- Price per sq. ft.:$191.97
- Tax amount:$10,377
Features and amenities
- Appliances:Built-In Refrigerator, Dishwasher, Disposal, Dryer, Exhaust Fan, Free Standing Gas Range, Microwave, Washer, Wine Cooler
- Smart home:Yes
Parking
- Parking description:Attached, Circular Driveway, Direct Access, Driveway, Electricity In Garage, Garage Faces Side, Two Car Garage
- Garage spaces:2

New listings near 26914 Pebblestone Street
- New
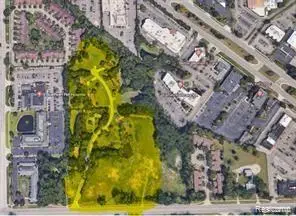 $3,000,000Active2 Acres
12 Mile Rd Lot 21, Southfield, MI 48034
MLS# 20261082963Listed by: MY REALTY LLC - New
 $199,000Active2 beds 2 baths1,301 sq. ft.
25512 Saint James, Southfield, MI 48075
MLS# 20261079321Listed by: BOONE REALTY GROUP - New
 $235,000Active2 beds 2 baths2,140 sq. ft.
27727 Red Leaf Lane, Southfield, MI 48076
MLS# 20261081304Listed by: EXP REALTY SHELBY TWP - New
 $180,000Active3 beds 2 baths1,512 sq. ft.
20394 Westland DR, Southfield, MI 48075
MLS# 20261082435Listed by: KELLER WILLIAMS HOME - New
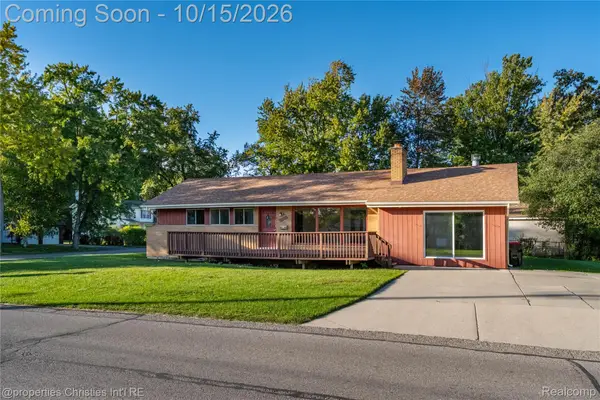 $300,000Active3 beds 2 baths1,582 sq. ft.
15840 Webster AVE, Southfield, MI 48076
MLS# 20261081521Listed by: @PROPERTIES CHRISTIE'S INT'L RE NORTHVILLE - New
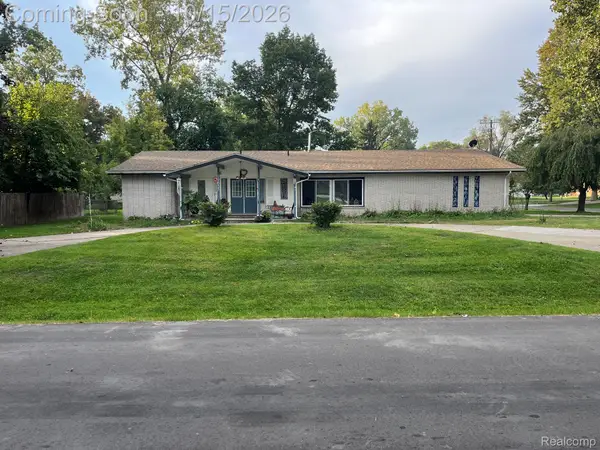 $300,000Active4 beds 2 baths2,294 sq. ft.
19655 Saxton Avenue, Southfield, MI 48075
MLS# 20261080784Listed by: KW PROFESSIONALS - New
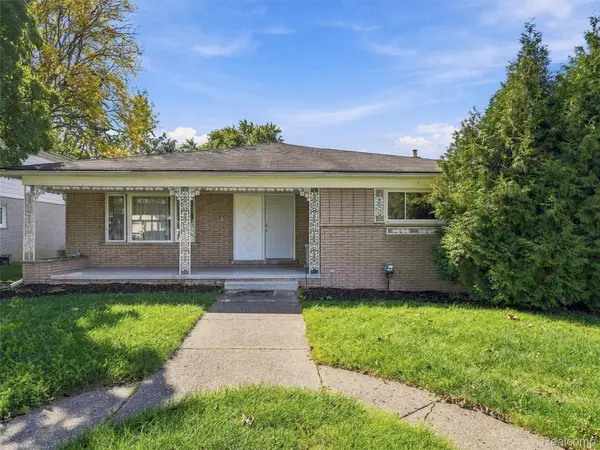 $300,000Active3 beds 2 baths1,803 sq. ft.
25685 Grand Concourse Street, Southfield, MI 48075
MLS# 20261080631Listed by: EXP REALTY BEST LIFE AND COMPANY - New
 $199,000Active2 beds 2 baths1,554 sq. ft.
29233 Wellington Court #61, Southfield, MI 48034
MLS# 26054036Listed by: REDFIN CORPORATION - New
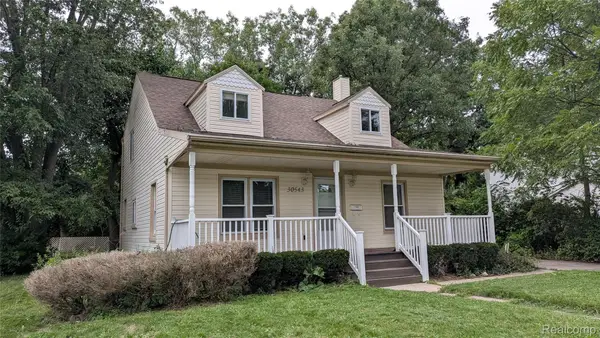 $319,000Active4 beds 2 baths1,675 sq. ft.
30543 Everett Street S, Southfield, MI 48076
MLS# 20261074668Listed by: REMIRUS - New
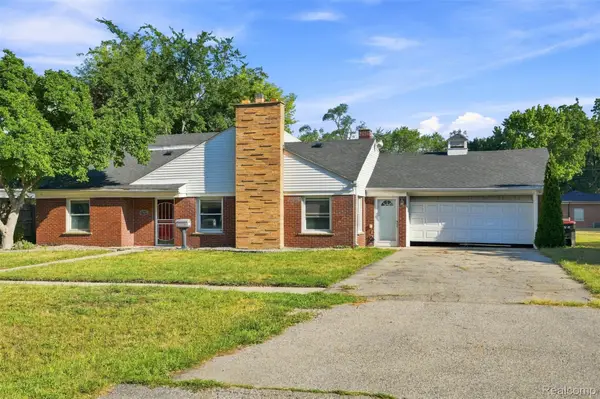 $259,000Active4 beds 3 baths2,612 sq. ft.
17620 Cornell RD, Southfield, MI 48075
MLS# 20261082039Listed by: DETROIT PROGRESS REALTY LLC


Protect your home and budget from life's surprises with an Assurant Home Warranty, backed by a partner that supports you through every step of homeownership. Explore Plans.
© 2023 - 2026 ERA Franchise Systems LLC. All rights reserved. ERA Franchise Systems LLC fully supports the principles of the Fair Housing Act and the Equal Opportunity Act. ERA, ERA Real Estate powered, and their respective logos are registered service marks of ERA Franchise Systems LLC. Each office is independently owned and operated.