
27011 Lincolnshire Drive, Southfield, MI 48034
Local realty services provided by:ERA Prime Real Estate Group
27011 Lincolnshire Drive,Southfield, MI 48034
$250,000
- 2 Beds
- 2 Baths
- 2,248 sq. ft.
- Single family
- Pending
Listed by: sal j impastato, mark l bess
Office: the agency hall & hunter
MLS#:20261076078
Source:MI_REALCOMP
Price summary
- Price:$250,000
- Price per sq. ft.:$111.21
- Monthly HOA dues:$375
About this home
Easy first-floor living in this pristine Southfield ranch condo, beautifully updated and truly move-in ready. A slate foyer welcomes you into the spacious Living Room/Dining Room, featuring an electric fireplace, recessed lighting, new carpeting, and a large sliding door opening to the rear patio. The bright, completely updated white kitchen offers premium stainless-steel appliances, new composite stone countertops, ceramic backsplash, and a comfortable eating area.
The private primary suite is generously sized for a king-size bed and features new carpeting, a walk-in closet plus two additional closets, and an updated en-suite bath with a new vanity. The spacious guest bedroom has an adjacent marble bath with tub/shower and new vanity.
The finished lower level adds valuable living space, including a Family Room with berber carpeting, luxury vinyl flooring, and a newly installed egress window. An additional finished room currently serves as a bedroom and offers flexible space for guests, office, hobbies, or recreation.
A two-car attached garage leads directly into a custom-designed drop zone with built-in storage and display shelving, including an area perfectly suited for a bar. First-floor laundry adds another layer of convenience. Well appointed throughout and ideally located close to shopping, dining, major thoroughfares, and everyday amenities—this is easy condo living with plenty of space and thoughtful updates....
Contact an agent
Home facts
- Year built:1979
- Subdivision & Development:LINCOLNSHIRE TOWNE HOMES OCCPN 285
- Listing ID #:20261076078
- Added:4 day(s) ago
- Updated:October 05, 2026 at 02:01 PM
Rooms and interior
- Bedrooms:2
- Total bathrooms:2
- Full bathrooms:2
- Rooms Total:10
- Basement Description:Finished, Full
- Living area:2,248 sq. ft.
Heating and cooling
- Cooling:Central Air
- Heating:Forced Air, Natural Gas
Structure and exterior
- Roof:Asphalt
- Year built:1979
- Building area:2,248 sq. ft.
- Architectural Style:Ranch
- Construction Materials:Brick
- Exterior Features:Covered, Grounds Maintenance, Patio, Porch, Private Entrance
- Foundation Description:Basement, Poured
- Levels:One
Utilities
- Water:Public
- Sewer:Public Sewer
Finances and disclosures
- Price:$250,000
- Price per sq. ft.:$111.21
- Tax amount:$4,551
Features and amenities
- Appliances:Dishwasher, Disposal, Double Oven, Dryer, Free Standing Electric Range, Free Standing Refrigerator, Stainless Steel Appliances, Washer
- Laundry features:In Unit, Laundry Room
- Amenities:Programmable Thermostat
Parking
- Parking description:Attached, Electricity In Garage, Garage Door Opener, Two Car Garage
- Garage spaces:2

New listings near 27011 Lincolnshire Drive
- New
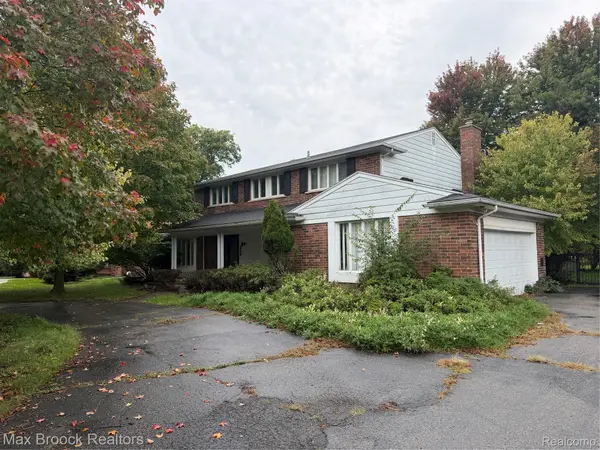 $350,000Active4 beds 3 baths3,936 sq. ft.
23162 Coventry Woods Lane, Southfield, MI 48034
MLS# 20261079662Listed by: MAX BROOCK, REALTORS-BLOOMFIELD HILLS - New
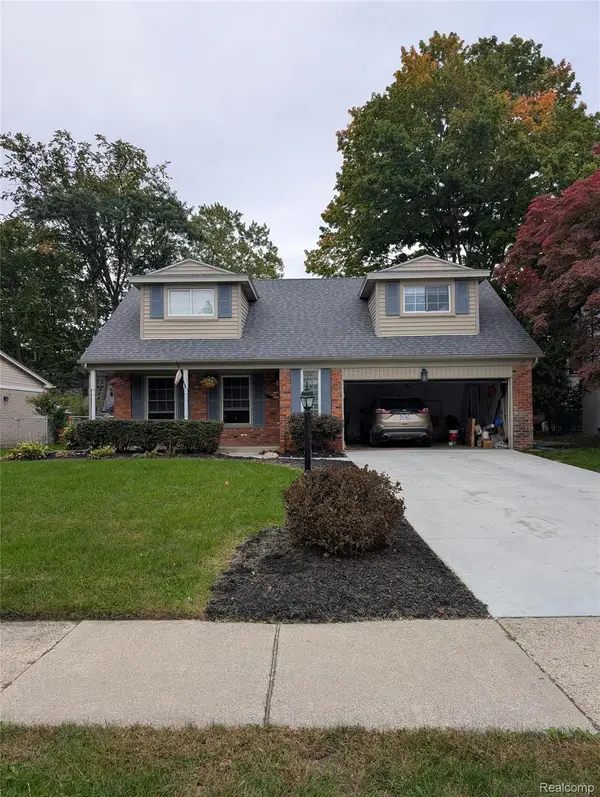 $350,000Active4 beds 3 baths1,757 sq. ft.
27058 Belmont Lane, Southfield, MI 48076
MLS# 20261080132Listed by: VIRTUAL REAL ESTATE SERVICES LLC - New
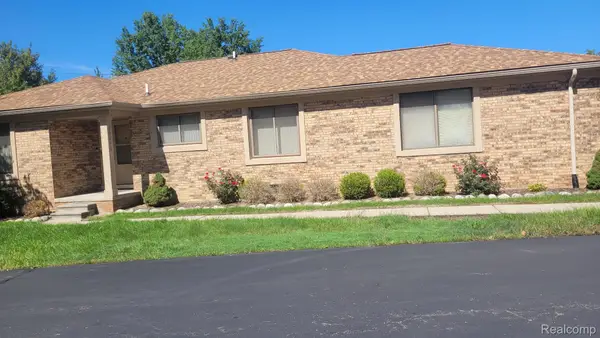 $225,000Active2 beds 2 baths2,932 sq. ft.
20246 Evergreen Meadows Road #22, Southfield, MI 48076
MLS# 20261078142Listed by: CLASSIC ADVANTAGE - New
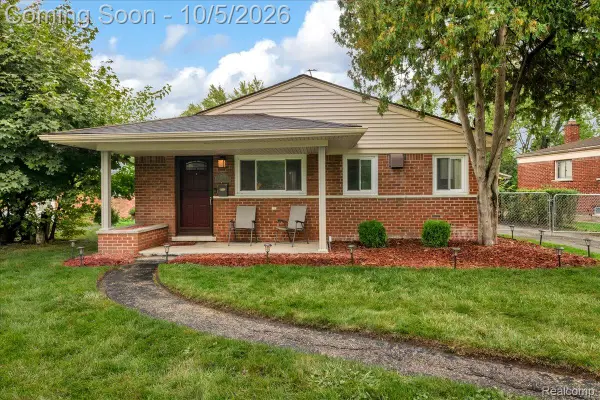 $249,990Active3 beds 2 baths1,092 sq. ft.
17319 Wiltshire Boulevard, Southfield, MI 48076
MLS# 20261080128Listed by: SRG BROKERAGE - New
 $119,900Active2 beds 1 baths925 sq. ft.
17358 San Quentin Drive, Southfield, MI 48076
MLS# 20261080031Listed by: JOHN GRAHAM REALTY, LLC - New
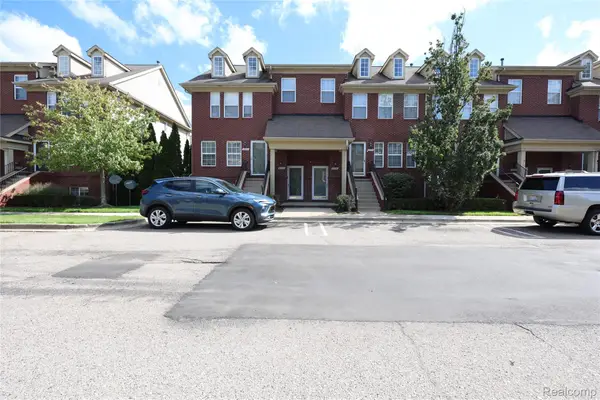 $175,000Active2 beds 2 baths1,223 sq. ft.
23312 Cornerstone Village Drive, Southfield, MI 48075
MLS# 20261079101Listed by: D & H PROPERTY MANAGEMENT, INC - New
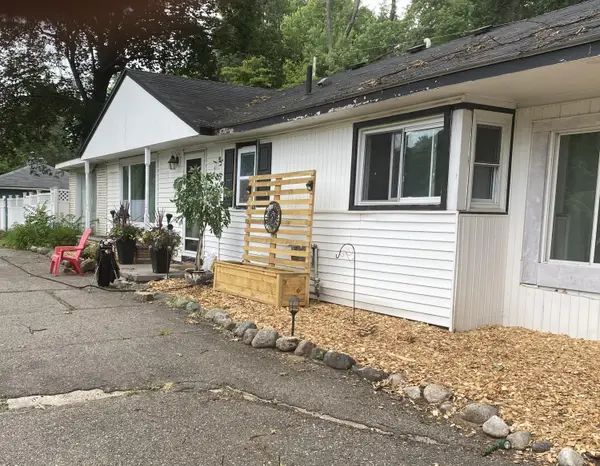 $295,000Active4 beds 2 baths3,000 sq. ft.
22333 Leewright Avenue, Southfield, MI 48033
MLS# 26052704Listed by: WILLIAM JERMAINE WHITE - New
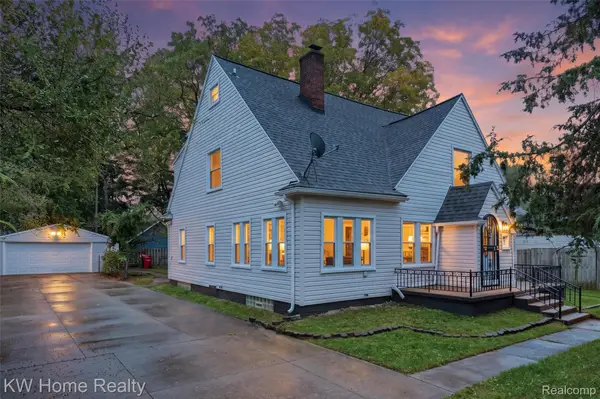 $299,900Active4 beds 5 baths2,017 sq. ft.
21130 Seminole Street, Southfield, MI 48033
MLS# 20261079985Listed by: KELLER WILLIAMS HOME - New
 $300,000Active4 beds 2 baths2,550 sq. ft.
20290 Lacrosse Avenue, Southfield, MI 48076
MLS# 20261079950Listed by: EXP REALTY BEST LIFE AND COMPANY - New
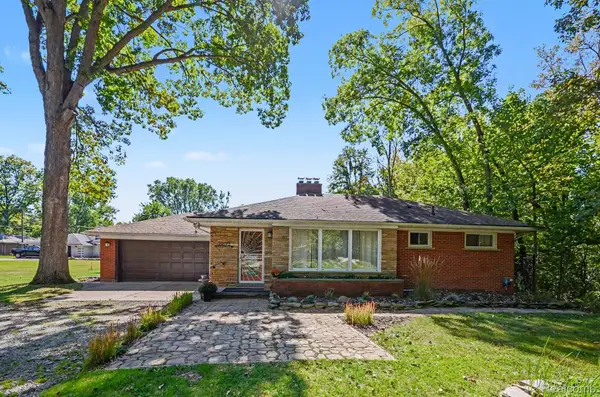 $363,000Active4 beds 3 baths3,160 sq. ft.
21695 Rougewood Drive, Southfield, MI 48033
MLS# 20261079718Listed by: COMMUNITY CHOICE REALTY INC


Protect your home and budget from life's surprises with an Assurant Home Warranty, backed by a partner that supports you through every step of homeownership. Explore Plans.
© 2023 - 2026 ERA Franchise Systems LLC. All rights reserved. ERA Franchise Systems LLC fully supports the principles of the Fair Housing Act and the Equal Opportunity Act. ERA, ERA Real Estate powered, and their respective logos are registered service marks of ERA Franchise Systems LLC. Each office is independently owned and operated.