
27330 ARBORWAY ROAD RD # 25, Southfield, MI 48033
Local realty services provided by:ERA Prime Real Estate Group
27330 ARBORWAY ROAD RD # 25,Southfield, MI 48033
$190,000
- 2 Beds
- 2 Baths
- 1,627 sq. ft.
- Single family
- Active
Listed by: vicki a evans johnson
Office: elite realty
MLS#:20261088202
Source:MI_REALCOMP
Price summary
- Price:$190,000
- Price per sq. ft.:$116.78
- Monthly HOA dues:$462
About this home
STUNNING REMODELED END UNIT ,2ND LARGEST IN COMPLEX THE EPITOME OF LUXURY FEATURING A FIREPLACE IN THE PRIMARY BEDROOM,HEATED UNDERGROUNG PARKING WITH CAR WASH, AN ELEVATOR FOR YOUR CONVENIENCE, SPACIOUS ROOMS LITERALLY OVER 1500 SQ FT. MOVE-IN READY
WALL SIDE WINDOWS WITH A 25 YEAR WARRANTY, NEW AIR CONDITIONER, FURNAACE AND HOT WATER TANK AS WELL AS NEW STAINLESS STEEL APPLIANCES
ACCESS TO THE OUTDOOR POOL, CLUB HOUSE AND FIRNESS CENTER ARE PERKS FOR THE OWNER. HEAT AND WATER ARE INCLUDED WITH THE ASSOCIATION FEE. VERY SECURE AND PEACEFUL RESIDENCE.
WON'T LAST LONG!
Contact an agent
Home facts
- Year built:1972
- Subdivision & Development:THE ARBORS OCCPN 107
- Listing ID #:20261088202
- Added:1 day(s) ago
- Updated:November 02, 2026 at 01:55 AM
Rooms and interior
- Bedrooms:2
- Total bathrooms:2
- Full bathrooms:2
- Rooms Total:6
- Basement Description:Common, Unfinished
- Living area:1,627 sq. ft.
Heating and cooling
- Cooling:Ceiling Fans, Central Air
- Heating:Forced Air, Natural Gas
Structure and exterior
- Year built:1972
- Building area:1,627 sq. ft.
- Architectural Style:End Unit, Ranch
- Construction Materials:Brick
- Exterior Features:Balcony
- Foundation Description:Basement, Poured
- Levels:One Story Up
Utilities
- Water:Community, Public
- Sewer:Public Sewer, Sewer at Street
Finances and disclosures
- Price:$190,000
- Price per sq. ft.:$116.78
- Tax amount:$2,626
Features and amenities
- Appliances:Dishwasher, Disposal, Dryer, Free Standing Electric Range, Free Standing Gas Oven, Free Standing Refrigerator, Microwave, Stainless Steel Appliances
- Laundry features:In Unit
- Amenities:Elevator, Entrance Foyer
- Pool features:In Ground
Parking
- Parking description:Assigned 2 Spaces, Attached, Basement, Covered, Heated Garage, Parking Structure, Two Car Garage
- Garage spaces:2

New listings near 27330 ARBORWAY ROAD RD # 25
- New
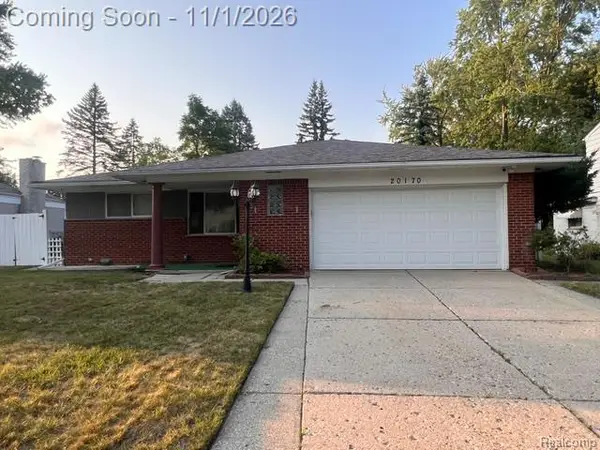 $340,000Active3 beds 2 baths2,603 sq. ft.
20170 Alhambra ST E, Southfield, MI 48076
MLS# 20261088179Listed by: REAL ESTATE KING - New
 $270,000Active3 beds 2 baths2,952 sq. ft.
19578 Midway RD, Southfield, MI 48075
MLS# 20261088164Listed by: LEGACY IN DEED REALTY LLC - New
 $174,900Active2 beds 2 baths1,223 sq. ft.
15626 Stone Crossing DR, Southfield, MI 48075
MLS# 20261088162Listed by: REALGISTICS - New
 $450,000Active3 beds 4 baths3,513 sq. ft.
26672 Isleworth PT, Southfield, MI 48034
MLS# 20261088095Listed by: NATIONAL REALTY CENTERS, INC - New
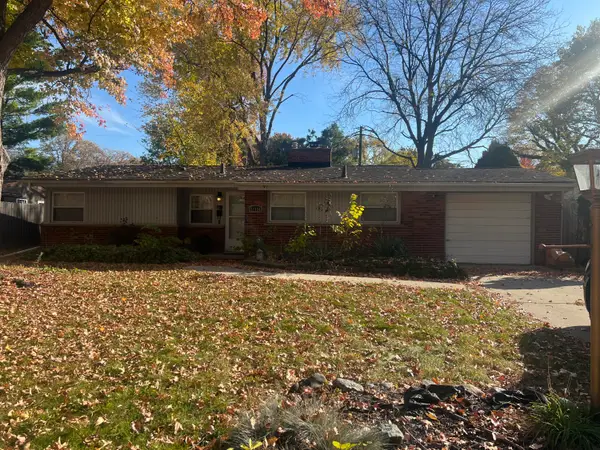 $190,000Active3 beds 1 baths1,996 sq. ft.
27454 Red Leaf Lane, Southfield, MI 48076
MLS# 81026057866Listed by: EXP REALTY, LLC - New
 $169,500Active2 beds 1 baths1,000 sq. ft.
22117 Poinciana ST, Southfield, MI 48033
MLS# 20261087823Listed by: REMERICA HOMETOWN ONE - New
 $144,900Active2 beds 2 baths1,020 sq. ft.
23656 Lahser RD, Southfield, MI 48033
MLS# 20261085435Listed by: MAX BROOCK, REALTORS-BLOOMFIELD HILLS - New
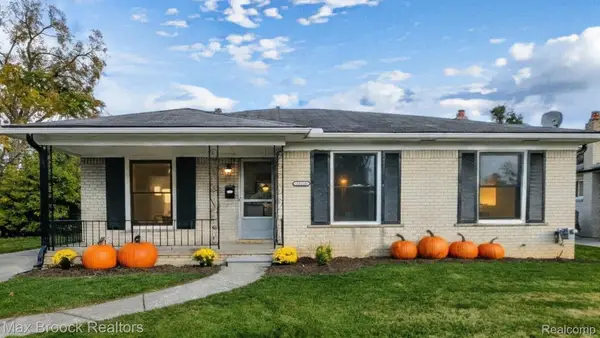 $259,900Active3 beds 2 baths2,240 sq. ft.
16218 Addison ST, Southfield, MI 48075
MLS# 20261087354Listed by: MAX BROOCK, REALTORS-BLOOMFIELD HILLS - New
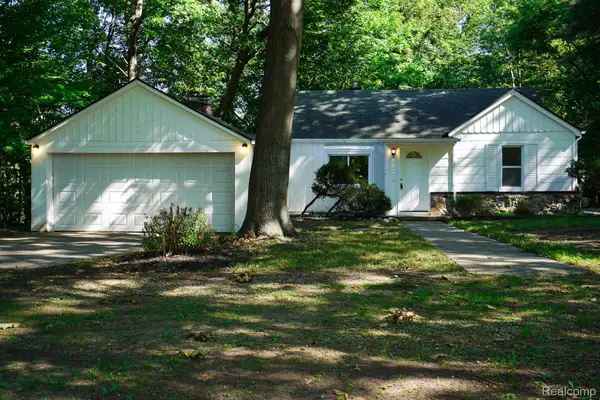 $239,900Active3 beds 1 baths1,096 sq. ft.
24300 Simmons AVE, Southfield, MI 48033
MLS# 20261087446Listed by: JOHN GRAHAM REALTY, LLC


Protect your home and budget from life's surprises with an Assurant Home Warranty, backed by a partner that supports you through every step of homeownership. Explore Plans.
© 2023 - 2026 ERA Franchise Systems LLC. All rights reserved. ERA Franchise Systems LLC fully supports the principles of the Fair Housing Act and the Equal Opportunity Act. ERA, ERA Real Estate powered, and their respective logos are registered service marks of ERA Franchise Systems LLC. Each office is independently owned and operated.