
27626 Lexington Parkway, Southfield, MI 48076
Local realty services provided by:ERA Prime Real Estate Group
27626 Lexington Parkway,Southfield, MI 48076
$269,000
- 3 Beds
- 2 Baths
- 2,094 sq. ft.
- Single family
- Pending
Listed by: elizabeth essad
Office: dobi real estate
MLS#:20261062396
Source:MI_REALCOMP
Price summary
- Price:$269,000
- Price per sq. ft.:$128.46
About this home
Fresh, bright, and move-in ready! This updated 3-bedroom ranch in Southfield has all the big ticket updates already done for you. The brand new kitchen offers modern finishes with new appliances. Throughout the home, you will find all new flooring that adds warmth and style to every room.
The oversized new front picture window fills the living room with natural light, and the great layout makes the space feel open, comfortable, and easy to enjoy. Step outside to the brand new deck, perfect for your morning coffee, summer BBQs, or just relaxing at the end of the day.
Just move in, unpack, and start making it your own!
Updates include:
New kitchen and appliances
New carpet and flooring
New picture window
New updates in bathroom
New deck on side
Hot water heater 2023
Contact an agent
Home facts
- Year built:1954
- Subdivision & Development:CAMBRIDGE VILLAGE
- Listing ID #:20261062396
- Added:48 day(s) ago
- Updated:September 14, 2026 at 08:15 AM
Rooms and interior
- Bedrooms:3
- Total bathrooms:2
- Full bathrooms:1
- Half bathrooms:1
- Rooms Total:7
- Basement Description:Finished, Full
- Living area:2,094 sq. ft.
Heating and cooling
- Cooling:Central Air
- Heating:Forced Air, Natural Gas
Structure and exterior
- Roof:Asphalt
- Year built:1954
- Building area:2,094 sq. ft.
- Lot area:0.17 Acres
- Architectural Style:Ranch
- Construction Materials:Brick
- Exterior Features:Deck
- Foundation Description:Basement, Brick Mortar
- Levels:One
Utilities
- Water:Public
- Sewer:Public Sewer
Finances and disclosures
- Price:$269,000
- Price per sq. ft.:$128.46
- Tax amount:$3,666
Features and amenities
- Appliances:Dishwasher, Disposal, Dryer, Free Standing Gas Range, Free Standing Refrigerator, Microwave, Washer
Parking
- Parking description:Detached, Direct Access, Garage Door Opener, Two Car Garage
- Garage spaces:2

New listings near 27626 Lexington Parkway
- New
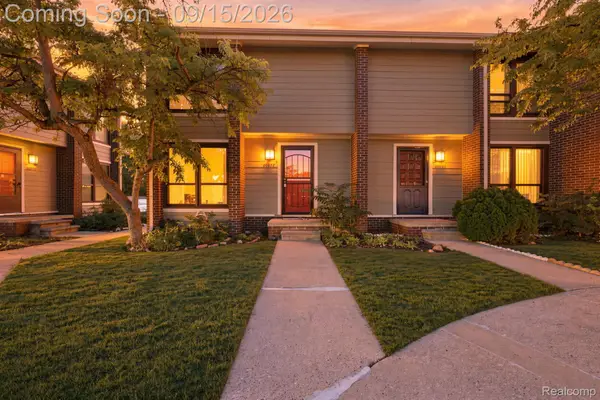 $165,000Active2 beds 3 baths1,557 sq. ft.
20977 Sherman Avenue, Southfield, MI 48033
MLS# 20261073540Listed by: COMMUNITY CHOICE REALTY INC - New
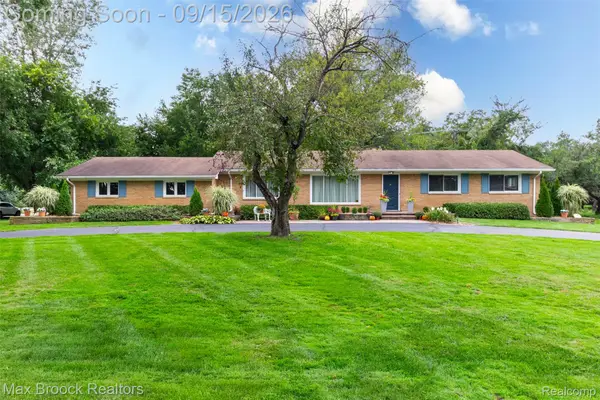 $339,000Active3 beds 2 baths1,613 sq. ft.
28513 W Kalong Circle, Southfield, MI 48034
MLS# 20261073207Listed by: MAX BROOCK REALTORS - New
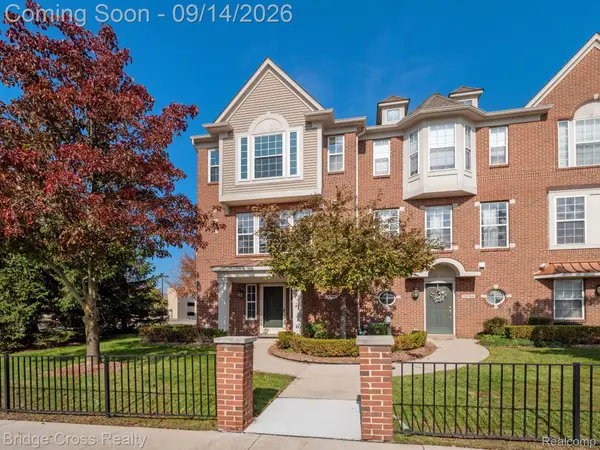 $240,000Active2 beds 3 baths1,646 sq. ft.
20308 Boardwalk Boulevard, Southfield, MI 48075
MLS# 20261073801Listed by: BRIDGE CROSS REALTY - New
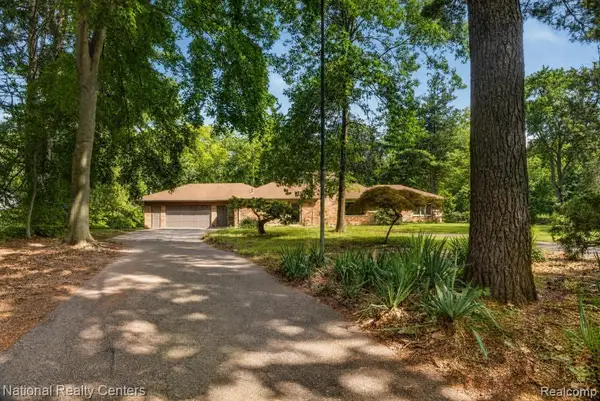 $349,900Active4 beds 3 baths4,718 sq. ft.
24644 Edgemont Drive, Southfield, MI 48033
MLS# 20261073564Listed by: NATIONAL REALTY CENTERS, INC - New
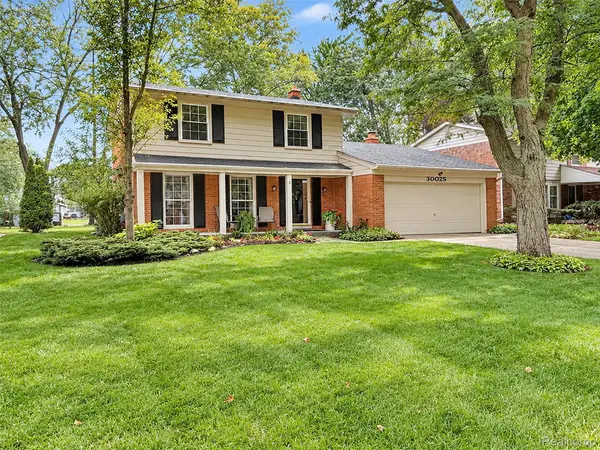 $345,000Active3 beds 2 baths1,664 sq. ft.
30025 Spring River Drive, Southfield, MI 48076
MLS# 20261072259Listed by: THE AGENCY HALL & HUNTER - New
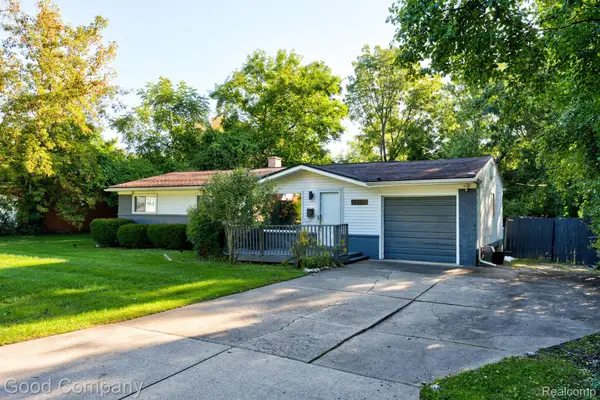 $225,000Active3 beds 1 baths922 sq. ft.
30110 Fairfax Street, Southfield, MI 48076
MLS# 20261073329Listed by: GOOD COMPANY - New
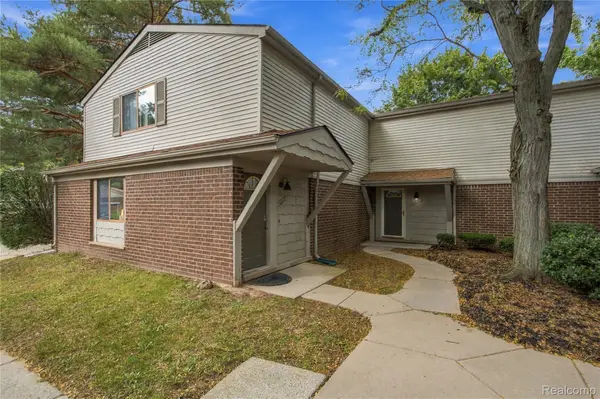 $170,000Active3 beds 3 baths1,658 sq. ft.
29638 Farmbrook Villa Court, Southfield, MI 48034
MLS# 20261073377Listed by: DOBI REAL ESTATE - New
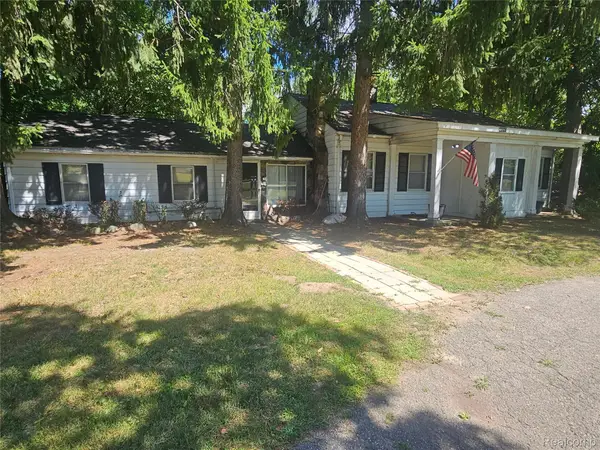 $164,900Active3 beds 1 baths1,742 sq. ft.
23820 Lee Baker Drive, Southfield, MI 48075
MLS# 20261073070Listed by: C MILES REALTY LLC - New
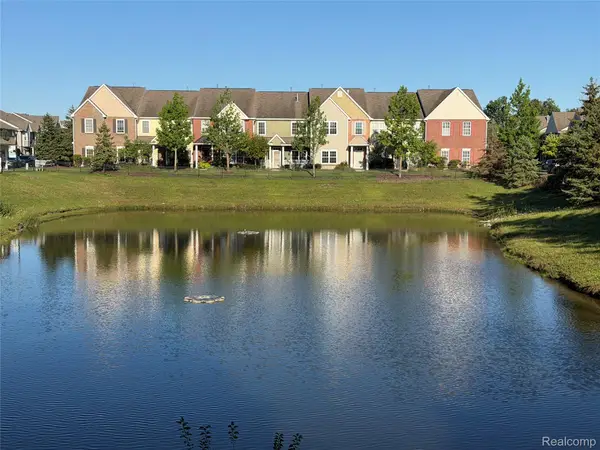 $324,900Active3 beds 3 baths1,811 sq. ft.
29987 Marigold Drive, Southfield, MI 48076
MLS# 20261072915Listed by: REALGISTICS - New
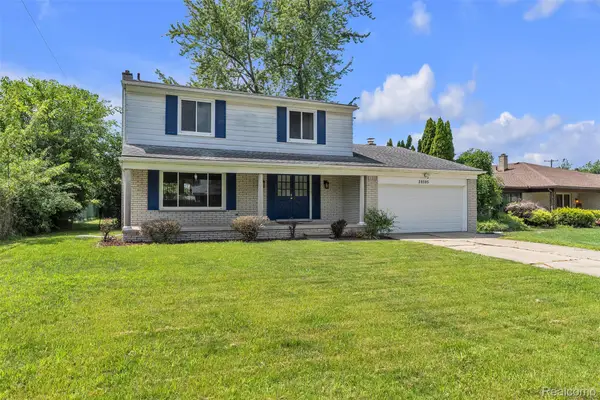 $334,900Active4 beds 3 baths2,423 sq. ft.
28595 San Carlos Street, Southfield, MI 48076
MLS# 20261072924Listed by: PRIME + PROPERTY


Protect your home and budget from life's surprises with an Assurant Home Warranty, backed by a partner that supports you through every step of homeownership. Explore Plans.
© 2023 - 2026 ERA Franchise Systems LLC. All rights reserved. ERA Franchise Systems LLC fully supports the principles of the Fair Housing Act and the Equal Opportunity Act. ERA, ERA Real Estate powered, and their respective logos are registered service marks of ERA Franchise Systems LLC. Each office is independently owned and operated.