
27770 Arlington DR, Southfield, MI 48076
Local realty services provided by:ERA Prime Real Estate Group
27770 Arlington DR,Southfield, MI 48076
$370,000
- 4 Beds
- 3 Baths
- 2,986 sq. ft.
- Single family
- Active
Listed by: nancy r robinson, sara jonas
Office: real broker, llc. berkley
MLS#:20261085780
Source:MI_REALCOMP
Price summary
- Price:$370,000
- Price per sq. ft.:$123.91
About this home
Spacious 4-Bedroom Archetypical Colonial with Great Potential in Southfield!
Welcome home to this spacious 4-bedroom, 2.5-bath colonial located in the heart of Southfield! Offering approximately 2,400 square feet of living space, this home features a traditional layout with plenty of room to spread out and make it your own.
Inside, you'll find generously sized bedrooms, a separate living room and family room, and a kitchen with a cozy breakfast nook. The partially finished basement provides additional space for a home office, playroom, or entertainment area, while the attached garage adds everyday convenience.
The home is clean and has been cared for over the years. For buyers looking to add their personal touch, this property offers an excellent opportunity to build equity and create a home that reflects their own style.
Conveniently located near parks, schools, shopping, and major freeways, this home offers a great combination of space, location, and potential.
Bring your vision and discover the possibilities!...
Contact an agent
Home facts
- Year built:1966
- Subdivision & Development:EVERGREEN GLENNO 3
- Listing ID #:20261085780
- Added:4 day(s) ago
- Updated:October 27, 2026 at 10:07 AM
Rooms and interior
- Bedrooms:4
- Total bathrooms:3
- Full bathrooms:2
- Half bathrooms:1
- Rooms Total:12
- Basement Description:Partially Finished
- Living area:2,986 sq. ft.
Heating and cooling
- Cooling:Ceiling Fans, Central Air
- Heating:Forced Air, Natural Gas
Structure and exterior
- Roof:Asphalt
- Year built:1966
- Building area:2,986 sq. ft.
- Lot area:0.21 Acres
- Architectural Style:Colonial
- Construction Materials:Aluminum Siding, Brick, Stone
- Exterior Features:Covered, Deck, Lighting
- Foundation Description:Basement, Block
- Levels:Two
Utilities
- Water:Public
- Sewer:Public Sewer
Finances and disclosures
- Price:$370,000
- Price per sq. ft.:$123.91
- Tax amount:$11,777
Features and amenities
- Appliances:Built-In Gas Oven, Dishwasher, Dryer, Gas Cooktop, Range Hood, Washer
- Laundry features:Electric Dryer Hookup, Gas Dryer Hookup, Laundry Room, Washer Hookup
- Amenities:Programmable Thermostat
Parking
- Parking description:Attached, Driveway, Electricity In Garage, Garage Door Opener, Garage Faces Front, Two and Half Car Garage
- Garage spaces:2.5

New listings near 27770 Arlington DR
- Open Sun, 1 to 3pmNew
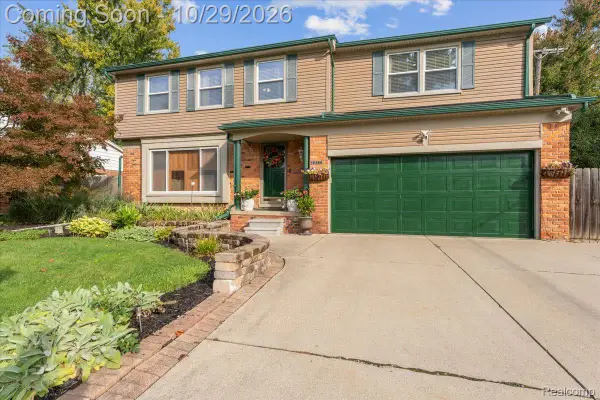 $449,900Active4 beds 3 baths2,189 sq. ft.
19480 Hickory Leaf ST, Southfield, MI 48076
MLS# 20261084103Listed by: BERKSHIRE HATHAWAY HOMESERVICES KEE REALTY BHAM - New
 $329,900Active3 beds 3 baths3,192 sq. ft.
21629 Rose Hollow DR, Southfield, MI 48075
MLS# 20261085860Listed by: ICON REALTY EXPERTS, LLC - New
 $209,000Active3 beds 1 baths1,056 sq. ft.
28111 BRENTWOOD ST, Southfield, MI 48076
MLS# 20261086481Listed by: NATIONAL REALTY CENTERS, INC - New
 $365,000Active4 beds 3 baths2,855 sq. ft.
28705 Carmel Ct CT, Southfield, MI 48076
MLS# 20261085817Listed by: KELLER WILLIAMS HOMETOWNE - New
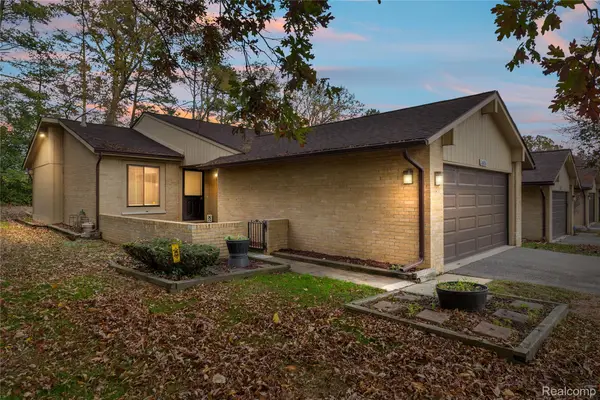 $219,000Active2 beds 3 baths2,304 sq. ft.
26926 W 12 Mile RD, Southfield, MI 48034
MLS# 20261080222Listed by: EXP REALTY - New
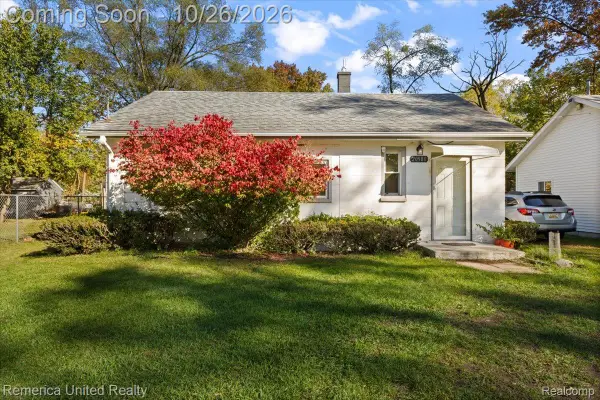 $265,000Active2 beds 1 baths840 sq. ft.
20980 Van Buren ST, Southfield, MI 48033
MLS# 20261085767Listed by: REMERICA UNITED REALTY  $220,000Pending2 beds 2 baths1,586 sq. ft.
30753 Everett ST, Southfield, MI 48076
MLS# 20261083601Listed by: REAL BROKER, LLC BERKLEY- New
 $220,000Active3 beds 2 baths2,172 sq. ft.
21210 Berg RD, Southfield, MI 48033
MLS# 20261084028Listed by: KELLER WILLIAMS HOMETOWNE - New
 $162,000Active4 beds 1 baths1,200 sq. ft.
21130 Inkster RD, Southfield, MI 48033
MLS# 20261084558Listed by: NEWSITE REAL ESTATE - New
 $130,000Active2 beds 2 baths1,535 sq. ft.
29990 Wildbrook DR # 203, Southfield, MI 48034
MLS# 20261085914Listed by: KW PLATINUM


Protect your home and budget from life's surprises with an Assurant Home Warranty, backed by a partner that supports you through every step of homeownership. Explore Plans.
© 2023 - 2026 ERA Franchise Systems LLC. All rights reserved. ERA Franchise Systems LLC fully supports the principles of the Fair Housing Act and the Equal Opportunity Act. ERA, ERA Real Estate powered, and their respective logos are registered service marks of ERA Franchise Systems LLC. Each office is independently owned and operated.