
28363 Lady K Court, Southfield, MI 48034
Local realty services provided by:ERA Reardon Realty Great Lakes
28363 Lady K Court,Southfield, MI 48034
$375,000
- 4 Beds
- 4 Baths
- 3,990 sq. ft.
- Single family
- Pending
Listed by: monife knuth
Office: keller williams metro
MLS#:26036138
Source:MI_MICHRIC
Price summary
- Price:$375,000
- Price per sq. ft.:$187.97
About this home
Opportunity awaits in this spacious ranch located in one of Southfield's desirable neighborhoods near 12 Mile Road and Northwestern Highway. This home offers 3 bedrooms, 3.5 baths, a primary suite with a walk-in closet and ensuite bath, first-floor laundry, an attached 2-car garage, a finished basement with additional living space, wet bar, sauna, and a fireplace. The property is being sold **AS IS**, offering an excellent opportunity for buyers looking to add their own personal touches. **Probate sale. Sale is subject to Probate Court approval.** Buyers and Buyer's Agent to verify all information. Seller makes no representations or warranties regarding the condition of the property.
Contact an agent
Home facts
- Year built:1997
- Listing ID #:26036138
- Added:94 day(s) ago
- Updated:October 20, 2026 at 08:10 AM
Rooms and interior
- Bedrooms:4
- Total bathrooms:4
- Full bathrooms:3
- Half bathrooms:1
- Rooms Total:12
- Kitchen Description:Dishwasher, Range, Refrigerator
- Basement:Yes
- Living area:3,990 sq. ft.
Heating and cooling
- Heating:Forced Air
- Central air:Yes
Structure and exterior
- Year built:1997
- Building area:3,990 sq. ft.
- Lot area:0.35 Acres
- Lot Features:Cul-De-Sac
- Construction Materials:Brick
Utilities
- Water:Public
Finances and disclosures
- Price:$375,000
- Price per sq. ft.:$187.97
- Tax amount:$9,100 (2025)
Parking
- Garage:Yes
- Garage spaces:2
New listings near 28363 Lady K Court
- New
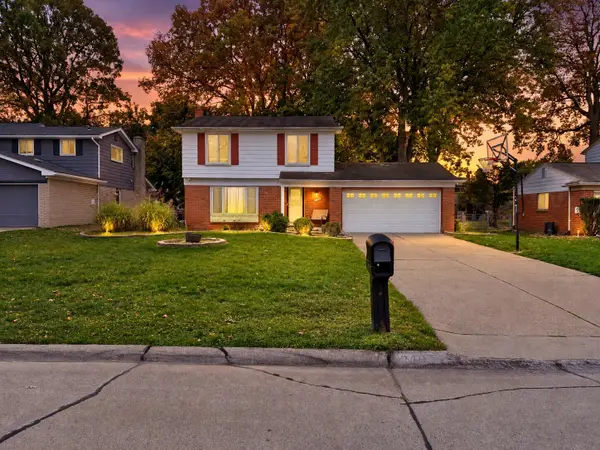 $265,000Active3 beds 2 baths2,634 sq. ft.
24935 Thorndyke Street, Southfield, MI 48033
MLS# 26055559Listed by: KELLER WILLIAMS METRO - New
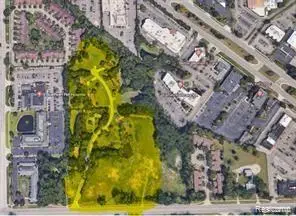 $3,000,000Active2 Acres
12 Mile Rd Lot 21, Southfield, MI 48034
MLS# 20261082963Listed by: MY REALTY LLC
- New
 $199,000Active2 beds 2 baths1,301 sq. ft.
25512 Saint James, Southfield, MI 48075
MLS# 20261079321Listed by: BOONE REALTY GROUP - New
 $235,000Active2 beds 2 baths2,140 sq. ft.
27727 Red Leaf Lane, Southfield, MI 48076
MLS# 20261081304Listed by: EXP REALTY SHELBY TWP - New
 $180,000Active3 beds 2 baths1,512 sq. ft.
20394 Westland DR, Southfield, MI 48075
MLS# 20261082435Listed by: KELLER WILLIAMS HOME - New
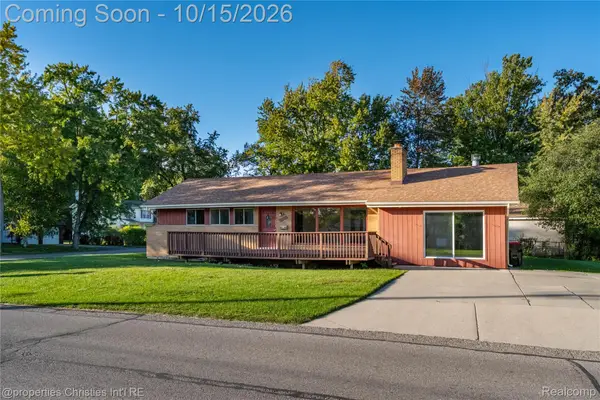 $300,000Active3 beds 2 baths1,582 sq. ft.
15840 Webster AVE, Southfield, MI 48076
MLS# 20261081521Listed by: @PROPERTIES CHRISTIE'S INT'L RE NORTHVILLE - New
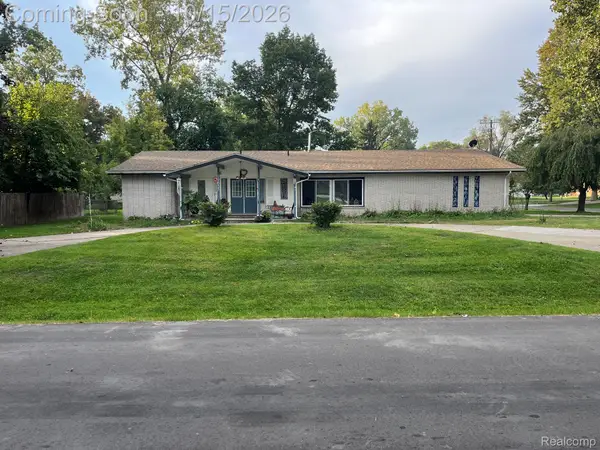 $300,000Active4 beds 2 baths2,294 sq. ft.
19655 Saxton Avenue, Southfield, MI 48075
MLS# 20261080784Listed by: KW PROFESSIONALS - New
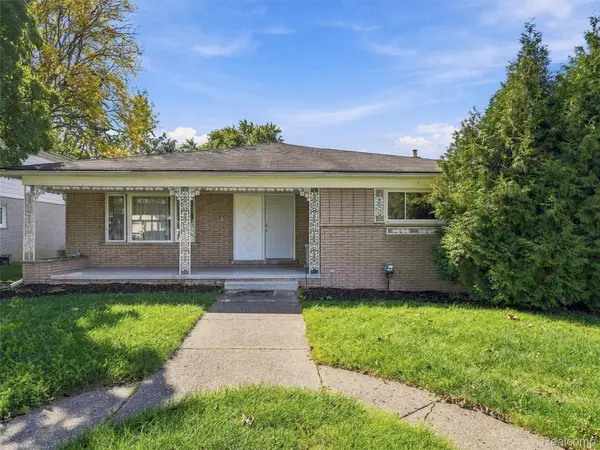 $300,000Active3 beds 2 baths1,803 sq. ft.
25685 Grand Concourse Street, Southfield, MI 48075
MLS# 20261080631Listed by: EXP REALTY BEST LIFE AND COMPANY - New
 $199,000Active2 beds 2 baths1,554 sq. ft.
29233 Wellington Court #61, Southfield, MI 48034
MLS# 26054036Listed by: REDFIN CORPORATION - New
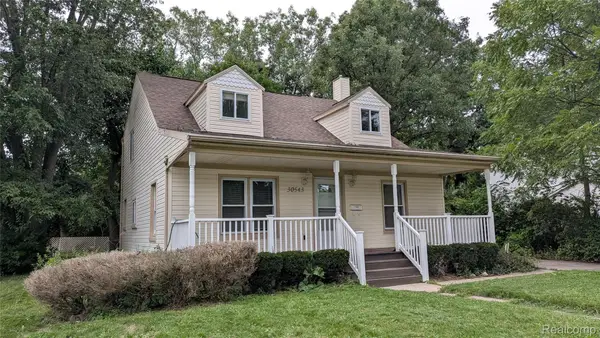 $319,000Active4 beds 2 baths1,675 sq. ft.
30543 Everett Street S, Southfield, MI 48076
MLS# 20261074668Listed by: REMIRUS


Protect your home and budget from life's surprises with an Assurant Home Warranty, backed by a partner that supports you through every step of homeownership. Explore Plans.
© 2023 - 2026 ERA Franchise Systems LLC. All rights reserved. ERA Franchise Systems LLC fully supports the principles of the Fair Housing Act and the Equal Opportunity Act. ERA, ERA Real Estate powered, and their respective logos are registered service marks of ERA Franchise Systems LLC. Each office is independently owned and operated.