
28618 Spring Arbor Drive, Southfield, MI 48076
Local realty services provided by:ERA Prime Real Estate Group
28618 Spring Arbor Drive,Southfield, MI 48076
$239,000
- 3 Beds
- 1 Baths
- 1,008 sq. ft.
- Single family
- Active
Upcoming open houses
- Sat, Oct 0312:00 pm - 02:00 pm
- Sun, Oct 0412:00 pm - 02:00 pm
Listed by: torin taylor
Office: kw domain
MLS#:20261072371
Source:MI_REALCOMP
Price summary
- Price:$239,000
- Price per sq. ft.:$237.1
About this home
Welcome to 28618 Spring Arbor Dr, a freshly updated home situated on a quiet, low-traffic street in Southfield. Completely refreshed in 2026, this move-in-ready property offers a clean slate and open canvas for its next owner to personalize.
Step inside to an airy, light-filled interior featuring fresh paint and newly installed flooring throughout. The kitchen has been fully upgraded with brand-new appliances, including a refrigerator, stove, dishwasher, and microwave, and, alongside the updated full bathroom, features new fixtures and contemporary finishes for a crisp, low-maintenance living environment. With all the core aesthetic updates completed, you can move right in and start decorating to fit your style.
Enjoy the peaceful setting of a quiet neighborhood while maintaining quick access to local expressways, shopping, dining, and parks. Schedule your private walkthrough today to see the potential this home has to offer!
Contact an agent
Home facts
- Year built:1954
- Subdivision & Development:CANTERBURY GARDENS
- Listing ID #:20261072371
- Added:1 day(s) ago
- Updated:September 30, 2026 at 05:52 PM
Rooms and interior
- Bedrooms:3
- Total bathrooms:1
- Full bathrooms:1
- Rooms Total:6
- Basement Description:Unfinished
- Living area:1,008 sq. ft.
Heating and cooling
- Cooling:Central Air
- Heating:Forced Air, Natural Gas
Structure and exterior
- Year built:1954
- Building area:1,008 sq. ft.
- Lot area:0.17 Acres
- Architectural Style:Ranch
- Construction Materials:Brick
- Foundation Description:Basement, Poured
- Levels:One
Utilities
- Water:Public
- Sewer:Public Sewer
Finances and disclosures
- Price:$239,000
- Price per sq. ft.:$237.1
- Tax amount:$3,819
Features and amenities
- Appliances:Dishwasher, Dryer, Free Standing Electric Range, Free Standing Refrigerator, Microwave, Washer
Parking
- Parking description:Detached, Two Car Garage
- Garage spaces:2

New listings near 28618 Spring Arbor Drive
- New
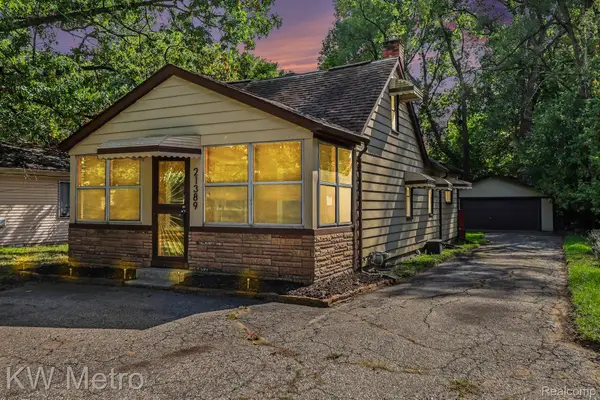 $199,900Active3 beds 1 baths1,111 sq. ft.
21389 Duns Scotus Street, Southfield, MI 48075
MLS# 20261075863Listed by: KW METRO - New
 $194,500Active2 beds 2 baths1,698 sq. ft.
25168 Maplebrooke Drive, Southfield, MI 48033
MLS# 20261079269Listed by: KW METRO - New
 $220,000Active3 beds 2 baths1,608 sq. ft.
21318 Poinciana Street, Southfield, MI 48033
MLS# 81026052112Listed by: KW ADVANTAGE - New
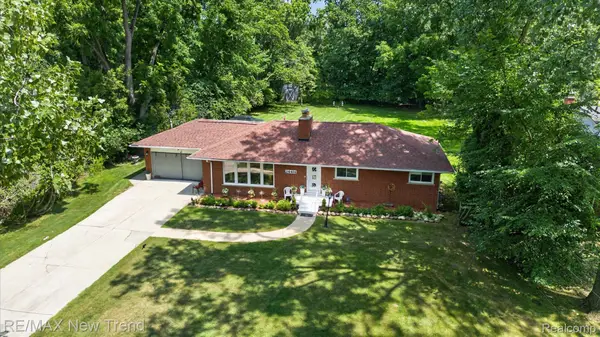 $369,000Active3 beds 2 baths3,240 sq. ft.
24414 Lois Lane, Southfield, MI 48075
MLS# 20261079014Listed by: RE/MAX NEW TREND - New
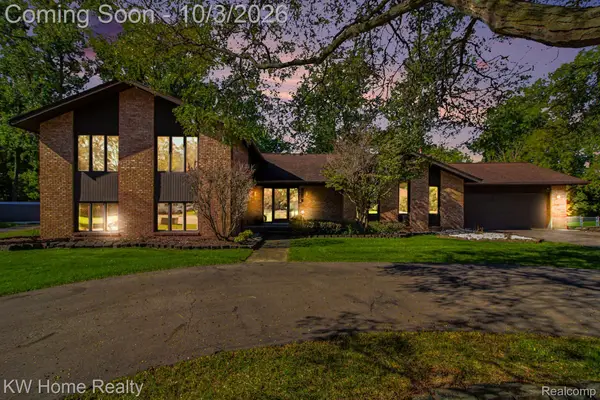 $450,000Active5 beds 4 baths3,960 sq. ft.
23433 Riverview Drive, Southfield, MI 48034
MLS# 20261079059Listed by: KELLER WILLIAMS HOME - Open Sat, 11am to 2pmNew
 $350,000Active4 beds 3 baths2,586 sq. ft.
21850 Glenmorra Street, Southfield, MI 48076
MLS# 26051938Listed by: ARCH REAL ESTATE SERVICE - Open Sat, 11am to 2pmNew
 $350,000Active4 beds 3 baths2,586 sq. ft.
21850 Glenmorra Street Modifier: 0, Southfield, MI 48076
MLS# 81026051938Listed by: ARCH REAL ESTATE SERVICE - New
 $334,900Active4 beds 3 baths1,936 sq. ft.
20360 Wildhern Street, Southfield, MI 48076
MLS# 20261078341Listed by: KELLER WILLIAMS HOME - New
 $375,000Active4 beds 3 baths2,624 sq. ft.
19800 Cherry Hill Street, Southfield, MI 48076
MLS# 20261078453Listed by: FIRST OPTION REALTY GROUP


Protect your home and budget from life's surprises with an Assurant Home Warranty, backed by a partner that supports you through every step of homeownership. Explore Plans.
© 2023 - 2026 ERA Franchise Systems LLC. All rights reserved. ERA Franchise Systems LLC fully supports the principles of the Fair Housing Act and the Equal Opportunity Act. ERA, ERA Real Estate powered, and their respective logos are registered service marks of ERA Franchise Systems LLC. Each office is independently owned and operated.