
30180 Northgate Drive, Southfield, MI 48076
Local realty services provided by:ERA Prime Real Estate Group
30180 Northgate Drive,Southfield, MI 48076
$358,000
- 4 Beds
- 3 Baths
- 1,860 sq. ft.
- Single family
- Active
Listed by: marjorie e duncan
Office: the agency hall & hunter
MLS#:20261065642
Source:MI_REALCOMP
Price summary
- Price:$358,000
- Price per sq. ft.:$192.47
About this home
This lovely 4 bedroom Dutch colonial is in the Birmingham School District. The gambrel roof and fresh landscaping create a welcome presence. The home is beautifully maintained, and the most recent updates include: all new windows (2023), new electrical panel (2023), recessed lighting in several rooms (2023), new roof (2020), new disposal (2023), new sump pump with backup (2017). There are beautiful hardwood floors throughout, with only the family room being carpeted (2021). There are 2 full baths on the second floor, one of which is in the primary bedroom. There is a powder room on the first floor. The attached garage offers plenty of storage. You will find the home is light and bright, and ready to move into! A re-fresh in the kitchen may be considered as you tour this nice home.
Contact an agent
Home facts
- Year built:1966
- Subdivision & Development:CRANBROOK VILLAGENO 10
- Listing ID #:20261065642
- Added:2 day(s) ago
- Updated:August 22, 2026 at 10:10 AM
Rooms and interior
- Bedrooms:4
- Total bathrooms:3
- Full bathrooms:2
- Half bathrooms:1
- Rooms Total:9
- Basement Description:Unfinished
- Living area:1,860 sq. ft.
Heating and cooling
- Heating:Forced Air, Natural Gas
Structure and exterior
- Roof:Asphalt
- Year built:1966
- Building area:1,860 sq. ft.
- Lot area:0.26 Acres
- Architectural Style:Colonial
- Construction Materials:Brick
- Exterior Features:Deck, Porch
- Foundation Description:Basement, Block
- Levels:Two
Utilities
- Water:Public
- Sewer:Public Sewer
Finances and disclosures
- Price:$358,000
- Price per sq. ft.:$192.47
- Tax amount:$3,525
Features and amenities
- Appliances:Dishwasher, Disposal, Dryer, Electric Cooktop, Free Standing Electric Oven, Free Standing Refrigerator, Humidifier, Microwave, Washer
Parking
- Parking description:Attached, Direct Access, Two Car Garage
- Garage spaces:2

New listings near 30180 Northgate Drive
- New
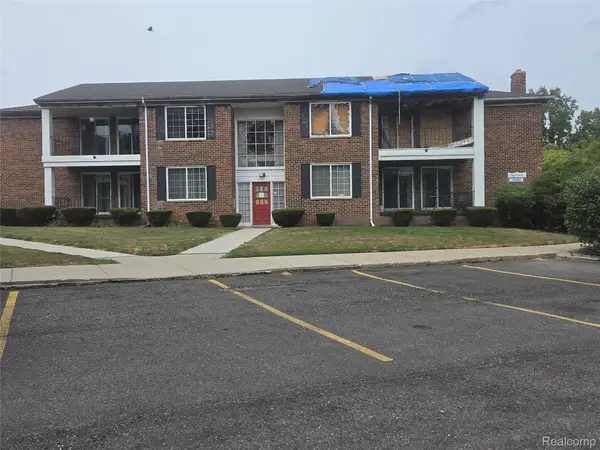 $1Active2 beds 1 baths940 sq. ft.
25361 Shiawassee Circle #APT 202, Southfield, MI 48033
MLS# 20261067165Listed by: RCH BROKERAGE LEGACY INC - New
 $360,000Active4 beds 3 baths2,600 sq. ft.
30290 Old Stream Street, Southfield, MI 48076
MLS# 20261062080Listed by: REAL ESTATE ONE - New
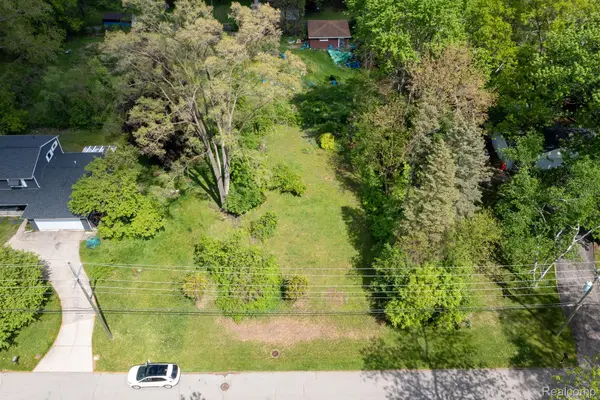 $38,500Active0.23 Acres
VL Russell Street, Southfield, MI 48075
MLS# 20261066924Listed by: BERKSHIRE HATHAWAY MICHIGAN - Open Sun, 2 to 4pmNew
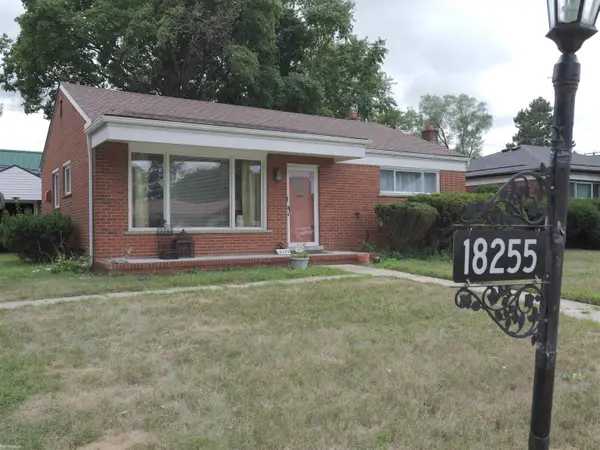 $240,000Active3 beds 1 baths2,146 sq. ft.
18255 Hilton DR, Southfield, MI 48075
MLS# 58050219337Listed by: KW PLATINUM - New
 $20,000Active0.19 Acres
20621 Westhaven AVE, Southfield, MI 48075
MLS# 58050219206Listed by: SINE & MONAGHAN LLC - New
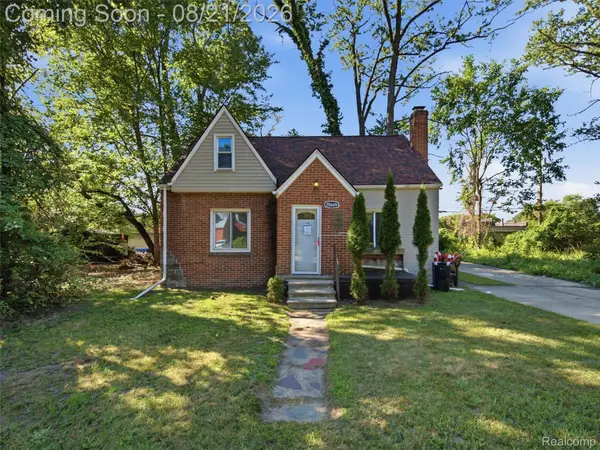 $145,000Active3 beds 1 baths1,081 sq. ft.
20609 Westhaven Avenue, Southfield, MI 48075
MLS# 20261064947Listed by: EXP REALTY - New
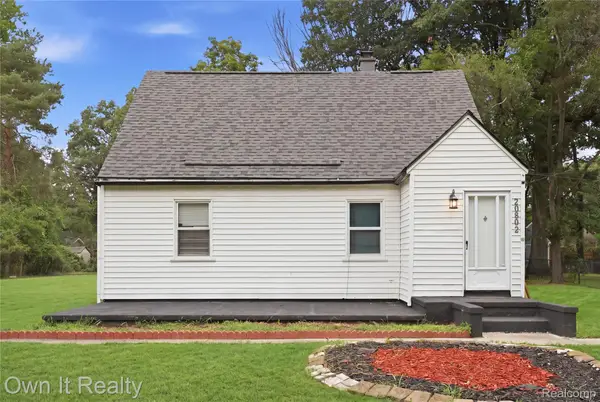 $175,000Active4 beds 2 baths1,510 sq. ft.
20802 Midway Avenue, Southfield, MI 48075
MLS# 20261066552Listed by: OWN IT REALTY - Open Sun, 1 to 3pmNew
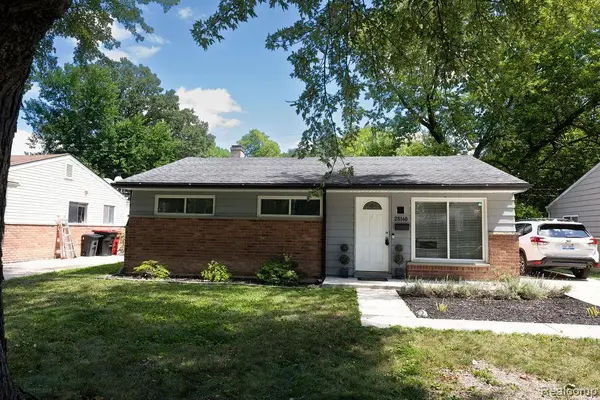 $215,500Active3 beds 1 baths945 sq. ft.
28140 Everett Street, Southfield, MI 48076
MLS# 20261062978Listed by: HOWARD HANNA BIRMINGHAM - New
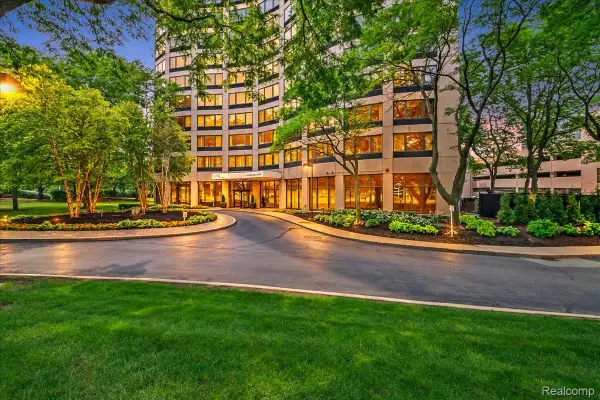 $275,000Active3 beds 3 baths1,743 sq. ft.
5000 Town Center #2606, Southfield, MI 48075
MLS# 20261063715Listed by: BERKSHIRE HATHAWAY HOMESERVICES THE LOFT WAREHOUSE - New
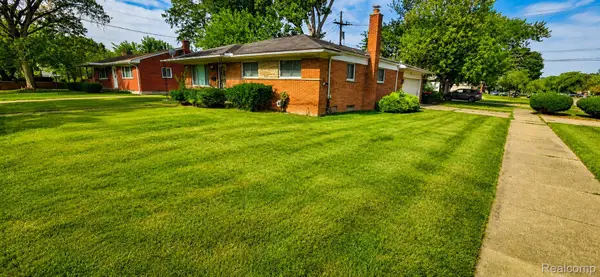 $245,900Active3 beds 2 baths1,271 sq. ft.
25055 Pierce Street, Southfield, MI 48075
MLS# 20261066393Listed by: BEYCOME BROKERAGE REALTY LLC


Protect your home and budget from life's surprises with an Assurant Home Warranty, backed by a partner that supports you through every step of homeownership. Explore Plans.
© 2023 - 2026 ERA Franchise Systems LLC. All rights reserved. ERA Franchise Systems LLC fully supports the principles of the Fair Housing Act and the Equal Opportunity Act. ERA, ERA Real Estate powered, and their respective logos are registered service marks of ERA Franchise Systems LLC. Each office is independently owned and operated.