
12656 Helen Street, Southgate, MI 48195
Local realty services provided by:ERA Prime Real Estate Group
12656 Helen Street,Southgate, MI 48195
$190,000
- 2 Beds
- 1 Baths
- 1,017 sq. ft.
- Single family
- Active
Listed by: michael perna, jonathan stevens
Office: exp realty the perna team
MLS#:20261075757
Source:MI_REALCOMP
Price summary
- Price:$190,000
- Price per sq. ft.:$186.82
About this home
Welcome to this bright 2-bedroom Southgate ranch offering a fenced backyard, 2-car detached garage, spacious basement and an abundance of natural light, all just a block from Shelters Elementary. A large front window fills the living room with sunlight, while the adjoining dining area continues the bright, open feel into the kitchen. Wood flooring carries through the kitchen and dining space, where a new 2026 gas range and dishwasher add everyday convenience.
Down the hall, the primary bedroom is a standout. Previously configured as two separate rooms, it now provides an exceptionally spacious retreat with three windows bringing in even more natural light. A second bedroom and full bath complete the main level.
Downstairs, the large unfinished basement adds valuable flexibility beyond the main living areas. With room for a second TV and lounge setup, hobbies, projects, laundry and storage, it’s a spacious extension of the home that can comfortably serve several purposes at once.
Outside, the fenced backyard receives abundant sunshine and features three raised garden beds, including a generous garden area that has been used for vegetables and strawberries. Start the morning on the covered front porch, enjoy the backyard throughout the day, and take advantage of the 2-car detached garage with electricity. With appliances included and a layout that makes smart use of every space, this Southgate ranch is ready for its next chapter....
Contact an agent
Home facts
- Year built:1948
- Subdivision & Development:DIX NORTHLINE SUB 1
- Listing ID #:20261075757
- Added:4 day(s) ago
- Updated:October 06, 2026 at 09:59 AM
Rooms and interior
- Bedrooms:2
- Total bathrooms:1
- Full bathrooms:1
- Rooms Total:5
- Basement Description:Full, Unfinished
- Living area:1,017 sq. ft.
Heating and cooling
- Cooling:Ceiling Fans, Central Air
- Heating:Forced Air, Natural Gas
Structure and exterior
- Roof:Asphalt
- Year built:1948
- Building area:1,017 sq. ft.
- Lot area:0.13 Acres
- Lot Features:Level
- Architectural Style:Ranch
- Construction Materials:Aluminum Siding
- Exterior Features:Covered, Lighting, Porch
- Foundation Description:Basement, Crawl Space, Poured
- Levels:One
Utilities
- Water:Public
- Sewer:Public Sewer
Finances and disclosures
- Price:$190,000
- Price per sq. ft.:$186.82
- Tax amount:$3,666
Features and amenities
- Appliances:Dishwasher, Disposal, Dryer, Free Standing Gas Oven, Free Standing Gas Range, Free Standing Refrigerator, Microwave, Washer
- Laundry features:Gas Dryer Hookup, Washer Hookup
- Amenities:High Speed Internet, Programmable Thermostat
Parking
- Parking description:Detached, Driveway, Electricity In Garage, Two Car Garage
- Garage spaces:2

New listings near 12656 Helen Street
- New
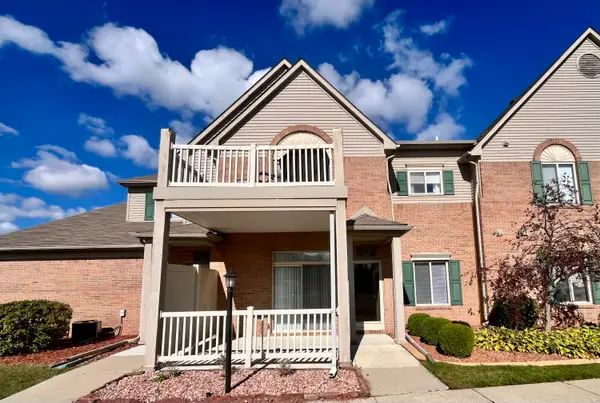 $169,900Active2 beds 2 baths1,115 sq. ft.
15745 Parkway Lane #1, Southgate, MI 48195
MLS# 26052772Listed by: OPEN THE DOOR REALTY LLC - New
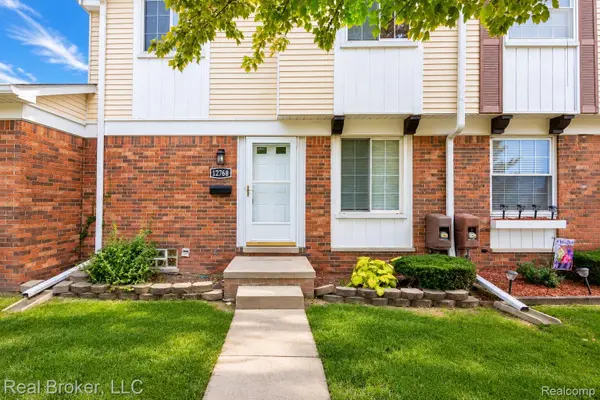 $149,900Active3 beds 2 baths1,658 sq. ft.
12768 Elaine Drive, Southgate, MI 48195
MLS# 20261079517Listed by: REAL BROKER, LLC - New
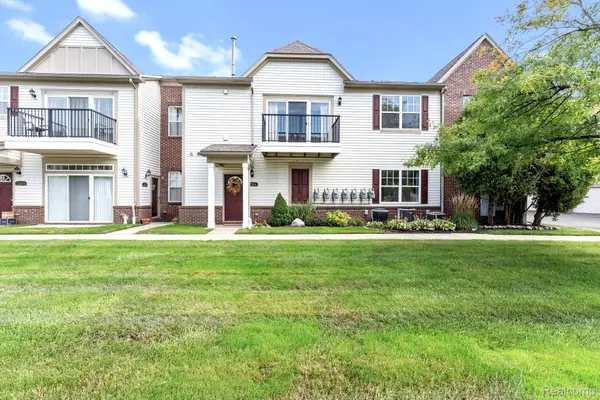 $174,900Active2 beds 2 baths1,156 sq. ft.
12504 Second Avenue S, Southgate, MI 48195
MLS# 20261077040Listed by: EXP REALTY - New
 $240,000Active3 beds 2 baths1,282 sq. ft.
14815 Maywood Street, Southgate, MI 48195
MLS# 20261075947Listed by: KELLER WILLIAMS ADVANTAGE - New
 $200,000Active3 beds 1 baths1,260 sq. ft.
12975 Ward Street N, Southgate, MI 48195
MLS# 20261078071Listed by: EXP REALTY - New
 $194,900Active3 beds 1 baths1,766 sq. ft.
14201 Poplar ST, Southgate, MI 48195
MLS# 57050223087Listed by: HELP U SELL METRO DETROIT - New
 $259,900Active4 beds 4 baths2,008 sq. ft.
13081 Cunningham Street, Southgate, MI 48195
MLS# 20261077931Listed by: MBA REALTY - New
 $174,900Active2 beds 2 baths1,100 sq. ft.
16064 Holz Drive #87, Southgate, MI 48195
MLS# 20261076845Listed by: EPIQUE REALTY  $129,900Pending2 beds 2 baths1,100 sq. ft.
16076 Holz Drive #112, Southgate, MI 48195
MLS# 20261077524Listed by: REAL ESTATE ONE-SOUTHGATE


Protect your home and budget from life's surprises with an Assurant Home Warranty, backed by a partner that supports you through every step of homeownership. Explore Plans.
© 2023 - 2026 ERA Franchise Systems LLC. All rights reserved. ERA Franchise Systems LLC fully supports the principles of the Fair Housing Act and the Equal Opportunity Act. ERA, ERA Real Estate powered, and their respective logos are registered service marks of ERA Franchise Systems LLC. Each office is independently owned and operated.